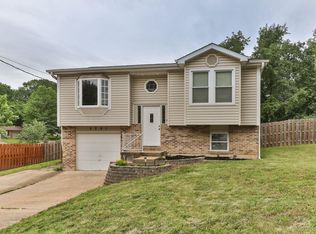
Open House 8-4 from 1-3 Nestled in the highly sought-after Windsor School District, this delightful 3 bed, 2 bath home with a bonus room in the basement offers a perfect blend of comfort & modern updates. The exterior boasts newer siding, gutters, downspouts, and windows, ensuring a pristine appearance and low maintenance. Step inside to find an inviting living space, accentuated by a large sliding glass door that fills the rooms with natural light and provides easy access to the backyard, perfect for entertaining or enjoying quiet mornings. One of the key highlights of this home is the efficient heating and cooling system and water heater with a heat pump purchased in 2016 and installed in 2020, promising reliable and cost-effective performance. The finished basement adds valuable living space with a newly updated bathroom featuring a modern bath/shower combo. Great for guests, a home office, or a playroom, this area enhances the home's versatility and appeal. Schedule a tour today!
Closed
Listed by: Keller Williams Chesterfield • Danielle S Fitzgerald • 314-435-4039
Bought with: Keller Williams Chesterfield
Price Unknown
1839 Brandywine Pl, Imperial, MO 63052
3beds
1,805sqft
Single Family Residence
Built in 1985
0.32 Acres Lot
$291,400 Zestimate®
$--/sqft
$1,977 Estimated rent
Home value
$291,400
$277,000 - $306,000
$1,977/mo
Zestimate® history
Owner options
List your home for rent
$1,977/mo
Rent Zestimate®
Find your next renter with Zillow Rental Manager. Plus, with online applications, you can quickly screen prospective tenants – for free.
$1,977/mo
Rent Zestimate®
Refinance and save
$225/mo
Est. payment
Refinancing to a lower rate could help reduce your monthly payments and save thousands over the life of the loan.
$225/mo
Est. payment
Explore your selling options
Work with a Zillow partner agent
Leverage their expertise and Zillow's premium Showcase listings to get your home seen by more buyers.
Get startedList with your own agent
Get your home in front of millions of buyers by listing it on Zillow.
Learn how to do itSell it yourself
Take full control of how buyers see your home on Zillow by listing For Sale by Owner (FSBO).
List your homeWhat's special
Zillow last checked:
Listing updated:
Listed by:
Danielle S Fitzgerald 314-435-4039,
Keller Williams Chesterfield
Bought with:
Christine E Lifka, 2024001246
Keller Williams Chesterfield
Source: MARIS,MLS#: 24045101 Originating MLS: St. Louis Association of REALTORS
Originating MLS: St. Louis Association of REALTORSFacts & features
Interior
Bedrooms & bathrooms
- Bedrooms: 3
- Bathrooms: 2
- Full bathrooms: 2
- Main level bathrooms: 1
- Main level bedrooms: 3
Primary bedroom
- Features: Floor Covering: Carpeting, Wall Covering: Some
- Level: Main
- Area: 192
- Dimensions: 16x12
Bedroom
- Features: Floor Covering: Carpeting, Wall Covering: Some
- Level: Main
- Area: 140
- Dimensions: 14x10
Other
- Features: Floor Covering: Carpeting, Wall Covering: Some
- Level: Main
- Area: 100
- Dimensions: 10x10
Bonus room
- Features: Floor Covering: Carpeting
- Level: Lower
- Area: 144
- Dimensions: 12x12
Dining room
- Features: Floor Covering: Wood, Wall Covering: Some
- Level: Main
- Area: 120
- Dimensions: 12x10
Family room
- Features: Floor Covering: Carpeting
- Level: Lower
- Area: 391
- Dimensions: 17x23
Kitchen
- Features: Floor Covering: Ceramic Tile, Wall Covering: Some
- Level: Main
- Area: 144
- Dimensions: 12x12
Living room
- Features: Floor Covering: Wood, Wall Covering: Some
- Level: Main
- Area: 196
- Dimensions: 14x14
Other
- Features: Floor Covering: Carpeting
- Level: Lower
- Area: 209
- Dimensions: 19x11
Heating
- Electric, Forced Air
Cooling
- Central Air, Electric
Appliances
- Included: Dishwasher, Disposal, Electric Cooktop, Ice Maker, Microwave, Electric Range, Electric Oven, Refrigerator, Electric Water Heater
Features
- Open Floorplan, Dining/Living Room Combo
- Flooring: Carpet, Hardwood
- Doors: Sliding Doors
- Windows: Window Treatments
- Basement: Full,Partially Finished,Concrete,Sleeping Area,Sump Pump
- Has fireplace: No
- Fireplace features: Recreation Room, None
Interior area
- Total structure area: 1,805
- Total interior livable area: 1,805 sqft
- Finished area above ground: 1,080
- Finished area below ground: 725
Property
Parking
- Total spaces: 2
- Parking features: Attached, Basement, Garage, Garage Door Opener, Off Street
- Attached garage spaces: 2
Features
- Levels: One
- Patio & porch: Covered, Deck, Patio
Lot
- Size: 0.32 Acres
- Dimensions: 140 x 94 x 140 x 94
- Features: Corner Lot
Details
- Parcel number: 093.007.02001090
- Special conditions: Standard
Construction
Type & style
- Home type: SingleFamily
- Architectural style: Traditional,Other
- Property subtype: Single Family Residence
Materials
- Brick, Vinyl Siding
Condition
- Year built: 1985
Utilities & green energy
- Sewer: Public Sewer
- Water: Public
Community & HOA
Community
- Security: Smoke Detector(s)
- Subdivision: The Shadows
HOA
- HOA fee: $225 annually
Location
- Region: Imperial
Financial & listing details
- Tax assessed value: $147,200
- Annual tax amount: $1,962
- Date on market: 8/1/2024
- Cumulative days on market: 5 days
- Listing terms: Cash,Conventional,FHA,VA Loan
- Ownership: Private
- Road surface type: Concrete
Price history
| Date | Event | Price |
|---|---|---|
| 8/30/2024 | Sold | -- |
Source:  MARIS #24045101 Report a problem MARIS #24045101 Report a problem | ||
| 8/6/2024 | Pending sale | $250,000$139/sqft |
Source: MARIS #24045101 Report a problem | ||
| 8/1/2024 | Listed for sale | $250,000$139/sqft |
Source: MARIS #24045101 Report a problem | ||
Public tax history
| Year | Property taxes | Tax assessment |
|---|---|---|
| 2025 | $2,084 +5.6% | $27,900 +8.1% |
| 2024 | $1,974 +0.6% | $25,800 |
| 2023 | $1,962 +0.1% | $25,800 |
| 2022 | $1,960 -0.1% | $25,800 |
| 2021 | $1,962 +9.2% | $25,800 +11.2% |
| 2020 | $1,796 -0.2% | $23,200 |
| 2019 | $1,800 | $23,200 |
| 2018 | $1,800 +5% | $23,200 |
| 2017 | $1,715 | $23,200 +10% |
| 2016 | $1,715 +18% | $21,100 |
| 2015 | $1,453 | $21,100 |
| 2013 | $1,453 | $21,100 +8.2% |
| 2005 | -- | $19,500 +7.7% |
| 2004 | -- | $18,100 |
| 2003 | -- | $18,100 |
| 2002 | -- | $18,100 |
| 2001 | -- | $18,100 |
Find assessor info on the county website
Neighborhood: 63052
Nearby homes
- $195,1002 bd2 ba736 sqft5281 Chippendale Ln, Imperial, MO 63052Off Market
- $289,4003 bd2 ba1.4k sqft1840 Brandywine Pl, Imperial, MO 63052Off Market

- $240,200-- bd1 ba1.5k sqft1849 Brandywine Pl, Imperial, MO 63052Off Market
- $---- bd-- ba-- sqft5212 Chippendale Ln, Imperial, MO 63052Off Market
- $127,3002 bd1 ba900 sqft5220 Chippendale Ln, Imperial, MO 63052Off Market
- $177,700-- bd1 ba736 sqft5271 Chippendale Ln, Imperial, MO 63052Off Market
- $141,6002 bd2 ba1k sqft5243 Chippendale Ln, Imperial, MO 63052Off Market
- $225,100-- bd1 ba1.4k sqft5300 Chippendale Ln, Imperial, MO 63052Off Market
Nearby schools
GreatSchools rating
- NAWindsor Elementary SchoolGrades: PK-2Distance: 2.2 mi
- 7/10Windsor Middle SchoolGrades: 6-8Distance: 2.2 mi
- 7/10Windsor High SchoolGrades: 9-12Distance: 2.2 mi
Schools provided by the listing agent
- Elementary: Windsor Elem/Windsor Inter
- Middle: Windsor Middle
- High: Windsor High
Source: MARIS. This data may not be complete. We recommend contacting the local school district to confirm school assignments for this home.
Get a cash offer in 3 minutes
Find out how much your home could sell for in as little as 3 minutes with a no-obligation cash offer.
Estimated market value
$291,400
Get a cash offer in 3 minutes
Find out how much your home could sell for in as little as 3 minutes with a no-obligation cash offer.
Estimated market value
$291,400
- Missouri
- Jefferson County
- Imperial
- 63052
- 1839 Brandywine Pl
