The house that HAS. IT. ALL!! Welcome home to the very spacious and coveted SANDPIPER model in Reston Ponds- a stunning waterfront property with walking path access to support a healthy, peaceful and happy lifestyle! This two story stunning home offers 4 beds, 2.5 baths, a first floor office, car enthusiast's DREAM 3 car garage, and 3408 sq ft. of beautifully updated living space. As you approach the home you will remark on its stand out curb appeal with a new roof (2023)and a striking new stone facade (2024) with bronze accents -a theme that resonates throughout the interior making an absolute flawless transition!! Inside you'll discover timeless details including wainscotting, a custom fireplace mantle and a dramatic double staircase creating a warm yet refined atmosphere. The renovated kitchen features custom solid oak cabinetry, granite countertops and updated flooring (2022). The gorgeous bronze flecked backsplash catches the light and showcases the theme of the home as does the custom butler's pantry, laundry, and even the garage workspace! The eat-in kitchen also hosts ample counter space along with newer dishwasher(2023), microwave(2024), refrigerator(2025) and sink(2026). The main level includes a private office with french doors and a well-appointed laundry room offering a recessed sink, closet and plenty of room as well as access to the garage. The cozy family room will be a blessing in the cooler months with its fireplace and access to the kitchen, as well as upstairs. The light-filled sunroom opens to a stamped concrete patio and pergola (2025)-perfect for relaxing or entertaining with serene water views. There is also a 220 volt hot tub hook up if desired! Upstairs, the spacious primary suite offers a walk in closet and spa-like bath with soaker tub, separate shower, and dual vanities. The remaining 3 bedrooms are roomy and ready for guests! But wait! Let's not forget the garage! The garage is a tandem 3 car garage with custom cabinetry, backsplash and work area. It offers pull down insulated attic storage and higher ceilings perfect for parking AND working on cars...especially with its CAR LIFT (only included with full priced purchase). It's ready for ALL projects with its 220 volt electrical panel! Additional highlights include basement, roughed-in for plumbing, that provides over 1000 sq ft of unfinished space for future expansion plus a 13x 25 ft crawl space for storage! A home that has it all only comes around once and a rare while. Don't miss your opportunity to own what everyone else wishes for! SYCAMORE SCHOOLS, 5 min drive from I-88, 2 mile drive to shopping, hospital and restaurants. All offers must be submitted by 8pm Sunday 2/22 @ 8pm. Thank you!
Closed
$475,000
1839 Brower Pl, Sycamore, IL 60178
4beds
3,408sqft
Single Family Residence
Built in 2005
10,454 Square Feet Lot
$493,100 Zestimate®
$139/sqft
$3,276 Estimated rent
Home value
$493,100
Estimated sales range
Not available
$3,276/mo
Zestimate® history
Owner options
List your home for rent
$3,276/mo
Rent Zestimate®
Find your next renter with Zillow Rental Manager. Plus, with online applications, you can quickly screen prospective tenants – for free.
$3,276/mo
Rent Zestimate®
Refinance and save
$4,078/mo
Est. payment
Refinancing to a lower rate could help reduce your monthly payments and save thousands over the life of the loan.
$4,078/mo
Est. payment
Explore your selling options
Work with a Zillow partner agent
Leverage their expertise and Zillow's premium Showcase listings to get your home seen by more buyers.
Get startedList with your own agent
Get your home in front of millions of buyers by listing it on Zillow.
Learn how to do itSell it yourself
Take full control of how buyers see your home on Zillow by listing For Sale by Owner (FSBO).
List your homeWhat's special
Custom fireplace mantleStunning waterfront propertyTimeless details including wainscottingWalking path accessSerene water viewsStand out curb appealLight-filled sunroom
Zillow last checked:
Listing updated:
Listed by:
Gretchen Weber 630-377-1855,
Baird & Warner Fox Valley - Geneva
Bought with:
Alison Rosenow
American Realty Illinois LLC
Source: MRED as distributed by MLS GRID,MLS#: 12552567
Facts & features
Interior
Bedrooms & bathrooms
- Bedrooms: 4
- Bathrooms: 3
- Full bathrooms: 2
- 1/2 bathrooms: 1
Rooms
- Room types: Office, Heated Sun Room
Primary bedroom
- Features: Flooring (Carpet), Bathroom (Full)
- Level: Second
- Area: 208 Square Feet
- Dimensions: 13X16
Bedroom 2
- Features: Flooring (Carpet)
- Level: Second
- Area: 132 Square Feet
- Dimensions: 12X11
Bedroom 3
- Features: Flooring (Carpet)
- Level: Second
- Area: 132 Square Feet
- Dimensions: 11X12
Bedroom 4
- Features: Flooring (Carpet)
- Level: Second
- Area: 132 Square Feet
- Dimensions: 11X12
Dining room
- Features: Flooring (Carpet)
- Level: Main
- Area: 156 Square Feet
- Dimensions: 13X12
Family room
- Features: Flooring (Carpet)
- Level: Main
- Area: 308 Square Feet
- Dimensions: 14X22
Other
- Features: Flooring (Ceramic Tile)
- Level: Main
- Area: 180 Square Feet
- Dimensions: 12X15
Kitchen
- Features: Kitchen (Eating Area-Table Space, Pantry-Butler, Pantry-Closet, Custom Cabinetry, Granite Counters), Flooring (Ceramic Tile)
- Level: Main
- Area: 375 Square Feet
- Dimensions: 15X25
Laundry
- Features: Flooring (Ceramic Tile)
- Level: Main
- Area: 54 Square Feet
- Dimensions: 6X9
Living room
- Features: Flooring (Carpet)
- Level: Main
- Area: 208 Square Feet
- Dimensions: 13X16
Office
- Features: Flooring (Ceramic Tile)
- Level: Main
- Area: 144 Square Feet
- Dimensions: 12X12
Heating
- Natural Gas, Forced Air
Cooling
- Central Air
Appliances
- Included: Range, Microwave, Dishwasher, Refrigerator, Washer, Dryer, Stainless Steel Appliance(s), Water Softener Owned
- Laundry: Main Level, In Unit, Laundry Closet, Sink
Features
- Vaulted Ceiling(s), Walk-In Closet(s), Granite Counters
- Doors: French Doors
- Basement: Unfinished,Crawl Space,Bath/Stubbed,Egress Window,Partial
- Number of fireplaces: 1
- Fireplace features: Wood Burning, Gas Starter, Family Room
Interior area
- Total structure area: 4,473
- Total interior livable area: 3,408 sqft
Property
Parking
- Total spaces: 3
- Parking features: Asphalt, Garage Door Opener, Heated Garage, Tandem, Yes, Garage Owned, Attached, Garage
- Attached garage spaces: 3
- Has uncovered spaces: Yes
Accessibility
- Accessibility features: No Disability Access
Features
- Stories: 2
- Patio & porch: Patio
- Exterior features: Fire Pit
- Has view: Yes
- View description: Back of Property
- Has water view: Yes
- Water view: Back of Property
- Waterfront features: Waterfront
Lot
- Size: 10,454 Square Feet
- Dimensions: 98.51 X 128.84X 65.51 X 120
- Features: Views
Details
- Additional structures: None
- Parcel number: 0905452024
- Special conditions: None
- Other equipment: Water-Softener Owned, Ceiling Fan(s), Sump Pump, Backup Sump Pump;, Radon Mitigation System
Construction
Type & style
- Home type: SingleFamily
- Architectural style: Colonial
- Property subtype: Single Family Residence
Materials
- Vinyl Siding, Stone
- Roof: Asphalt
Condition
- New construction: No
- Year built: 2005
- Major remodel year: 2010
Details
- Builder model: Sandpiper
Utilities & green energy
- Sewer: Public Sewer
- Water: Public
Community & HOA
Community
- Features: Park, Lake, Curbs, Sidewalks, Street Lights, Other
- Subdivision: Reston Ponds
HOA
- Has HOA: Yes
- Services included: None
- HOA fee: $333 annually
Location
- Region: Sycamore
Financial & listing details
- Price per square foot: $139/sqft
- Tax assessed value: $139,059
- Annual tax amount: $10,225
- Date on market: 2/16/2026
- Listing terms: Conventional
- Ownership: Fee Simple
Price history
| Date | Event | Price |
|---|---|---|
| 3/23/2026 | Sold | $475,000+2.2%$139/sqft |
Source:  MRED as distributed by MLS GRID #12552567 Report a problem MRED as distributed by MLS GRID #12552567 Report a problem | ||
| 2/23/2026 | Contingent | $465,000$136/sqft |
Source: MRED as distributed by MLS GRID #12552567 Report a problem | ||
| 2/16/2026 | Listed for sale | $465,000+43.1%$136/sqft |
Source: MRED as distributed by MLS GRID #12552567 Report a problem | ||
| 7/20/2005 | Sold | $325,000$95/sqft |
Source: Public Record Report a problem | ||
Public tax history
| Year | Property taxes | Tax assessment |
|---|---|---|
| 2025 | $10,485 +2.5% | $139,059 +6.4% |
| 2024 | $10,225 +5.1% | $130,732 +13.8% |
| 2023 | $9,726 +0.3% | $114,910 +4.8% |
| 2022 | $9,695 +3.4% | $109,668 +5% |
| 2021 | $9,372 +2.1% | $104,416 +3.2% |
| 2020 | $9,181 +3.8% | $101,159 +4.4% |
| 2019 | $8,846 +1.8% | $96,914 +3.4% |
| 2018 | $8,693 +3.8% | $93,754 +5.4% |
| 2017 | $8,375 +4.1% | $88,935 +6.4% |
| 2016 | $8,048 | $83,586 +6.5% |
| 2015 | -- | $78,492 +12% |
| 2014 | -- | $70,103 -10.2% |
| 2013 | -- | $78,058 -10.1% |
| 2012 | -- | $86,786 -9.4% |
| 2011 | -- | $95,769 -7.3% |
| 2010 | -- | $103,256 -8.7% |
| 2009 | -- | $113,068 +4% |
| 2008 | -- | $108,719 +3.5% |
| 2007 | -- | $105,002 +5.1% |
| 2006 | -- | $99,887 |
Find assessor info on the county website
Neighborhood: 60178
Nearby homes
- $403,900-- bd-- ba-- sqft1849 Brower Pl, Sycamore, IL 60178Off Market
- $397,3003 bd2 ba2.6k sqft1829 Brower Pl, Sycamore, IL 60178Off Market
- $385,0003 bd2 ba2.3k sqft1819 Brower Pl, Sycamore, IL 60178Sold
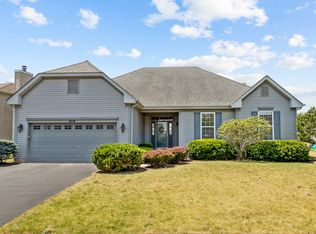
- $360,5004 bd3 ba-- sqft1859 Brower Pl, Sycamore, IL 60178Off Market
- $455,9006 bd6 ba-- sqft1846 Brower Pl, Sycamore, IL 60178Off Market
- $429,4004 bd3 ba2.2k sqft1854 Brower Pl, Sycamore, IL 60178Off Market
- $437,0005 bd4 ba2.7k sqft1838 Brower Pl, Sycamore, IL 60178Off Market
- $1-- bd-- ba-- sqftBrower Pl, Sycamore, IL 60178Off Market
Nearby schools
GreatSchools rating
- 6/10Southeast Elementary SchoolGrades: K-5Distance: 0.9 mi
- 6/10Sycamore Middle SchoolGrades: 6-8Distance: 2.2 mi
- 7/10Sycamore High SchoolGrades: 9-12Distance: 1.5 mi
Schools provided by the listing agent
- Elementary: Southeast Elementary School
- Middle: Sycamore Middle School
- High: Sycamore High School
- District: 427
Source: MRED as distributed by MLS GRID. This data may not be complete. We recommend contacting the local school district to confirm school assignments for this home.
Get a cash offer in 3 minutes
Find out how much your home could sell for in as little as 3 minutes with a no-obligation cash offer.
Estimated market value
$493,100
Get a cash offer in 3 minutes
Find out how much your home could sell for in as little as 3 minutes with a no-obligation cash offer.
Estimated market value
$493,100
- Illinois
- DeKalb County
- Sycamore
- 60178
- 1839 Brower Pl
