***The buyer couldn't find a buyer for her home*** ***SELLER IS SUPER MOTIVATED*** Welcome Home! This completely rehabbed 3-bedroom, 1-bath ranch, with a 2-car garage, is move-in ready and packed with modern upgrades. The entire home has been freshly painted and features spacious bedrooms, luxury vinyl plank (LVP) flooring, and recessed lighting throughout. The beautifully updated kitchen showcases granite countertops, all-new cabinets, stainless steel appliances, and a stunning backsplash. The large family room offers a gas fireplace, modern light fixtures, and a charming wood ceiling, perfect for both relaxing and entertaining. The bathroom boasts luxury tile, an elegant vanity, and a contemporary LED-lit mirror. Located in a quiet, desirable neighborhood with a freshly landscaped yard, this home is designed for convenience and style. Don't miss the chance to own this beautifully updated property!
Closed
$262,000
1839 Burry Circle Dr, Crest Hill, IL 60403
3beds
1,200sqft
Single Family Residence
Built in ----
-- sqft lot
$278,000 Zestimate®
$218/sqft
$2,336 Estimated rent
Home value
$278,000
$256,000 - $303,000
$2,336/mo
Zestimate® history
Owner options
List your home for rent
$2,336/mo
Rent Zestimate®
Find your next renter with Zillow Rental Manager. Plus, with online applications, you can quickly screen prospective tenants – for free.
$2,336/mo
Rent Zestimate®
Refinance and save
$1,902/mo
Est. payment
Refinancing to a lower rate could help reduce your monthly payments and save thousands over the life of the loan.
$1,902/mo
Est. payment
Explore your selling options
Work with a Zillow partner agent
Leverage their expertise and Zillow's premium Showcase listings to get your home seen by more buyers.
Get startedList with your own agent
Get your home in front of millions of buyers by listing it on Zillow.
Learn how to do itSell it yourself
Take full control of how buyers see your home on Zillow by listing For Sale by Owner (FSBO).
List your homeWhat's special
Gas fireplaceLuxury tileModern light fixturesContemporary led-lit mirrorSpacious bedroomsRecessed lightingLarge family room
Zillow last checked:
Listing updated:
Listed by:
Jorge Escudero 331-425-3560,
A.P. Realty Group, Inc.,
Omar Lopez 630-329-3984,
A.P. Realty Group, Inc.
Bought with:
Juan Mendoza
Realty of America, LLC
Sara Cervantes
Realty of America, LLC
Source: MRED as distributed by MLS GRID,MLS#: 12196945
Facts & features
Interior
Bedrooms & bathrooms
- Bedrooms: 3
- Bathrooms: 1
- Full bathrooms: 1
Rooms
- Room types: No additional rooms
Primary bedroom
- Features: Flooring (Wood Laminate), Window Treatments (All)
- Level: Main
- Area: 160 Square Feet
- Dimensions: 16X10
Bedroom 2
- Features: Flooring (Wood Laminate), Window Treatments (All)
- Level: Main
- Area: 120 Square Feet
- Dimensions: 12X10
Bedroom 3
- Features: Flooring (Wood Laminate), Window Treatments (All)
- Level: Main
- Area: 108 Square Feet
- Dimensions: 12X9
Dining room
- Features: Flooring (Wood Laminate)
- Level: Main
- Area: 120 Square Feet
- Dimensions: 15X8
Family room
- Features: Flooring (Wood Laminate), Window Treatments (All)
- Level: Main
- Area: 240 Square Feet
- Dimensions: 16X15
Kitchen
- Features: Flooring (Wood Laminate)
- Level: Main
- Area: 208 Square Feet
- Dimensions: 16X13
Laundry
- Features: Flooring (Wood Laminate)
- Level: Main
- Area: 128 Square Feet
- Dimensions: 16X8
Living room
- Features: Flooring (Wood Laminate), Window Treatments (All)
- Level: Main
- Area: 252 Square Feet
- Dimensions: 21X12
Heating
- Natural Gas, Forced Air
Cooling
- Central Air
Appliances
- Laundry: Main Level
Features
- Cathedral Ceiling(s)
- Windows: Screens
- Basement: None
- Attic: Unfinished
- Number of fireplaces: 1
- Fireplace features: Wood Burning, Family Room
Interior area
- Total structure area: 0
- Total interior livable area: 1,200 sqft
Property
Parking
- Total spaces: 2
- Parking features: Asphalt, Tandem, On Site, Garage Owned, Detached, Garage
- Garage spaces: 2
Accessibility
- Accessibility features: No Disability Access
Features
- Stories: 1
- Patio & porch: Patio
- Pool features: Above Ground
Lot
- Dimensions: 63 X 140 X 70 X 127
Details
- Parcel number: 1104324070260000
- Special conditions: None
Construction
Type & style
- Home type: SingleFamily
- Architectural style: Ranch
- Property subtype: Single Family Residence
Materials
- Aluminum Siding
- Roof: Asphalt
Condition
- New construction: No
- Major remodel year: 2024
Utilities & green energy
- Sewer: Public Sewer
- Water: Public
Community & HOA
Community
- Features: Street Paved
HOA
- Services included: None
Location
- Region: Crest Hill
Financial & listing details
- Price per square foot: $218/sqft
- Tax assessed value: $223,326
- Annual tax amount: $5,596
- Date on market: 10/25/2024
- Listing terms: Conventional
- Ownership: Fee Simple
Price history
| Date | Event | Price |
|---|---|---|
| 1/24/2025 | Sold | $262,000+0.8%$218/sqft |
Source:  MRED as distributed by MLS GRID #12196945 Report a problem MRED as distributed by MLS GRID #12196945 Report a problem | ||
| 1/23/2025 | Pending sale | $260,000$217/sqft |
Source: MRED as distributed by MLS GRID #12196945 Report a problem | ||
| 12/18/2024 | Contingent | $260,000$217/sqft |
Source: MRED as distributed by MLS GRID #12196945 Report a problem | ||
| 12/6/2024 | Price change | $260,000-1.8%$217/sqft |
Source: MRED as distributed by MLS GRID #12196945 Report a problem | ||
| 11/4/2024 | Price change | $264,900-1.5%$221/sqft |
Source: MRED as distributed by MLS GRID #12196945 Report a problem | ||
| 10/25/2024 | Listed for sale | $269,000-0.4%$224/sqft |
Source: MRED as distributed by MLS GRID #12196945 Report a problem | ||
| 10/16/2024 | Listing removed | $270,000$225/sqft |
Source: MRED as distributed by MLS GRID #12183207 Report a problem | ||
| 10/10/2024 | Listed for sale | $270,000+58.8%$225/sqft |
Source: MRED as distributed by MLS GRID #12183207 Report a problem | ||
| 7/16/2024 | Sold | $170,000+13.4%$142/sqft |
Source: MRED as distributed by MLS GRID #12040830 Report a problem | ||
| 6/17/2024 | Pending sale | $149,900$125/sqft |
Source: MRED as distributed by MLS GRID #12040830 Report a problem | ||
| 5/24/2024 | Listed for sale | $149,900$125/sqft |
Source: MRED as distributed by MLS GRID #12040830 Report a problem | ||
| 5/20/2024 | Pending sale | $149,900$125/sqft |
Source: MRED as distributed by MLS GRID #12040830 Report a problem | ||
| 5/4/2024 | Price change | $149,900+0.6%$125/sqft |
Source: MRED as distributed by MLS GRID #12040830 Report a problem | ||
| 4/27/2024 | Listed for sale | $149,000+12.5%$124/sqft |
Source: MRED as distributed by MLS GRID #12040830 Report a problem | ||
| 5/8/2019 | Listing removed | $1,479$1/sqft |
Source: HavenBrook Homes Report a problem | ||
| 4/23/2019 | Listed for rent | $1,479+20.2%$1/sqft |
Source: HavenBrook Homes Report a problem | ||
| 6/20/2015 | Listing removed | $1,230$1/sqft |
Source: Altisource Residential Report a problem | ||
| 6/16/2015 | Listed for rent | $1,230$1/sqft |
Source: Altisource Rental Homes Report a problem | ||
| 12/23/2014 | Sold | $132,500+48.9%$110/sqft |
Source: Public Record Report a problem | ||
| 4/30/2013 | Listing removed | $89,000$74/sqft |
Source: CENTURY 21 McMullen Real Estate, Inc. #08273567 Report a problem | ||
| 4/12/2013 | Price change | $89,000-11%$74/sqft |
Source: CENTURY 21 McMullen Real Estate, Inc. #08273567 Report a problem | ||
| 2/22/2013 | Listed for sale | $100,000-37.5%$83/sqft |
Source: Century 21 McMullen #8273567 Report a problem | ||
| 1/23/2007 | Sold | $160,000+86%$133/sqft |
Source: Public Record Report a problem | ||
| 6/19/2006 | Sold | $86,000$72/sqft |
Source: Public Record Report a problem | ||
Public tax history
| Year | Property taxes | Tax assessment |
|---|---|---|
| 2024 | $5,854 +4.6% | $74,442 +11.4% |
| 2023 | $5,596 +13.1% | $66,830 +14.9% |
| 2022 | $4,947 +4.9% | $58,162 +6.4% |
| 2021 | $4,714 +1.9% | $54,658 +3.4% |
| 2020 | $4,625 +5.1% | $52,861 +5.5% |
| 2019 | $4,401 +8.4% | $50,105 +11.3% |
| 2018 | $4,061 +3.1% | $45,032 +5.9% |
| 2017 | $3,938 +6.9% | $42,511 +6.7% |
| 2016 | $3,682 +38.3% | $39,842 +13.1% |
| 2015 | $2,663 | $35,242 +7% |
| 2014 | $2,663 -0.7% | $32,936 -4% |
| 2013 | $2,682 -3.8% | $34,308 -9% |
| 2012 | $2,788 -6% | $37,701 -14% |
| 2011 | $2,965 -0.6% | $43,839 -8% |
| 2010 | $2,983 -1.4% | $47,669 -7% |
| 2009 | $3,024 +0.2% | $51,257 |
| 2008 | $3,018 | $51,257 +3.5% |
| 2007 | -- | $49,500 +23.6% |
| 2006 | $2,707 +3.4% | $40,037 +5.6% |
| 2005 | $2,619 +9.1% | $37,910 +15% |
| 2004 | $2,401 +3.6% | $32,965 +5.1% |
| 2003 | $2,319 +0.2% | $31,368 +3.2% |
| 2002 | $2,314 +2.3% | $30,402 +2% |
| 2001 | $2,263 +10.3% | $29,800 +7.4% |
| 2000 | $2,051 | $27,759 |
Find assessor info on the county website
Neighborhood: 60403
Nearby homes
- $209,100-- bd-- ba1.3k sqft1837 Burry Circle Dr, Crest Hill, IL 60403Off Market
- $219,3003 bd1 ba980 sqft1841 Burry Circle Dr, Crest Hill, IL 60403Off Market
- $241,800-- bd-- ba1.1k sqft1807 Alma Dr, Crest Hill, IL 60403Off Market
- $231,1003 bd1 ba864 sqft1843 Burry Circle Dr, Crest Hill, IL 60403Off Market
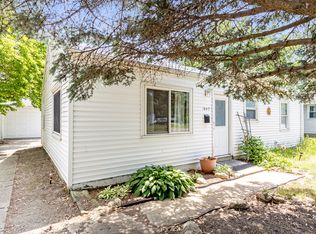
- $267,4003 bd1 ba1.3k sqft1805 Alma Dr, Crest Hill, IL 60403Off Market
- $304,6003 bd2 ba1.1k sqft1809 Alma Dr, Crest Hill, IL 60403Off Market
- $190,900-- bd-- ba1k sqft1835 Burry Circle Dr, Crest Hill, IL 60403Off Market
- $265,7004 bd1 ba1.5k sqft1838 Burry Circle Dr, Crest Hill, IL 60403Off Market
Nearby schools
GreatSchools rating
- 4/10Chaney Elementary SchoolGrades: K-8Distance: 0.6 mi
- 10/10Lockport Township High School EastGrades: 9-12Distance: 4.4 mi
Schools provided by the listing agent
- Elementary: Chaney Elementary School
- Middle: Monge Junior High School
- High: Lockport Township High School
- District: 88
Source: MRED as distributed by MLS GRID. This data may not be complete. We recommend contacting the local school district to confirm school assignments for this home.
Get a cash offer in 3 minutes
Find out how much your home could sell for in as little as 3 minutes with a no-obligation cash offer.
Estimated market value
$278,000
Get a cash offer in 3 minutes
Find out how much your home could sell for in as little as 3 minutes with a no-obligation cash offer.
Estimated market value
$278,000
- Illinois
- Will County
- Crest Hill
- 60403
- 1839 Burry Circle Dr
Nearby cities
Nearby zip codes
Other Crest Hill Topics
