Beautiful creekside home in Village of Creekside! This stunning 4-bedroom, 4-bath home sits along Left Hand Creek in the desirable Village at Creekside community. You’ll love the curb appeal and newly updated front porch. Inside, walnut hardwood floors run through much of the main level. There’s a formal dining room and a bright living room with high ceilings, new carpet, a gas fireplace, and elegant lighting. The kitchen features beadboard cabinetry, stainless appliances, a breakfast bar, eat-in area, and a walk-in butler’s pantry with ample storage. It opens to a cozy family room with a fireplace and sliding doors leading to a new deck with stunning views of the creek and open space. The main floor also includes a dedicated office and ¾ bath. Upstairs, new carpet runs throughout. The primary suite offers creek views, a walk-in closet, and a 5-piece bath with an expansive vanity. Two more bedrooms share a Jack-and-Jill bath with private sinks. A large loft and laundry room with sink complete the upper floor. The garden-level basement has a spacious rec room, conforming 4th bedroom, ¾ bath, and a large utility/storage room. Other highlights include fresh paint, new carpet on the main and upper levels, a 3-car garage (2-car + 1-car), and a mudroom with built-ins and sink. Backyard access to the LoBo Trail and proximity to Flagstaff Academy, Niwot High School, and the St. Vrain Innovation Center make this a rare opportunity to own a creekside home with open space views and nearby schools.
Sold for $925,900
Street View
$925,900
1839 Caleta Trail, Longmont, CO 80504
4beds
4,068sqft
Single Family Residence
Built in 2007
5,227 Square Feet Lot
$916,300 Zestimate®
$228/sqft
$4,184 Estimated rent
Home value
$916,300
$852,000 - $980,000
$4,184/mo
Zestimate® history
Owner options
List your home for rent
$4,184/mo
Rent Zestimate®
Find your next renter with Zillow Rental Manager. Plus, with online applications, you can quickly screen prospective tenants – for free.
$4,184/mo
Rent Zestimate®
Refinance and save
$5,412/mo
Est. payment
Refinancing to a lower rate could help reduce your monthly payments and save thousands over the life of the loan.
$5,412/mo
Est. payment
Explore your selling options
Work with a Zillow partner agent
Leverage their expertise and Zillow's premium Showcase listings to get your home seen by more buyers.
Get startedList with your own agent
Get your home in front of millions of buyers by listing it on Zillow.
Learn how to do itSell it yourself
Take full control of how buyers see your home on Zillow by listing For Sale by Owner (FSBO).
List your homeWhat's special
Gas fireplaceGarden-level basementWalnut hardwood floorsCozy family roomFormal dining roomJack-and-jill bathNewly updated front porch
Zillow last checked:
Listing updated:
Listed by:
Mary Smith 720-819-4373 mary@yourtkhomes.com,
Keller Williams Avenues Realty,
Trevor Kohlhepp 720-341-7466,
Keller Williams Avenues Realty
Bought with:
Sarah Hansard, 40044537
RE/MAX Nexus
Source: REcolorado as distributed by MLS GRID,MLS#: 4416327
Facts & features
Interior
Bedrooms & bathrooms
- Bedrooms: 4
- Bathrooms: 4
- Full bathrooms: 2
- 3/4 bathrooms: 2
- Main level bathrooms: 1
Primary bedroom
- Level: Upper
Bedroom
- Description: With Private Sink
- Level: Upper
Bedroom
- Description: With Private Sink
- Level: Upper
Bedroom
- Description: Conforming - Garden Level Bedroom
- Level: Basement
Primary bathroom
- Description: 5-Piece Bathroom
- Level: Upper
Bathroom
- Level: Main
Bathroom
- Description: Shared Bathroom Between The 2 Bedrooms
- Level: Upper
Bathroom
- Level: Basement
Dining room
- Level: Main
Family room
- Description: With See Through Gas Fireplace
- Level: Main
Family room
- Description: Multi-Purpose/Rec/Family Room/Game Room
- Level: Basement
Kitchen
- Description: Plus Butler Pantry
- Level: Main
Laundry
- Description: With Sink
- Level: Upper
Living room
- Description: With See Through Gas Fireplace
- Level: Main
Loft
- Level: Upper
Mud room
- Description: With Sink
- Level: Main
Office
- Description: No Closet
- Level: Main
Utility room
- Description: With Storage
- Level: Basement
Heating
- Forced Air
Cooling
- Attic Fan, Central Air
Appliances
- Included: Dishwasher, Microwave, Oven, Range, Refrigerator
- Laundry: In Unit
Features
- Butcher Counters, Ceiling Fan(s), Corian Counters, Eat-in Kitchen, Entrance Foyer, Five Piece Bath, High Ceilings, Jack & Jill Bathroom, Laminate Counters, Pantry, Primary Suite, Radon Mitigation System, Tile Counters, Walk-In Closet(s)
- Flooring: Carpet, Tile, Vinyl, Wood
- Basement: Finished,Partial
- Number of fireplaces: 1
- Fireplace features: Family Room, Gas, Living Room
- Common walls with other units/homes: No Common Walls
Interior area
- Total structure area: 4,068
- Total interior livable area: 4,068 sqft
- Finished area above ground: 2,663
- Finished area below ground: 1,050
Property
Parking
- Total spaces: 3
- Parking features: Concrete
- Attached garage spaces: 3
Features
- Levels: Two
- Stories: 2
- Entry location: Stairs
- Patio & porch: Covered, Deck, Front Porch
- Exterior features: Garden, Private Yard, Rain Gutters
- Fencing: Partial
- On waterfront: Yes
- Waterfront features: River Front, Stream
Lot
- Size: 5,227 Square Feet
- Features: Borders Public Land, Greenbelt, Landscaped, Open Space, Sprinklers In Front, Sprinklers In Rear
- Residential vegetation: Grassed
Details
- Parcel number: R0510169
- Special conditions: Standard
Construction
Type & style
- Home type: SingleFamily
- Property subtype: Single Family Residence
Materials
- Frame
- Foundation: Structural
- Roof: Composition
Condition
- Year built: 2007
Utilities & green energy
- Sewer: Public Sewer
- Water: Public
- Utilities for property: Electricity Connected, Natural Gas Connected
Community & HOA
Community
- Security: Carbon Monoxide Detector(s), Smoke Detector(s)
- Subdivision: Village Of Creekside
HOA
- Has HOA: Yes
- Amenities included: Park
- Services included: Maintenance Grounds
- HOA fee: $85 monthly
- HOA name: Village at Creekside
- HOA phone: 866-473-2573
Location
- Region: Longmont
Financial & listing details
- Price per square foot: $228/sqft
- Tax assessed value: $974,100
- Annual tax amount: $5,927
- Date on market: 7/3/2025
- Listing terms: 1031 Exchange,Cash,Conventional,FHA,VA Loan
- Exclusions: Seller's Personal Property And Staging Items
- Ownership: Individual
- Electric utility on property: Yes
- Road surface type: Paved
Price history
| Date | Event | Price |
|---|---|---|
| 8/4/2025 | Sold | $925,900-2%$228/sqft |
Source:  REcolorado as distributed by MLS GRID #4416327 Report a problem REcolorado as distributed by MLS GRID #4416327 Report a problem | ||
| 7/9/2025 | Pending sale | $945,000$232/sqft |
Source: REcolorado as distributed by MLS GRID #4416327 Report a problem | ||
| 7/3/2025 | Listed for sale | $945,000+61.5%$232/sqft |
Source: REcolorado as distributed by MLS GRID #4416327 Report a problem | ||
| 8/3/2015 | Sold | $585,000-1.7%$144/sqft |
Source:  IRES as distributed by MLS GRID #771281 Report a problem IRES as distributed by MLS GRID #771281 Report a problem | ||
| 6/19/2015 | Pending sale | $595,000$146/sqft |
Source: Buyers & Sellers Preferred Realty Report a problem | ||
| 6/12/2015 | Listed for sale | $595,000+10.3%$146/sqft |
Source: Buyers & Sellers Preferred Realty Report a problem | ||
| 12/31/2007 | Sold | $539,602$133/sqft |
Source: Public Record Report a problem | ||
Public tax history
| Year | Property taxes | Tax assessment |
|---|---|---|
| 2025 | $5,927 +1.4% | $60,881 -7.3% |
| 2024 | $5,846 +16.4% | $65,647 -1% |
| 2023 | $5,024 -1.3% | $66,284 +30.6% |
| 2022 | $5,089 +11.3% | $50,770 -2.8% |
| 2021 | $4,571 | $52,231 +11% |
| 2020 | $4,571 +14.8% | $47,055 |
| 2019 | $3,981 | $47,055 +12.3% |
| 2018 | $3,981 | $41,911 -9.5% |
| 2017 | $3,981 -4.2% | $46,335 +6.6% |
| 2016 | $4,154 +4.9% | $43,454 +18.3% |
| 2015 | $3,958 +15.3% | $36,743 |
| 2014 | $3,432 -0.7% | $36,743 |
| 2013 | $3,455 +6.8% | $36,743 -1.4% |
| 2012 | $3,236 -18.3% | $37,253 |
| 2011 | $3,959 +9.6% | -- |
| 2010 | $3,612 +16.2% | $45,990 +7.6% |
| 2009 | $3,108 +54.3% | $42,730 +0.4% |
| 2008 | $2,015 | $42,550 |
Find assessor info on the county website
Neighborhood: Pike
Nearby homes
- $870,3003 bd3 ba2.8k sqft1843 Caleta Trl, Longmont, CO 80504Off Market

- $947,6004 bd4 ba2.8k sqft1835 Caleta Trl, Longmont, CO 80504Off Market
- $862,9003 bd3 ba2.8k sqft1849 Caleta Trl, Longmont, CO 80504Off Market
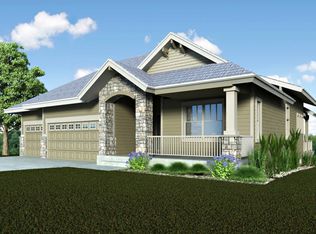
- $917,4004 bd4 ba4k sqft1829 Caleta Trl, Longmont, CO 80504Off Market
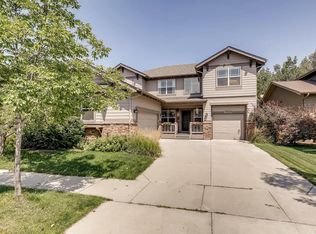
- $---- bd-- ba-- sqft1851 Caleta Trl, Longmont, CO 80504Off Market
- $876,6003 bd3 ba2.7k sqft1838 Caleta Trl, Longmont, CO 80504Off Market
- $816,0004 bd3 ba2.8k sqft1842 Caleta Trl, Longmont, CO 80504Off Market
- $807,4003 bd3 ba2.9k sqft1857 Caleta Trl, Longmont, CO 80504Off Market
Nearby schools
GreatSchools rating
- 4/10Indian Peaks Elementary SchoolGrades: PK-5Distance: 0.6 mi
- 3/10Sunset Middle SchoolGrades: 6-8Distance: 0.7 mi
- 9/10Niwot High SchoolGrades: 9-12Distance: 2.4 mi
Schools provided by the listing agent
- Elementary: Indian Peaks
- Middle: Sunset
- High: Niwot
- District: St. Vrain Valley RE-1J
Source: REcolorado as distributed by MLS GRID. This data may not be complete. We recommend contacting the local school district to confirm school assignments for this home.
Get a cash offer in 3 minutes
Find out how much your home could sell for in as little as 3 minutes with a no-obligation cash offer.
Estimated market value
$916,300
Get a cash offer in 3 minutes
Find out how much your home could sell for in as little as 3 minutes with a no-obligation cash offer.
Estimated market value
$916,300
- Colorado
- Boulder County
- Longmont
- 80504
- Pike
- 1839 Caleta Trail
Nearby cities
Nearby neighborhoods
Nearby zip codes
Other Longmont Topics
