This fully renovated 3-bedroom, 2.5-bath townhome offers 1,333 sq.ft. of living space in a leafy green neighborhood. It's a Planned Unit Development, so you own the land - unlike a condo. The HOA maintains your front landscaping, exterior paint, & the roof, so you don't have to. This end unit sits on a quiet circle with no through traffic. Inside, almost everything has been replaced: flooring, interior paint, lighting, cabinetry, countertops, and hardware. The kitchen has all new stainless-steel appliances, plus a convenient breakfast bar. The living room has vaulted ceilings & a sliding glass door that opens directly to the backyard, which has no rear neighbors. Talk about privacy! The outdoor space includes a large patio, & space for gardening. The main level includes a dining room, a coat closet, pantry, and half bath. There's direct access to the 2-car garage, which includes a washer/dryer and storage space. Upstairs are 3 bedrooms & 2 full bathrooms. The primary suite includes 2 closets & a bathroom with double sinks. The community enjoys green space, mature landscaping, a pool for residents, & ample guest parking. The location offers easy access to parks, shopping, the highly rated Meadow Elementary school & transportation, including the Petaluma North SMART train station.
Sold for $715,000
$715,000
1839 Carneros Cir, Petaluma, CA 94954
3beds
1,333sqft
Single Family Residence
Built in 1995
1,903 Square Feet Lot
$720,500 Zestimate®
$536/sqft
$3,540 Estimated rent
Home value
$720,500
$648,000 - $800,000
$3,540/mo
Zestimate® history
Owner options
List your home for rent
$3,540/mo
Rent Zestimate®
Find your next renter with Zillow Rental Manager. Plus, with online applications, you can quickly screen prospective tenants – for free.
$3,540/mo
Rent Zestimate®
Refinance and save
$5,050/mo
Est. payment
Refinancing to a lower rate could help reduce your monthly payments and save thousands over the life of the loan.
$5,050/mo
Est. payment
Explore your selling options
Work with a Zillow partner agent
Leverage their expertise and Zillow's premium Showcase listings to get your home seen by more buyers.
Get startedList with your own agent
Get your home in front of millions of buyers by listing it on Zillow.
Learn how to do itSell it yourself
Take full control of how buyers see your home on Zillow by listing For Sale by Owner (FSBO).
List your homeWhat's special
Mature landscapingSpace for gardeningAmple guest parkingLarge patioConvenient breakfast bar
Zillow last checked:
Listing updated:
Listed by:
Jonathan Davis DRE #01400324 415-317-2745,
Corcoran Icon Properties 415-552-9500
Bought with:
Marissa McCusker, DRE #02041604
Coldwell Banker Realty
Source: SFAR,MLS#: 326032218 Originating MLS: San Francisco Association of REALTORS
Originating MLS: San Francisco Association of REALTORSFacts & features
Interior
Bedrooms & bathrooms
- Bedrooms: 3
- Bathrooms: 3
- Full bathrooms: 2
- 1/2 bathrooms: 1
Primary bedroom
- Area: 0
- Dimensions: 0 x 0
Bedroom 1
- Area: 0
- Dimensions: 0 x 0
Bedroom 2
- Area: 0
- Dimensions: 0 x 0
Bedroom 3
- Area: 0
- Dimensions: 0 x 0
Bedroom 4
- Area: 0
- Dimensions: 0 x 0
Primary bathroom
- Features: Tub w/Shower Over, Double Vanity
Bathroom
- Features: Tub w/Shower Over
Dining room
- Level: Main
- Area: 0
- Dimensions: 0 x 0
Family room
- Area: 0
- Dimensions: 0 x 0
Kitchen
- Features: Quartz Counter
- Level: Main
- Area: 0
- Dimensions: 0 x 0
Living room
- Features: Cathedral/Vaulted
- Level: Main
- Area: 0
- Dimensions: 0 x 0
Heating
- Natural Gas, Central
Cooling
- Ceiling Fan(s)
Appliances
- Included: Plumbed For Ice Maker, Microwave, Range Hood, Gas Water Heater, Free-Standing Refrigerator, Free-Standing Gas Range, Disposal, Dishwasher, Washer, Dryer
- Laundry: In Garage, Gas Dryer Hookup, Electric Dryer Hookup
Features
- Flooring: Luxury Vinyl Plank, Carpet
- Basement: None
- Number of fireplaces: 1
- Fireplace features: Living Room, Gas
Interior area
- Total structure area: 1,333
- Total interior livable area: 1,333 sqft
Property
Parking
- Total spaces: 4
- Parking features: Side By Side, Inside Entrance, Guest, Garage Faces Front, Garage Door Opener, Enclosed, Attached
- Attached garage spaces: 2
- Uncovered spaces: 2
Features
- Levels: Two
- Stories: 2
- Pool features: Community, In Ground
- Fencing: Wood,Back Yard
Lot
- Size: 1,903 Square Feet
- Features: Landscape Front, Sprinklers In Front
- Topography: Level
Details
- Parcel number: 137350020000
- Zoning description: Unknown
- Special conditions: Standard
Construction
Type & style
- Home type: SingleFamily
- Architectural style: Traditional
- Property subtype: Single Family Residence
Materials
- Foundation: Concrete Perimeter
Condition
- Updated/Remodeled
- New construction: No
- Year built: 1995
Utilities & green energy
- Sewer: Public Sewer
- Water: Public
- Utilities for property: Underground Utilities, Public, Natural Gas Connected, Electricity Available
Community & HOA
Community
- Security: Smoke Detector(s), Carbon Monoxide Detector(s)
HOA
- Has HOA: Yes
- Amenities included: Pool, Greenbelt
- Services included: Roof, Road, Pool, Maintenance Grounds, Maintenance Structure, Insurance on Structure, Common Areas
- HOA fee: $411 monthly
- HOA name: Sonoma Mountain Townhomes
- HOA phone: 877-904-3080
Location
- Region: Petaluma
- Elevation: 0
Financial & listing details
- Price per square foot: $536/sqft
- Tax assessed value: $382,693
- Annual tax amount: $4,282
- Price range: $715K - $715K
- Date on market: 4/16/2026
- Cumulative days on market: 22 days
- Total actual rent: 0
- Road surface type: Asphalt
Price history
| Date | Event | Price |
|---|---|---|
| 5/18/2026 | Sold | $715,000-1.4%$536/sqft |
Source:  SFAR #326032218 Report a problem SFAR #326032218 Report a problem | ||
| 5/8/2026 | Pending sale | $725,000$544/sqft |
Source: SFAR #326032218 Report a problem | ||
| 4/17/2026 | Listed for sale | $725,000+29.4%$544/sqft |
Source: SFAR #326032218 Report a problem | ||
| 11/19/2025 | Sold | $560,200+125%$420/sqft |
Source: Public Record Report a problem | ||
| 5/1/2000 | Sold | $249,000+50.5%$187/sqft |
Source: Public Record Report a problem | ||
| 4/18/1996 | Sold | $165,500$124/sqft |
Source: Public Record Report a problem | ||
Public tax history
| Year | Property taxes | Tax assessment |
|---|---|---|
| 2025 | $4,282 -1.9% | $382,693 +2% |
| 2024 | $4,367 +0.4% | $375,190 +2% |
| 2023 | $4,347 +1.4% | $367,834 +2% |
| 2022 | $4,288 +2.1% | $360,623 +2% |
| 2021 | $4,199 -0.7% | $353,553 +1% |
| 2020 | $4,228 +1% | $349,928 +2% |
| 2019 | $4,184 -0.5% | $343,068 +2% |
| 2018 | $4,205 +1.5% | $336,343 +2% |
| 2017 | $4,142 +3% | $329,749 +2% |
| 2016 | $4,021 +0.9% | $323,284 +1.5% |
| 2015 | $3,983 +0.9% | $318,429 +2% |
| 2014 | $3,949 -99% | $312,192 +0.5% |
| 2013 | $383,540 | $310,783 +2% |
| 2012 | -- | $304,690 +2% |
| 2011 | -- | $298,716 +4.1% |
| 2010 | -- | $287,000 -3.4% |
| 2009 | -- | $297,190 +2% |
| 2008 | -- | $291,364 +2% |
| 2007 | -- | $285,652 +2% |
| 2006 | -- | $280,052 +2% |
| 2005 | -- | $274,562 +2% |
| 2004 | -- | $269,179 +1.9% |
| 2003 | -- | $264,239 +2% |
| 2002 | -- | $259,059 +2% |
| 2001 | -- | $253,980 +48% |
| 2000 | -- | $171,622 |
Find assessor info on the county website
Neighborhood: 94954
Nearby homes
- $541,1003 bd2 ba1.3k sqft1837 Carneros Cir, Petaluma, CA 94954Off Market
- $658,4003 bd2 ba1.3k sqft1841 Carneros Cir, Petaluma, CA 94954Off Market
- $626,9003 bd2 ba1.3k sqft1835 Carneros Cir, Petaluma, CA 94954Off Market
- $760,4003 bd3 ba1.3k sqft1843 Carneros Cir, Petaluma, CA 94954Off Market
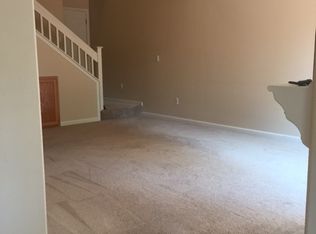
- $696,1003 bd3 ba1.3k sqft1845 Carneros Cir, Petaluma, CA 94954Off Market
- $707,9003 bd3 ba1.3k sqft1833 Carneros Cir, Petaluma, CA 94954Off Market
- $618,3003 bd2 ba1.3k sqft1840 Carneros Cir, Petaluma, CA 94954Off Market
- $598,3003 bd2 ba1.3k sqft1838 Carneros Cir, Petaluma, CA 94954Off Market
Nearby schools
GreatSchools rating
- 9/10Meadow Elementary SchoolGrades: K-6Distance: 0.1 mi
- 6/10Kenilworth Junior High SchoolGrades: 7-8Distance: 0.4 mi
- 8/10Casa Grande High SchoolGrades: 9-12Distance: 3 mi
Get a cash offer in 3 minutes
Find out how much your home could sell for in as little as 3 minutes with a no-obligation cash offer.
Estimated market value
$720,500
Get a cash offer in 3 minutes
Find out how much your home could sell for in as little as 3 minutes with a no-obligation cash offer.
Estimated market value
$720,500
- California
- Sonoma County
- Petaluma
- 94954
- 1839 Carneros Cir
Nearby cities
Nearby neighborhoods
Nearby zip codes
Other Petaluma Topics
