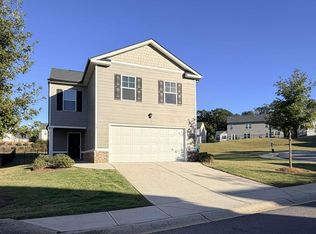
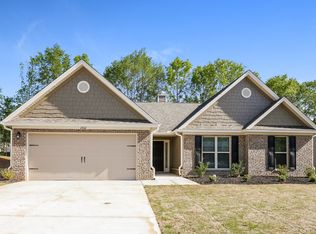
Available December 1, 2026! 3D tour contained in listing. Accepting in-person tour bookings for November 24, 2026 onwards. Renter will have access to all of Club Estates AMAZING amenities without being responsible for the HOA dues. Lawn and bed maintenance - Included. Monthly Lawn Treatment for weeds and insects - Included. Termite monitoring - Included. All for the Base Rent Amount in the Listing. The home is currently occupied. Please do not disturb the current residents.
Located in the sought after gated community of Club Estates in the North Oconee/Dove Creek school district. Dove Creek Elementary and Middle Schools are less than a mile from the neighborhood. Landlord covers costs for many of the extras; move in and enjoy! Even the $200 monthly HOA dues are covered by the landlord. This gives the renter access to all of the amazing updated amenities Club Estates has to offer. Gated entrance, large Clubhouse with open concept full kitchen/dining room/large living room/bathrooms upstairs that is great for hosting events, swimming pool with full bathrooms in clubhouse basement just off of pool area, game room in clubhouse basement just off swimming pool with pool table/ping pong table/foosball table, tennis/pickleball courts with great lighting for nighttime play and a covered observation area, disc golf practice area with basket and discs on grassy lawn above tennis courts, pond with lighted walking trails and beautifully manicured sitting areas to include an area with swings for the kids, and great paved sidewalks throughout the neighborhood to name a few. Imagine your kids playing in the swimming pool, swinging, and fishing in the stocked catch and release pond all while you are relaxing by the pool or on the clubhouse decks with amazing views of it all! We raised our son in the community and know you too will love Club Estates!! It is full of families with kids of all ages playing throughout the neighborhood for your child to form new friendships with, has a great sense of community support, and has so many community gathering areas available to help your family find other like minded families. If you are more private we have also found the neighborhood great in those times. Neighbors do not encroach on your private space. Your lawn and bed maintenance, monthly lawn treatment program to include weed and insect prevention, and a monthly termite inspection program are also taken care of by the Landlord along with the monthly HOA dues.
Your new home is a 5 bed/4 full bath and is meticulously owner maintained. Attached to the home is a 2 car garage with epoxy flooring and a separate 1 car garage, giving you ample parking space. When entering the front door you are greeted by a 2-story foyer with a flex space to the right that can be used as an additional sitting area, office, or formal dining space. The large open concept main living room with gas log fireplace, kitchen, and breakfast area make a great area for your family to eat, play, and live all while being in the same space with plenty of room for everyone. The home setup is also great for entertaining large groups. Just off the main living is a great backyard patio for those nighttime chats at the fire pit while grilling dinner for the family offering great privacy with a view of the farmland that joins the back of the property. The large primary bedroom with sitting area and en-suite are on the main floor. There is also a 2nd bedroom with a full hall bath on the main floor separated from the primary bedroom by the main living space. This maintains privacy for those in the primary suite. The other 3 bedrooms are upstairs. Two of them have an en-suite also. Upstairs you will find an amazing flex space that can be used for a living room for the kids, an office, playroom, etc.. The possibilities are endless. The home also has a full door walk-in attic for storage as well as multiple other attic spaces throughout the home. The laundry room, complete with washer and dryer, is located on the first floor. Note: The washer/dryer and gas logs will not be repaired or replaced by the Landlord if they fail. As a part of the Club Estates community you will be required to adhere to the HOA covenants for the neighborhood. If a violation incurs a fine this amount will be transferred to the tenant and is not covered by the security deposit. If the same violation becomes ongoing landlord will take measures necessary to remedy said violation at the tenant's expense and is above and beyond the security deposit. If you have any questions regarding the covenants please reach out. Tenant is responsible for setting up accounts in their name with the gas, electric, water, and trash companies. Tenant is also responsible for the following optional services: internet, cable/streaming services, security cameras and monitoring, and interior pest control prevention.
If you would like to be the next resident in Club Estates, apply now! Homes in this neighborhood do not last long.
Before applying please read the following criteria and important commitments as a tenant:
1. Required to adhere to HOA covenants of neighborhood. Selected tenant(s) will be required to sign acknowledgment of understanding.
2. $4500 security deposit is due at lease signing. This will be due prior to Landlord/Owner countersigning the Lease Agreement. First month's rent will be due prior to move-in.
3. Application required for each person over the age of 18 that is planning to live full time in the home.
4. Minimum of 3X income to rent ratio required. Each applicant will be required to provide a copy of last 2 months of paystubs.
5. Minimum 700 credit score for any resident of home over the age of 18.
6. Tenant will be required to maintain renter's insurance with $500k personal liability for the duration of the lease with Landlord/Owners listed as an interested party. Proof of policy will be required prior to move in.
6. Each applicant must provide previous landlord references or proof of previous home ownership greater than 2 years,
7. Those that apply will be subject to a credit and background check.
8. No previous evictions or bankruptcy accepted.
9. Applicants with previous criminal record will not be accepted.
School Zoning:
Elementary-Dove Creek Elementary School
Middle-Dove Creek Middle School
High-North Oconee High School
One year lease required. Tenant will be required to maintain renter's insurance with $500k personal liability for the duration of the lease with Landlord/Owners listed as an interested party. Proof of policy will be required prior to move in.
Tenant will be required to adhere to the covenants of Club Estates neighborhood as dictated by the HOA. Selected tenant(s) will be required to sign a copy of the covenants acknowledging they will adhere to the guidelines within.
House for rent
Single family residence
Available Tue Dec 1 2026
No pets
Air conditioner, central air
In unit laundry
Attached garage parking
Heat pump
What's special
- 8 days |
- -- |
- -- |
Zillow last checked:
Listing updated:
Travel times
Facts & features
Interior
Bedrooms & bathrooms
- Bedrooms: 5
- Bathrooms: 4
- Full bathrooms: 4
Heating
- Heat Pump
Cooling
- Air Conditioner, Central Air
Appliances
- Included: Dishwasher, Dryer, Microwave Oven, Oven, Refrigerator, Washer
- Laundry: In Unit
Features
- Flooring: Carpet, Hardwood, Tile
Interior area
- Total interior livable area: 3,244 sqft
Video & virtual tour
Property
Parking
- Parking features: Attached, Garage
- Has attached garage: Yes
- Details: Contact manager
Features
- Patio & porch: Patio
- Exterior features: Gated Community, Neighborhood Tennis/Pickleball Courts
- Has private pool: Yes
- Pool features: Pool
Lot
- Features: Paved
Details
- Additional structures: Garage(s)
- Parcel number: A01I021
Construction
Type & style
- Home type: SingleFamily
- Property subtype: Single Family Residence
Community & HOA
Community
- Features: Clubhouse, Gated, Sidewalks
- Security: Gated Community
HOA
- Amenities included: Clubhouse, Game Room
Location
- Region: Statham
Financial & listing details
- Lease term: 1 Year
Nearby apartments for rent


Price history
| Date | Event | Price |
|---|---|---|
| 11/2/2026 | Listed for rent | $4,000+1.3%$1/sqft |
Source: Zillow Rentals Report a problem | ||
| 4/16/2025 | Listing removed | $3,950$1/sqft |
Source: Zillow Rentals Report a problem | ||
| 4/6/2025 | Listed for rent | $3,950$1/sqft |
Source: Zillow Rentals Report a problem | ||
| 3/18/2025 | Listing removed | $3,950$1/sqft |
Source: Zillow Rentals Report a problem | ||
| 3/16/2025 | Price change | $3,950-12.2%$1/sqft |
Source: Zillow Rentals Report a problem | ||
| 2/10/2025 | Listed for rent | $4,500$1/sqft |
Source: Zillow Rentals Report a problem | ||
| 3/26/2015 | Sold | $327,325$101/sqft |
Source: Public Record Report a problem | ||