Nestled in a highly sought-after West Carson City neighborhood, this beautifully updated turnkey home perfectly blends timeless charm with modern comfort. Thoughtfully renovated throughout, the inviting interior showcases stunning luxury vinyl plank flooring, new windows and blinds, new doors, elegant granite kitchen countertops, and stylish LED lighting that create a warm and sophisticated atmosphere. Both the master bathroom and the guest bathroom have been wonderfully remodeled. Natural light fills the home through a solar tube in the hallway, while ceiling fans in every bedroom add year-round comfort. The versatile office offers flexibility as a potential additional bedroom, ideal for guests or a home workspace. Outside, the enchanting backyard retreat is surrounded by mature shade trees and updated landscaping perfect for entertaining or relaxing. A side yard pad offers potential RV parking or additional storage space. Ideally located near beautiful neighborhood parks with easy access to hiking and biking trails, close to world-class ski resorts, and perfectly positioned just 30 minutes from both Lake Tahoe and Reno. A rare combination of lifestyle, location, and turnkey living!
Closed
Zestimate®
$580,000
1839 Clydesdale Dr, Carson City, NV 89703
3beds
1,733sqft
Single Family Residence
Built in 1985
9,147 Square Feet Lot
$580,000 Zestimate®
$335/sqft
$2,676 Estimated rent
Home value
$580,000
$545,000 - $621,000
$2,676/mo
Zestimate® history
Owner options
List your home for rent
$2,676/mo
Rent Zestimate®
Find your next renter with Zillow Rental Manager. Plus, with online applications, you can quickly screen prospective tenants – for free.
$2,676/mo
Rent Zestimate®
Refinance and save
$3,387/mo
Est. payment
Refinancing to a lower rate could help reduce your monthly payments and save thousands over the life of the loan.
$3,387/mo
Est. payment
Explore your selling options
Work with a Zillow partner agent
Leverage their expertise and Zillow's premium Showcase listings to get your home seen by more buyers.
Get startedList with your own agent
Get your home in front of millions of buyers by listing it on Zillow.
Learn how to do itSell it yourself
Take full control of how buyers see your home on Zillow by listing For Sale by Owner (FSBO).
List your homeWhat's special
Stylish led lightingVersatile officeSide yard padEnchanting backyard retreatElegant granite kitchen countertopsNew doorsInviting interior
Zillow last checked:
Listing updated:
Listed by:
Jaime Moore S.44271 775-224-4880,
Redfin
Bought with:
Lance Higa, S.201911
LPT Realty, LLC
Source: NNRMLS,MLS#: 260006418
Facts & features
Interior
Bedrooms & bathrooms
- Bedrooms: 3
- Bathrooms: 2
- Full bathrooms: 2
Heating
- Fireplace(s), Forced Air, Natural Gas
Cooling
- Central Air
Appliances
- Included: Dishwasher, Disposal, Electric Oven, Electric Range, Microwave, Refrigerator
- Laundry: Cabinets, In Hall, Laundry Closet
Features
- Breakfast Bar, Ceiling Fan(s), High Ceilings, Kitchen Island, Pantry, Master Downstairs, Vaulted Ceiling(s), Walk-In Closet(s)
- Flooring: Carpet, Ceramic Tile, Luxury Vinyl
- Windows: Blinds, Double Pane Windows, ENERGY STAR Qualified Windows, Rods, Vinyl Frames
- Number of fireplaces: 1
- Fireplace features: Gas
- Common walls with other units/homes: No Common Walls
Interior area
- Total structure area: 1,733
- Total interior livable area: 1,733 sqft
Property
Parking
- Total spaces: 2
- Parking features: Attached, Garage, Garage Door Opener, Parking Pad, RV Access/Parking
- Attached garage spaces: 2
Features
- Stories: 1
- Patio & porch: Covered, Patio, Deck
- Exterior features: Rain Gutters, None
- Spa features: None
- Fencing: Back Yard
- Has view: Yes
- View description: Mountain(s)
Lot
- Size: 9,147 Square Feet
- Features: Landscaped, Level, Sprinklers In Front, Sprinklers In Rear
Details
- Additional structures: Shed(s)
- Parcel number: 00756310
- Zoning: SF12-P
Construction
Type & style
- Home type: SingleFamily
- Property subtype: Single Family Residence
Materials
- Stone
- Foundation: Crawl Space
- Roof: Composition,Pitched,Shingle
Condition
- New construction: No
- Year built: 1985
Utilities & green energy
- Sewer: Public Sewer
- Water: Public
- Utilities for property: Cable Available, Electricity Connected, Internet Available, Natural Gas Connected, Phone Available, Sewer Connected, Water Connected, Water Meter Installed
Community & HOA
Community
- Security: Smoke Detector(s)
- Subdivision: Carriage Square
HOA
- Has HOA: Yes
- Amenities included: None
- HOA fee: $25 annually
- HOA name: Carriage Square
Location
- Region: Carson City
Financial & listing details
- Price per square foot: $335/sqft
- Tax assessed value: $279,119
- Annual tax amount: $2,644
- Date on market: 5/21/2026
- Cumulative days on market: 35 days
- Listing terms: 1031 Exchange,Cash,Conventional
Price history
| Date | Event | Price |
|---|---|---|
| 6/25/2026 | Sold | $580,000$335/sqft |
Source:  NNRMLS #260006418 Report a problem NNRMLS #260006418 Report a problem | ||
| 6/1/2026 | Contingent | $580,000$335/sqft |
Source: NNRMLS #260006418 Report a problem | ||
| 5/31/2026 | Listed for sale | $580,000$335/sqft |
Source: NNRMLS #260006418 Report a problem | ||
| 5/27/2026 | Contingent | $580,000$335/sqft |
Source: NNRMLS #260006418 Report a problem | ||
| 5/21/2026 | Listed for sale | $580,000+48.7%$335/sqft |
Source: NNRMLS #260006418 Report a problem | ||
| 5/24/2019 | Sold | $390,000-8.2%$225/sqft |
Source: Public Record Report a problem | ||
| 1/21/2019 | Listed for sale | $425,000$245/sqft |
Source: RE/MAX Realty Affiliates CC #190000806 Report a problem | ||
Public tax history
| Year | Property taxes | Tax assessment |
|---|---|---|
| 2025 | $2,644 +7.1% | $97,692 -1.6% |
| 2024 | $2,469 +3% | $99,317 +6.4% |
| 2023 | $2,398 +3% | $93,304 +9.7% |
| 2022 | $2,328 +3% | $85,067 +4.6% |
| 2021 | $2,260 | $81,323 +6.6% |
| 2019 | $2,260 +6.2% | $76,260 +5.4% |
| 2018 | $2,129 +3% | $72,332 +1.5% |
| 2017 | $2,067 +3% | $71,283 -0.1% |
| 2016 | $2,007 +2.6% | $71,389 +2.4% |
| 2015 | $1,957 +3.2% | $69,685 +6.8% |
| 2014 | $1,896 +6.1% | $65,242 +2.9% |
| 2013 | $1,786 +3% | $63,415 -3.4% |
| 2012 | $1,734 +3% | $65,622 -10% |
| 2011 | $1,684 +3% | $72,938 -11.2% |
| 2010 | $1,635 +3% | $82,113 -6.6% |
| 2009 | $1,587 +3% | $87,900 +3.3% |
| 2008 | $1,541 +3% | $85,098 +11% |
| 2007 | $1,496 | $76,670 +20.3% |
| 2006 | -- | $63,708 +16% |
| 2005 | -- | $54,938 +0.3% |
| 2004 | -- | $54,755 +0.7% |
| 2003 | -- | $54,383 -1.8% |
| 2002 | -- | $55,367 +0.3% |
| 2001 | $1,408 | $55,210 |
Find assessor info on the county website
Neighborhood: 89703
Nearby homes
- $573,9004 bd1 ba2k sqft1843 Clydesdale Dr, Carson City, NV 89703Off Market
- $681,9003 bd3 ba2.2k sqft1835 Clydesdale Dr, Carson City, NV 89703Off Market
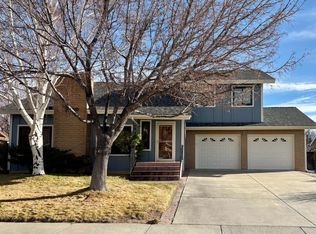
- $466,6002 bd2 ba1.3k sqft1844 Pyrenees St, Carson City, NV 89703Off Market
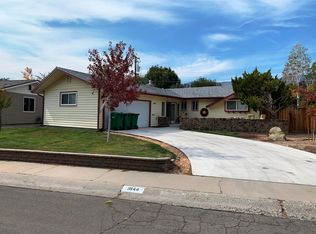
- $421,9003 bd2 ba1.1k sqft1840 Pyrenees St, Carson City, NV 89703Off Market
- $383,9003 bd1 ba1.1k sqft1848 Pyrenees St, Carson City, NV 89703Off Market
- $438,4003 bd1 ba1.3k sqft1836 Pyrenees St, Carson City, NV 89703Off Market
- $631,8003 bd3 ba2.2k sqft1853 Clydesdale Dr, Carson City, NV 89703Off Market
- $634,2003 bd2 ba2.1k sqft1840 Clydesdale Dr, Carson City, NV 89703Off Market
Nearby schools
GreatSchools rating
- 7/10Edith West Fritsch Elementary SchoolGrades: PK-5Distance: 0.3 mi
- 5/10Carson Middle SchoolGrades: 6-8Distance: 0.9 mi
- 5/10Carson High SchoolGrades: 9-12Distance: 1.6 mi
Schools provided by the listing agent
- Elementary: Fritsch
- Middle: Carson
- High: Carson
Source: NNRMLS. This data may not be complete. We recommend contacting the local school district to confirm school assignments for this home.
Get a cash offer in 3 minutes
Find out how much your home could sell for in as little as 3 minutes with a no-obligation cash offer.
Estimated market value
$580,000
Get a cash offer in 3 minutes
Find out how much your home could sell for in as little as 3 minutes with a no-obligation cash offer.
Estimated market value
$580,000
- Nevada
- Carson City
- Carson City
- 89703
- 1839 Clydesdale Dr
Nearby cities
Nearby zip codes
Other Carson City Topics
