Preferred lender incentives available. This home may qualify for a Short-Term Vacation Rental (STVR) permit under the city's new guidelines—limited investor opportunities available.
Welcome to Mill Town, a contemporary townhome community by boutique luxury builder Dwell Designed Construction, located in one of Chattanooga's most exciting and rapidly evolving urban neighborhoods. Just steps from the historic Coosa Mill, this community sits at the center of a planned multi-phase redevelopment featuring future residential, retail, office space, and a neighborhood grocer.
This middle unit is the largest floor plan in the community offering 1,710 square feet of thoughtfully designed living space across three levels. One of its most distinctive features is covered rear porches on every floor, culminating in a top-level owner's suite with a private walkout deck showcasing mountain and mill views.
The main living level features an open-concept layout that seamlessly connects the living room and eat-in kitchen, highlighted by modern finishes and efficient design. A convenient half bath and private outdoor deck make this level ideal for entertaining or everyday living.
The second floor offers two bedrooms, a full bathroom, a dedicated laundry area, and an additional covered outdoor space—perfect for guests, roommates, or flexible living arrangements.
The entire third floor is dedicated to the primary suite, featuring an ensuite bathroom, large walk-in closet, and elevated finishes including quartz countertops, designer lighting, and a beautifully tiled shower.
Designed for low-maintenance, lock-and-leave living, this new construction townhome is minutes from downtown Chattanooga, the vibrant Southside district, and Highland Park, with easy access to Interstate 24.
Mill Town isn't just a place to live—it's an opportunity to own in Chattanooga's next chapter of urban growth.
Sold for $360,000
$360,000
1839 Coosa Way, Chattanooga, TN 37404
3beds
1,732sqft
Townhouse
Built in 2024
-- sqft lot
$360,100 Zestimate®
$208/sqft
$2,035 Estimated rent
Home value
$360,100
$342,000 - $378,000
$2,035/mo
Zestimate® history
Owner options
List your home for rent
$2,035/mo
Rent Zestimate®
Find your next renter with Zillow Rental Manager. Plus, with online applications, you can quickly screen prospective tenants – for free.
$2,035/mo
Rent Zestimate®
Refinance and save
$2,235/mo
Est. payment
Refinancing to a lower rate could help reduce your monthly payments and save thousands over the life of the loan.
$2,235/mo
Est. payment
Explore your selling options
Work with a Zillow partner agent
Leverage their expertise and Zillow's premium Showcase listings to get your home seen by more buyers.
Get startedList with your own agent
Get your home in front of millions of buyers by listing it on Zillow.
Learn how to do itSell it yourself
Take full control of how buyers see your home on Zillow by listing For Sale by Owner (FSBO).
List your homeWhat's special
Convenient half bathPrivate outdoor deckLarge walk-in closetDedicated laundry areaTwo bedroomsAdditional covered outdoor space
Zillow last checked:
Listing updated:
Listed by:
Sean H Smith 423-635-2507,
Keller Williams Realty
Bought with:
Christopher Porter, 371648
REAL Broker
Source: Greater Chattanooga Realtors,MLS#: 1528673
Facts & features
Interior
Bedrooms & bathrooms
- Bedrooms: 3
- Bathrooms: 3
- Full bathrooms: 2
- 1/2 bathrooms: 1
Primary bedroom
- Level: Third
Bedroom
- Level: Second
Bedroom
- Level: Second
Bathroom
- Description: Bathroom Half
- Level: First
Bathroom
- Description: Full Bathroom
- Level: Second
Bathroom
- Description: Full Bathroom
- Level: Third
Dining room
- Level: First
Laundry
- Level: Second
Living room
- Level: First
Heating
- Central, Electric, Zoned
Cooling
- Central Air, Ceiling Fan(s), Electric, Zoned
Appliances
- Included: Dishwasher, Free-Standing Electric Oven, Microwave, Refrigerator, Stainless Steel Appliance(s), Water Heater
- Laundry: Laundry Room, Upper Level
Features
- Ceiling Fan(s), Double Vanity, High Speed Internet, Open Floorplan, Recessed Lighting, Stone Counters, Vaulted Ceiling(s), Walk-In Closet(s), Tub/shower Combo, En Suite
- Flooring: Luxury Vinyl
- Windows: Insulated Windows
- Has basement: No
- Has fireplace: No
Interior area
- Total structure area: 1,732
- Total interior livable area: 1,732 sqft
- Finished area above ground: 1,732
- Finished area below ground: 0
Property
Parking
- Parking features: Concrete, Off Street, Parking Lot, Kitchen Level
Features
- Levels: Three Or More
- Stories: 3
- Patio & porch: Covered, Deck, Patio, Porch, Porch - Covered
- Exterior features: Lighting, Rain Gutters
- Has view: Yes
Lot
- Features: Level, Near Public Transit, Zero Lot Line
Details
- Parcel number: 156f H 001 C018
Construction
Type & style
- Home type: Townhouse
- Property subtype: Townhouse
Materials
- HardiPlank Type, Metal Siding
- Foundation: Slab
- Roof: Shingle
Condition
- New construction: Yes
- Year built: 2024
Details
- Builder name: Dwell Designed Construction, LLC
Utilities & green energy
- Sewer: Public Sewer
- Water: Public
- Utilities for property: Cable Available, Electricity Connected, Phone Available, Sewer Connected, Underground Utilities, Water Connected
Community & HOA
Community
- Features: Street Lights, Sidewalks
- Subdivision: Mill Town
HOA
- Has HOA: Yes
- Amenities included: Landscaping, Maintenance Grounds, Maintenance Structure, Parking, Trash
- Services included: Maintenance Grounds, Maintenance Structure, Trash
- HOA fee: $100 monthly
Location
- Region: Chattanooga
Financial & listing details
- Price per square foot: $208/sqft
- Tax assessed value: $378,500
- Annual tax amount: $2,295
- Date on market: 2/17/2026
- Listing terms: Cash,Conventional,FHA,VA Loan
Price history
| Date | Event | Price |
|---|---|---|
| 4/1/2026 | Sold | $360,000-1.4%$208/sqft |
Source: Greater Chattanooga Realtors #1528673 Report a problem | ||
| 2/19/2026 | Contingent | $365,000$211/sqft |
Source: Greater Chattanooga Realtors #1528673 Report a problem | ||
| 2/17/2026 | Listed for sale | $365,000-14.1%$211/sqft |
Source: Greater Chattanooga Realtors #1528673 Report a problem | ||
| 4/24/2024 | Listing removed | -- |
Source: Greater Chattanooga Realtors #1385992 Report a problem | ||
| 1/31/2024 | Listed for sale | $425,000$245/sqft |
Source: Greater Chattanooga Realtors #1385992 Report a problem | ||
Public tax history
| Year | Property taxes | Tax assessment |
|---|---|---|
| 2025 | $2,295 | $151,400 +156.8% |
| 2024 | -- | $58,960 |
| 2023 | -- | -- |
Find assessor info on the county website
Neighborhood: Oak Grove
Nearby homes
- $330,0003 bd3 ba1.4k sqft2522 E 18th St, Chattanooga, TN 37404Sold

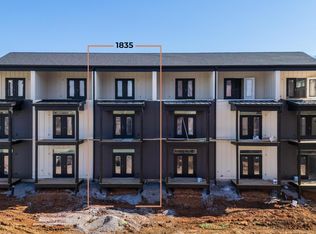
- $365,0003 bd3 ba1.7k sqft1835 Coosa Way, Chattanooga, TN 37404Sold
- $438,700-- bd-- ba1.9k sqft2562 E 18th St, Chattanooga, TN 37404Off Market
- $438,700-- bd-- ba1.9k sqft2558 E 18th St, Chattanooga, TN 37404Off Market
- $444,000-- bd-- ba1.9k sqft2534 E 18th St, Chattanooga, TN 37404Off Market
- $444,000-- bd-- ba1.9k sqft2526 E 18th St, Chattanooga, TN 37404Off Market
- $444,100-- bd-- ba1.9k sqft2538 E 18th St, Chattanooga, TN 37404Off Market
- $195,000-- bd-- ba-- sqft1891 Coosa Way, Chattanooga, TN 37404Off Market
Nearby schools
GreatSchools rating
- 6/10East Side Elementary SchoolGrades: PK-5Distance: 0.3 mi
- 3/10Orchard Knob Middle SchoolGrades: 6-8Distance: 1.7 mi
- 4/10The Howard SchoolGrades: 9-12Distance: 2.1 mi
Schools provided by the listing agent
- Elementary: East Side Elementary
- Middle: Orchard Knob Middle
- High: Howard School of Academics & Tech
Source: Greater Chattanooga Realtors. This data may not be complete. We recommend contacting the local school district to confirm school assignments for this home.
Get a cash offer in 3 minutes
Find out how much your home could sell for in as little as 3 minutes with a no-obligation cash offer.
Estimated market value
$360,100
Get a cash offer in 3 minutes
Find out how much your home could sell for in as little as 3 minutes with a no-obligation cash offer.
Estimated market value
$360,100
- Tennessee
- Hamilton County
- Chattanooga
- 37404
- Oak Grove
- 1839 Coosa Way
Nearby cities
Nearby neighborhoods
Nearby zip codes
Other Chattanooga Topics
