Skip main navigation
Sold for $175,000
  • $175,000

    1839 Crazy Horse Dr, Auburn, PA 17922

    3beds
    3,306sqft
    Single Family Residence
    Built in 1976
    0.4 Acres Lot
    $175,700 Zestimate®
    $53/sqft
    $2,611 Estimated rent

    Home value

    $175,700

    $121,000 - $253,000

    $2,611/mo

    Zestimate® history
    Loading
    Loading...

    Owner options

    List your home for rent

    $2,611/mo

    Rent Zestimate®

    Find your next renter with Zillow Rental Manager. Plus, with online applications, you can quickly screen prospective tenants – for free.

    Learn more

    $2,611/mo

    Rent Zestimate®

    Refinance and save

    $1,280/mo

    Est. payment

    Refinancing to a lower rate could help reduce your monthly payments and save thousands over the life of the loan.

    See today's rates

    $1,280/mo

    Est. payment

    Explore your selling options

    Work with a Zillow partner agent

    Leverage their expertise and Zillow's premium Showcase listings to get your home seen by more buyers.

    Get started

    List with your own agent

    Get your home in front of millions of buyers by listing it on Zillow.

    Learn how to do it

    Sell it yourself

    Take full control of how buyers see your home on Zillow by listing For Sale by Owner (FSBO).

    List your home

    What's special

    Two swimming poolsConvenient first-floor laundry roomSeveral parks and pavilions
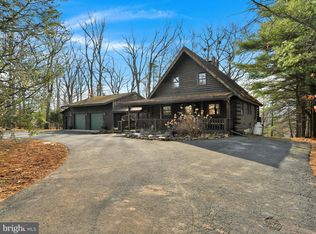
    Opportunity awaits! Bring your creativity and vision to restore this 3-bedroom, 1.5-bath home to its full potential. Features include a spacious living room with cathedral ceilings, a convenient first-floor laundry room, central A/C, and a fully finished basement offering additional living or entertaining space. Step outside to an expansive back deck overlooking the property—perfect for enjoying the outdoors. A 2-car garage provides ample parking and storage. With solid features and plenty of potential, this home is ready for its next chapter. Don't miss the chance to make it your own! Lake Wynonah is a gated HOA community offering an exceptional lifestyle with amenities for every interest. Residents enjoy access to a business office, gathering room, library, lodge with dining and bar, social clubs, electric boating, fishing, paddleboarding, tennis, pickleball, basketball courts, horseshoe pits, several parks and pavilions, two swimming pools, hiking trails, and abundant natural wildlife. The community also hosts a variety of clubs, activities, and events, including an Active Civic Association, dances and concerts, a book club, pinochle group, volunteer programs, and a Fish & Boat Group. ***Important Community Information*** Some photographs depict Lake Wynonah at full pool. The Lake Wynonah Dam is currently undergoing rehabilitation, and boating is limited to electric and trolling motors during the project. Buyers are encouraged to contact the Lake Wynonah Business Office for the latest information regarding the dam rehabilitation, the status of the "Big Lake," any anticipated future assessments, and any associated community fees, assessments, dues, or amenity-related charges. The DEP Consent Order and Agreement is included in the documents.

    Zillow last checked:

    Listing updated:

    Listed by:

    Coral Kreiser 610-739-7065,

    Saunders Real Estate,

    Listing Team: The Tracey Kreiser Team, Co-Listing Team: The Tracey Kreiser Team,Co-Listing Agent: Brook Lee Kauffman 570-789-4559,

    Saunders Real Estate

    Bought with:

    Jill Saunders, RM425374

    Saunders Real Estate

    Source: Bright MLS,MLS#: PASK2028074MLS Logo

    Facts & features

    Interior

    Bedrooms & bathrooms
    • Bedrooms: 3
    • Bathrooms: 2
    • Full bathrooms: 1
    • 1/2 bathrooms: 1
    • Main level bathrooms: 2
    • Main level bedrooms: 3
    Rooms
    • Room types: Living Room, Dining Room, Primary Bedroom, Bedroom 2, Kitchen, Family Room, Bedroom 1
    Primary bedroom
    • Level: Main
    • Area: 230 Square Feet
    • Dimensions: 10 X 23
    Primary bedroom
    • Features: Primary Bedroom - Sitting Area
    • Level: Unspecified
    Bedroom 1
    • Level: Lower
    • Area: 143 Square Feet
    • Dimensions: 13 X 11
    Bedroom 2
    • Level: Lower
    • Area: 90 Square Feet
    • Dimensions: 9 X 10
    Dining room
    • Level: Main
    • Area: 168 Square Feet
    • Dimensions: 12 X 14
    Family room
    • Features: Fireplace - Other
    • Level: Lower
    • Area: 418 Square Feet
    • Dimensions: 22 X 19
    Kitchen
    • Features: Kitchen - Electric Cooking
    • Level: Main
    • Area: 220 Square Feet
    • Dimensions: 11 X 20
    Living room
    • Level: Main
    • Area: 378 Square Feet
    • Dimensions: 21 X 18
    Heating
    • Forced Air, Electric
    Cooling
    • Central Air, Electric
    Appliances
    • Included: Built-In Range, Dishwasher, Refrigerator, Electric Water Heater
    • Laundry: Main Level
    Features
    • Primary Bath(s), Ceiling Fan(s), Bathroom - Stall Shower, Breakfast Area, Cathedral Ceiling(s)
    • Flooring: Carpet
    • Basement: Full,Exterior Entry,Finished
    • Number of fireplaces: 1
    Interior area
    • Total structure area: 3,306
    • Total interior livable area: 3,306 sqft
    • Finished area above ground: 1,416
    • Finished area below ground: 1,890

    Property

    Parking
    • Total spaces: 2
    • Parking features: Garage Faces Rear, Garage Door Opener, Driveway, Attached
    • Attached garage spaces: 2
    • Has uncovered spaces: Yes
    Accessibility
    • Accessibility features: None
    Features
    • Levels: One
    • Stories: 1
    • Patio & porch: Deck, Patio
    • Pool features: Community
    Lot
    • Size: 0.4 Acres
    • Features: Level, Sloped, Wooded
    Details
    • Additional structures: Above Grade, Below Grade
    • Parcel number: 28241839
    • Zoning: R
    • Special conditions: Standard

    Construction

    Type & style
    • Home type: SingleFamily
    • Architectural style: Ranch/Rambler,Raised Ranch/Rambler
    • Property subtype: Single Family Residence
    Materials
    • Vinyl Siding, Brick
    • Foundation: Concrete Perimeter
    • Roof: Shingle
    Condition
    • Below Average
    • New construction: No
    • Year built: 1976

    Utilities & green energy

    • Electric: Circuit Breakers
    • Sewer: On Site Septic
    • Water: Private/Community Water
    • Utilities for property: Cable Connected

    Community & HOA

    Community
    • Subdivision: Lake Wynonah
    HOA
    • Has HOA: Yes
    • Amenities included: Pool, Tennis Court(s), Clubhouse, Tot Lots/Playground
    • Services included: Pool(s)
    • HOA fee: $78 monthly
    • HOA name: LAKE WYNONAH PROPERTY OWNER'S ASSOCIATION
    Location
    • Region: Auburn
    • Municipality: SOUTH MANHEIM TWP

    Financial & listing details

    • Price per square foot: $53/sqft
    • Tax assessed value: $307,100
    • Annual tax amount: $3,562
    • Date on market: 7/1/2026
    • Listing agreement: Exclusive Right To Sell
    • Listing terms: Conventional,Cash
    • Ownership: Fee Simple

    Price history

    DateEventPrice
    8/6/2026Sold$175,000$53/sqft
    Source: Bright MLS #PASK2028074 Report a problem
    7/3/2026Pending sale$175,000$53/sqft
    Source: Bright MLS #PASK2028074 Report a problem
    7/1/2026Listed for sale$175,000+57.7%$53/sqft
    Source: Bright MLS #PASK2028074 Report a problem
    6/12/2017Sold$111,000+13.3%$34/sqft
    Source: Public Record Report a problem
    4/29/2014Sold$98,000$30/sqft
    Source: Public Record Report a problem
    11/5/2013Sold$98,000-10.8%$30/sqft
    Source: GLVR #456228 Report a problem
    8/9/2013Listed for sale$109,900$33/sqft
    Source: RE/MAX REAL ESTATE #456228 Report a problem

    Public tax history

    YearProperty taxesTax assessment
    2023$2,689 +2.4%$43,705
    2022$2,626 +1%$43,705
    2021$2,600 -1%$43,705
    2020$2,626 +240.9%$43,705
    2019$770 -70%$43,705
    2018$2,564 $43,705
    2017-- $43,705
    2015-- $43,705 -35.7%
    2011-- $68,000
    2010-- $68,000
    2009-- $68,000 +33.8%
    2007-- $50,815
    2004-- $50,815
    Find assessor info on the county website

    Neighborhood: Lake Wynonah

    Nearby schools

    GreatSchools rating
    Schools provided by the listing agent
    • District: Schuylkill Haven Area

    Source: Bright MLS. This data may not be complete. We recommend contacting the local school district to confirm school assignments for this home.

    Get pre-qualified for a loan
    At Zillow Home Loans, we can pre-qualify you in as little as 5 minutes with no impact to your credit score.

    An equal housing lender. NMLS #10287.

    Sell for more on Zillow
    Get a Zillow Showcase℠ listing at no additional cost and you could sell for .
    $175,700
    2% more
    +$3,514
    With Zillow Showcase(estimated)
    $179,214