Bright, stylish, and move-in ready, this beautifully presented 3-bedroom, 2-bath Milpitas home offers 1,102 square feet of thoughtfully designed single-level living. The welcoming exterior features a covered front porch, crisp contrasting trim, an attached garage, and an expansive driveway. Inside, natural light fills the spacious living room, highlighted by large windows, recessed lighting, crown molding, a ceiling fan, and warm wood-look flooring. The dining area connects seamlessly to the backyard through sliding glass doors, while the adjoining kitchen offers generous cabinetry, tiled countertops and backsplash, stainless steel appliances, and a bright window above the sink. The home’s two bathrooms include tiled surrounds, one with a tub-and-shower combination and the other with a glass-enclosed walk-in shower. Three comfortable bedrooms provide flexibility for sleeping, guests, or a home office. The spacious, fully fenced backyard is ideal for California living, with a large lawn, concrete patio, mature shade tree, raised planting areas, and ample room to entertain, garden, or unwind. Set in an established neighborhood near the Milpitas foothills, this home blends everyday comfort with inviting indoor-outdoor spaces.
For sale
$1,388,888
1839 Dalton Dr, Milpitas, CA 95035
3beds
1,102sqft
Residential, Single Family Residence
Built in 1960
6,000 Square Feet Lot
$1,356,500 Zestimate®
$1,260/sqft
$-- HOA
What's special
- 7 days |
- 589 |
- 33 |
Zillow last checked:
Listing updated:
Listed by:
Lien Celi DRE #01194987 Off:925-325-9117,
Celi Group Realty
Source: Bay East AOR,MLS#: 41141756
Facts & features
Interior
Bedrooms & bathrooms
- Bedrooms: 3
- Bathrooms: 2
- Full bathrooms: 2
Rooms
- Room types: 2 Bedrooms, 2 Baths, Primary Bedrm Suite - 1, Main Entry
Kitchen
- Features: 220 Volt Outlet, Tile Counters, Dishwasher, Electric Range/Cooktop, Disposal, Ice Maker Hookup, Microwave, Range/Oven Free Standing, Refrigerator
Heating
- Natural Gas, Wall Furnace
Cooling
- Ceiling Fan(s)
Appliances
- Included: Dishwasher, Electric Range, Plumbed For Ice Maker, Microwave, Free-Standing Range, Refrigerator, Gas Water Heater
- Laundry: Hookups Only, In Garage, Common Area
Features
- Flooring: Laminate, Tile
- Doors: Mirrored Closet Door(s)
- Windows: Double Pane Windows, Window Coverings
- Has fireplace: No
- Fireplace features: None
Interior area
- Total structure area: 1,102
- Total interior livable area: 1,102 sqft
Property
Parking
- Total spaces: 7
- Parking features: Attached, Garage Faces Side, On Street, Private, Garage Door Opener, RV Possible
- Garage spaces: 2
- Has uncovered spaces: Yes
Features
- Levels: One
- Stories: 1
- Patio & porch: Patio, Front Porch
- Exterior features: Low Maintenance
- Pool features: None
- Fencing: Fenced,Chain Link,Front Yard
Lot
- Size: 6,000 Square Feet
- Features: Rectangular Lot, Back Yard, Front Yard, Side Yard, Landscape Back, Landscape Front
Details
- Parcel number: 08814059
- Special conditions: Offer As Is
Construction
Type & style
- Home type: SingleFamily
- Architectural style: Traditional
- Property subtype: Residential, Single Family Residence
Materials
- Stucco
- Roof: Shingle
Condition
- Existing
- New construction: No
- Year built: 1960
Details
- Warranty included: Yes
Utilities & green energy
- Electric: No Solar, 220 Volts in Kitchen, 220 Volts in Laundry
- Sewer: Public Sewer
- Water: Public
Community & HOA
Community
- Security: Carbon Monoxide Detector(s), Double Strapped Water Heater, Smoke Detector(s)
- Subdivision: Other
HOA
- Has HOA: No
Location
- Region: Milpitas
Financial & listing details
- Price per square foot: $1,260/sqft
- Tax assessed value: $326,141
- Annual tax amount: $4,028
- Price range: $1.4M - $1.4M
- Date on market: 7/15/2026
- Listing agreement: Excl Right
- Listing terms: CalHFA,Cash,Conventional,FHA,VA Loan,Call Listing Agent,New Loan,Submit,CalVet
- Electric utility on property: Yes
Estimated market value
$1,356,500
$1.29M - $1.42M
$4,089/mo
Price history
| Date | Event | Price |
|---|---|---|
| 7/16/2026 | Listed for sale | $1,388,888+768.1%$1,260/sqft |
Source:  Bay East AOR #41141756 Report a problem Bay East AOR #41141756 Report a problem | ||
| 4/23/2002 | Sold | $160,000$145/sqft |
Source: Public Record Report a problem | ||
Public tax history
| Year | Property taxes | Tax assessment |
|---|---|---|
| 2025 | $4,028 +2.6% | $326,141 +2% |
| 2024 | $3,925 +0.3% | $319,747 +2% |
| 2023 | $3,912 +0.3% | $313,479 +2% |
| 2022 | $3,899 +1.5% | $307,334 +2% |
| 2021 | $3,843 +1.7% | $301,308 +1% |
| 2020 | $3,777 | $298,219 +2% |
| 2019 | $3,777 +6.2% | $292,372 +2% |
| 2018 | $3,556 | $286,640 +2% |
| 2017 | $3,556 +1.3% | $281,021 +2% |
| 2016 | $3,511 +5.3% | $275,512 +1.5% |
| 2015 | $3,334 +3.1% | $271,375 +2% |
| 2014 | $3,234 | $266,060 +0.5% |
| 2013 | -- | $264,859 +2% |
| 2012 | -- | $259,667 +2% |
| 2011 | -- | $254,576 +0.8% |
| 2010 | -- | $252,674 -0.2% |
| 2009 | -- | $253,275 +2% |
| 2008 | -- | $248,309 +2% |
| 2007 | -- | $243,441 +2% |
| 2006 | -- | $238,668 +2% |
| 2005 | -- | $233,989 +2% |
| 2004 | -- | $229,402 +1.9% |
| 2003 | -- | $225,198 +441.7% |
| 2002 | -- | $41,571 +2% |
| 2001 | -- | $40,756 |
Find assessor info on the county website
Monthly payment
Est. payment
Payment breakdown
Explore the cost of this home by adjusting the details. Changes won't be saved.Climate risks
Neighborhood: 95035
Nearby schools
GreatSchools rating
- 7/10Alexander Rose Elementary SchoolGrades: K-6Distance: 0.2 mi
- 9/10Rancho Milpitas Middle SchoolGrades: 7-8Distance: 0.7 mi
- 9/10Milpitas High SchoolGrades: 9-12Distance: 2 mi
Schools provided by the listing agent
- District: Milpitas
Source: Bay East AOR. This data may not be complete. We recommend contacting the local school district to confirm school assignments for this home.
- $1,672,3003 bd2 ba1.7k sqft1827 Dalton Dr, Milpitas, CA 95035Off Market

- $1,777,1005 bd3 ba2.3k sqft1851 Dalton Dr, Milpitas, CA 95035Off Market
- $1,435,3003 bd2 ba1.3k sqft1842 Girard Dr, Milpitas, CA 95035Off Market
- $1,359,2003 bd2 ba1.3k sqft1815 Dalton Dr, Milpitas, CA 95035Off Market
- $1,319,4003 bd2 ba1.1k sqft1830 Girard Dr, Milpitas, CA 95035Off Market
- $1,280,5003 bd2 ba1.1k sqft1854 Girard Dr, Milpitas, CA 95035Off Market
- $1,311,9003 bd2 ba1.1k sqft1863 Dalton Dr, Milpitas, CA 95035Off Market
- $1,307,8003 bd2 ba1.1k sqft1844 Dalton Dr, Milpitas, CA 95035Off Market
A local agent can set up tours, give advice and negotiate with sellers.
Similar homes
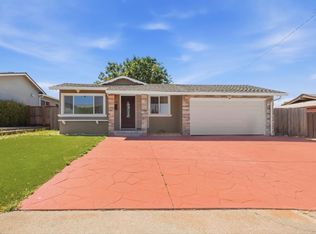
- $1,298,8884 bd2 ba1.1k sqft1864 Edsel Dr, Milpitas, CA 95035For Sale
 MLS ID #ML82050928, Yunjie Li. MLSListings Inc
 - $1,620,0003 bd3 ba1.4k sqft1864 Canton Dr, Milpitas, CA 95035For Sale
 MLS ID #41141217, Sunayana Bedi. bridgeMLS/CCAR/Bay East AOR
 - $1,458,8883 bd2 ba1.1k sqft448 Greathouse Dr, Milpitas, CA 95035For Sale
 MLS ID #ML82050746, Annie Culbertson. MLSListings Inc
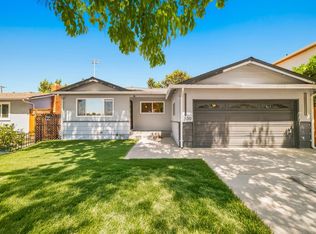
 - $1,599,8884 bd2 ba1.2k sqft300 N Park Victoria Dr, Milpitas, CA 95035For Sale
 MLS ID #ML82050677, Danny Tao. MLSListings Inc
 - $1,580,0003 bd2 ba1.5k sqft1101 Clifford Ln, Milpitas, CA 95035For SaleMLS ID #ML82051577, Laxmi Penupothula. MLSListings Inc
- $1,500,0004 bd3 ba1.5k sqft397 S Park Victoria Dr, Milpitas, CA 95035For SaleMLS ID #ML82034700, Son Nguyen. MLSListings Inc
- $1,375,3333 bd2 ba1.2k sqft1255 Briarberry Ct, San Jose, CA 95131For SaleMLS ID #ML82045654, Gurjeet Rai. MLSListings Inc
- $1,488,0003 bd2 ba1.4k sqft2030 Sierra Wood Dr, San Jose, CA 95132For SaleMLS ID #ML82054541, Lizzeth Flores. MLSListings Inc
- $1,300,0003 bd2 ba1.2k sqft765 Tallent Ave, San Jose, CA 95127For SaleMLS ID #ML82027887, Nancy Reynolds. MLSListings Inc
- $1,399,8883 bd3 ba1.5k sqft4034 Holly Dr, San Jose, CA 95127For SaleMLS ID #ML82054919, Sean Cooper. MLSListings Inc
- $1,450,0003 bd1 ba1.6k sqft3163 Mattos Avenue, San Jose, CA 95132For SaleMLS ID #326062104, Michelle Javelet, Realty One Group FOX. BAREIS
- $1,399,9003 bd2 ba1.2k sqft3285 Cropley Ave, San Jose, CA 95132For SaleMLS ID #ML82050718, Griffin Pickard. MLSListings Inc
- $1,299,0003 bd2 ba1.1k sqft1402 Turlock Ln, San Jose, CA 95132For SaleMLS ID #ML82054311, Mona Lee DeVlaminck. MLSListings Inc
- $1,495,0003 bd2 ba1.5k sqft3474 Sweigert Rd, San Jose, CA 95132For SaleMLS ID #ML82053504, Mattie Baker. MLSListings Inc
- $1,520,0003 bd2 ba1.3k sqft2074 Stonewood Ln, San Jose, CA 95132For SaleMLS ID #ML82053785, Angela Tan. MLSListings Inc
- $1,349,0003 bd2 ba1.3k sqft1382 N Capitol Ave, San Jose, CA 95132For SaleMLS ID #ML82052842, Jake Gipson. MLSListings Inc
- $1,138,0003 bd3 ba1.3k sqft44 Moon Dance, Milpitas, CA 95035For SaleMLS ID #ML82054359, Kenneth Nguyen. MLSListings Inc
- $1,068,0003 bd3 ba1.2k sqftOther, Milpitas, CA 95035For SaleMLS ID #41141835, Shelly Arora. Bay East AOR
- $1,668,0003 bd2 ba1.4k sqft1408 Stone Creek Dr, San Jose, CA 95132For SaleMLS ID #ML82051941, Oanh Nguyen. MLSListings Inc
- $1,188,0003 bd3 ba1.6k sqft1357 Merry Loop, Milpitas, CA 95035For SaleMLS ID #ML82051555, Blake Hunter. MLSListings Inc
Local buyer's agents are ready to help
