Welcome to your dream home! Nestled in a very desirable neighborhood of Disney Estates, this exquisite property boasts an array of comforts that will make you love and appreciate the home. Walking up to your home, you see an immaculate lawn and gorgeous landscaping. With a large 2 car garage, and driveway space for 2 more cars, you know you'll love the ample space that your new home will provide. Walking through the front door, you step into the foyer and onto the engineered vinyl planks, and a renovated half bath. Straight ahead is the kitchen which is equipped with double electric wall ovens, s/s appliances, a 5-burner gas stove, solid wood cabinets, and pull-out drawers, both updated in 2022, which provide ample storage space, while a pantry outfitted with cabinets and drawers that match the kitchen cabinetry and keeps everything organized. The family room next to the kitchen has a gas fireplace with spotlights. The 12x14 Trex deck (done spring '21) off of the kitchen makes for easy outdoor access to the 20x19 wet-laid stone patio and goldfish pond (seller has maint. & care instructions if no experience with ponds). Back inside the house, there are four spacious bedrooms with newly carpeted family living room, stairs, and upper level. The home features crown molding in the foyer, upstairs hallway, formal living room and dining, offering a touch of elegance. Double-pane windows fill every room with natural light, enhanced by blinds, which were replaced just 7 years ago. Enjoy year-round comfort with five ceiling fans (one in each bedroom and one in family room) with dimmable lights. The home also comes with a WiFi thermostat and a solar attic vent fan. The upstairs hosts the master bedroom with new carpet, a walk-in closet with shelving, and an en-suite bathroom that exudes luxury with heated ceramic tiles, a Roman shower (updated in 2022), a rain shower head, soft-close drawers, and quartz countertops. Additional bedrooms offer ample space, custom blinds, and built-in shelving in closets. The finished basement, completed in '03-'04, is a versatile space featuring a wet bar, half bath (with a possible convertible to a shower) under-the-stairs storage, recessed lighting, and a second gas fireplace with an old-style cast iron design. The carpet was updated in 2021, and the basement includes a TV and sound system that will convey. The washer and dryer are in the basement, along with the utility room that has wall shelving for storage, and a walk-out to the side yard. The garage features insulated doors, abundant shelving for storage, updated garage door lifts (2018), and a 50 Amp sub panel and 3 separate 20 amp outlets. In the backyard, there also is a 8x12 shed which comes with lawn care items that convey. Solar panels (lease) grace the roof, granting smaller electric bills! Outside is a comprehensive drainage system, and a roof, siding, windows, and doors updated in 2016-17, this property is both energy-efficient and beautifully maintained. The beautifully extensive outdoor landscaping includes 19 Azaleas, Smoke trees, Crape Myrtles, a flowering Dogwood, Dawn Redwood tree, Japanese Zelkova tree, Kwanzan Flowering Cherry trees, a 50-year-old peony, and many more! See documents section for complete list of beautiful vegetation on the property. A nine-zone in-ground sprinkler system ensures your garden stays lush. This home is not just a place to live—it's a lifestyle. Don't miss the chance to make this exceptional residence your own. 15 minutes drive to shopping centers with a Target & Walmart, 15 minute drive to BWI airport, 10 minute drive to Arundel Mills Malls & Maryland Casino! 25 minutes to Baltimore Inner Harbor, and 1 hour to DC. So much so close! This is the optimal location!
Sold for $715,000
$715,000
1839 Disney Estates Cir, Severn, MD 21144
4beds
3,210sqft
Single Family Residence
Built in 1997
0.28 Acres Lot
$716,700 Zestimate®
$223/sqft
$3,648 Estimated rent
Home value
$716,700
$667,000 - $774,000
$3,648/mo
Zestimate® history
Owner options
List your home for rent
$3,648/mo
Rent Zestimate®
Find your next renter with Zillow Rental Manager. Plus, with online applications, you can quickly screen prospective tenants – for free.
$3,648/mo
Rent Zestimate®
Refinance and save
$5,083/mo
Est. payment
Refinancing to a lower rate could help reduce your monthly payments and save thousands over the life of the loan.
$5,083/mo
Est. payment
Explore your selling options
Work with a Zillow partner agent
Leverage their expertise and Zillow's premium Showcase listings to get your home seen by more buyers.
Get startedList with your own agent
Get your home in front of millions of buyers by listing it on Zillow.
Learn how to do itSell it yourself
Take full control of how buyers see your home on Zillow by listing For Sale by Owner (FSBO).
List your homeWhat's special
Gas fireplaceGoldfish pondImmaculate lawnCrape myrtlesDawn redwood treeFlowering dogwoodFinished basement
Zillow last checked:
Listing updated:
Listed by:
Joanna Chacon Molina 240-351-4788,
Compass
Bought with:
gyimah kyei, 671611
Keller Williams Preferred Properties
Source: Bright MLS,MLS#: MDAA2115390
Facts & features
Interior
Bedrooms & bathrooms
- Bedrooms: 4
- Bathrooms: 4
- Full bathrooms: 2
- 1/2 bathrooms: 2
- Main level bathrooms: 1
Rooms
- Room types: Living Room, Dining Room, Kitchen, Family Room, Basement
Basement
- Features: Flooring - Carpet, Fireplace - Gas
- Level: Lower
Dining room
- Level: Main
Family room
- Level: Main
Kitchen
- Features: Countertop(s) - Quartz, Crown Molding, Dining Area, Flooring - Engineered Wood, Hot Tub/Spa, Kitchen Island, Kitchen - Gas Cooking
- Level: Main
Living room
- Features: Cathedral/Vaulted Ceiling, Fireplace - Gas, Ceiling Fan(s), Flooring - Carpet
- Level: Main
Heating
- Forced Air, Natural Gas
Cooling
- Central Air, Electric
Appliances
- Included: Dryer, Double Oven, Refrigerator, Trash Compactor, Washer, Water Heater, Extra Refrigerator/Freezer, Cooktop, Dishwasher, Gas Water Heater
- Laundry: In Basement
Features
- Attic/House Fan, Ceiling Fan(s), Combination Kitchen/Living, Crown Molding, Dining Area, Family Room Off Kitchen, Open Floorplan, Kitchen Island, Walk-In Closet(s), Bar, Dry Wall
- Flooring: Carpet, Engineered Wood
- Doors: Sliding Glass, Storm Door(s)
- Windows: Double Pane Windows, Double Hung, Window Treatments
- Basement: Other
- Number of fireplaces: 1
- Fireplace features: Gas/Propane
Interior area
- Total structure area: 3,508
- Total interior livable area: 3,210 sqft
- Finished area above ground: 2,460
- Finished area below ground: 750
Property
Parking
- Total spaces: 4
- Parking features: Garage Faces Front, Asphalt, Attached, Driveway
- Attached garage spaces: 2
- Uncovered spaces: 2
Accessibility
- Accessibility features: None
Features
- Levels: Three
- Stories: 3
- Patio & porch: Deck, Patio
- Exterior features: Lawn Sprinkler, Sidewalks
- Pool features: None
Lot
- Size: 0.28 Acres
- Features: Front Yard, Landscaped, Pond
Details
- Additional structures: Above Grade, Below Grade
- Parcel number: 020421190080144
- Zoning: RESIDENTIAL
- Special conditions: Standard
Construction
Type & style
- Home type: SingleFamily
- Architectural style: Colonial
- Property subtype: Single Family Residence
Materials
- Other
- Foundation: Other
- Roof: Asphalt
Condition
- Excellent
- New construction: No
- Year built: 1997
- Major remodel year: 2013
Details
- Builder model: Wellington
- Builder name: William Douglas Home
Utilities & green energy
- Sewer: Public Sewer
- Water: Public
- Utilities for property: Electricity Available, Natural Gas Available, Sewer Available, Water Available
Community & HOA
Community
- Subdivision: Disney Estates
HOA
- Has HOA: Yes
- HOA fee: $376 annually
- HOA name: DISNEY ESTATES HOMEOWNERS ASSOCIATION INC
Location
- Region: Severn
Financial & listing details
- Price per square foot: $223/sqft
- Tax assessed value: $548,800
- Annual tax amount: $6,077
- Date on market: 6/26/2025
- Listing agreement: Exclusive Agency
- Listing terms: Cash,Conventional,FHA,VA Loan
- Inclusions: Tv & Soundbar In Basement, Basketball Hoop, Solar Attic Fan, Garage Shelving, Goldfish Pond, Lawn Maint. Equipment, In-ground Sprinkler System, Mini Fridge In Basment, Refrigerator In Basment
- Exclusions: Toaster In Kitchen, Basement Storage Area Shelving
- Ownership: Fee Simple
- Road surface type: Paved
Price history
| Date | Event | Price |
|---|---|---|
| 8/8/2025 | Sold | $715,000$223/sqft |
Source:  Bright MLS #MDAA2115390 Report a problem Bright MLS #MDAA2115390 Report a problem | ||
| 7/11/2025 | Pending sale | $715,000$223/sqft |
Source: Bright MLS #MDAA2115390 Report a problem | ||
| 6/26/2025 | Listed for sale | $715,000+201.4%$223/sqft |
Source: Bright MLS #MDAA2115390 Report a problem | ||
| 4/16/1997 | Sold | $237,218+665.2%$74/sqft |
Source: Public Record Report a problem | ||
| 12/17/1996 | Sold | $31,000$10/sqft |
Source: Public Record Report a problem | ||
Public tax history
| Year | Property taxes | Tax assessment |
|---|---|---|
| 2025 | $4,472 -21.5% | $548,800 +5.5% |
| 2024 | $5,697 +6.1% | $520,300 +5.8% |
| 2023 | $5,370 +10.9% | $491,800 +6.2% |
| 2022 | $4,841 +2.5% | $463,300 +2.5% |
| 2021 | $4,723 +2.5% | $452,000 +2.6% |
| 2020 | $4,610 +2.5% | $440,700 +2.6% |
| 2019 | $4,496 +6.5% | $429,400 +3.1% |
| 2018 | $4,222 +2.7% | $416,367 +3.2% |
| 2017 | $4,111 | $403,333 +3.3% |
| 2016 | -- | $390,300 +1% |
| 2015 | -- | $386,367 +1% |
| 2014 | -- | $382,433 +1% |
| 2013 | -- | $378,500 |
| 2012 | -- | $378,500 |
| 2011 | -- | $378,500 -26.4% |
| 2010 | -- | $514,210 +7.5% |
| 2009 | -- | $478,136 +8.2% |
| 2008 | -- | $442,063 +8.9% |
| 2007 | -- | $405,990 +15.8% |
| 2006 | -- | $350,522 +18.8% |
| 2005 | -- | $295,056 +23.2% |
| 2004 | -- | $239,590 +4.6% |
| 2003 | -- | $229,072 +4.8% |
| 2002 | -- | $218,556 +5.1% |
| 2001 | -- | $208,040 |
Find assessor info on the county website
Neighborhood: 21144
Nearby homes
- $744,100-- bd3 ba3.2k sqft1835 Disney Estates Cir, Severn, MD 21144Off Market

- $645,0005 bd4 ba2.9k sqft1843 Disney Estates Cir, Severn, MD 21144Sold
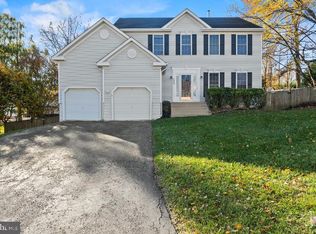
- $713,600-- bd2 ba3.2k sqft7610 E Glenshire Ct, Severn, MD 21144Off Market
- $642,300-- bd2 ba2.5k sqft1840 Disney Estates Cir, Severn, MD 21144Off Market
- $689,700-- bd3 ba2.5k sqft1838 Disney Estates Cir, Severn, MD 21144Off Market
- $663,500-- bd3 ba2.5k sqft1842 Disney Estates Cir, Severn, MD 21144Off Market
- $639,700-- bd2 ba2.3k sqft7608 E Glenshire Ct, Severn, MD 21144Off Market
- $684,3004 bd4 ba2.5k sqft7611 E Glenshire Ct, Severn, MD 21144Off Market
Nearby schools
GreatSchools rating
- 6/10Jessup Elementary SchoolGrades: PK-5Distance: 2.4 mi
- 6/10Meade Middle SchoolGrades: 6-8Distance: 0.8 mi
- 4/10Meade High SchoolGrades: 9-12Distance: 1 mi
Schools provided by the listing agent
- District: Anne Arundel County Public Schools
Source: Bright MLS. This data may not be complete. We recommend contacting the local school district to confirm school assignments for this home.
Get a cash offer in 3 minutes
Find out how much your home could sell for in as little as 3 minutes with a no-obligation cash offer.
Estimated market value
$716,700
Get a cash offer in 3 minutes
Find out how much your home could sell for in as little as 3 minutes with a no-obligation cash offer.
Estimated market value
$716,700
- Maryland
- Anne Arundel County
- Severn
- 21144
- 1839 Disney Estates Cir
