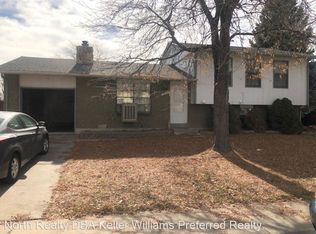
Professional photos coming soon! This home is nestled in a cul-de-sac, providing a safe and quiet setting. The exterior of the house is surrounded with mature landscaping, creating a beautiful curb appeal. When entering the home, you're greeted by an inviting living area. The interior is well-lit, with natural light streaming through large windows from the dining area, kitchen, and living room. The kitchen has Samsung appliances, newer cabinets, quartz countertops, and ample cabinet space for storage. Enjoy the open style of the kitchen with views of the front and backyard. The home offers three bedrooms, all on the main level. The primary bedroom includes a walk-in closet. There are two bathrooms, conveniently located on each level. Enjoy the wood burning fireplace located in the lower-level family room. Great space for friends or family events. The laundry room and access to the attached garage are also located on this level. The enormous fully fenced backyard is ready for your special creative touch! Plenty of space for relaxation and outdoor gatherings or perhaps creating an amazing garden. The property includes a two-car oversized garage providing convenience and storage space. Proximity to parks, schools, highways, and essential amenities adds to the desirability of the location. In summary, a great 3-bedroom, 2-bathroom home in a quiet cul-de-sac offers a harmonious blend of comfort, style, and tranquility.
Sold for $430,000
$430,000
1839 E 97th Drive, Thornton, CO 80229
3beds
1,508sqft
Single Family Residence
Built in 1975
9,808 Square Feet Lot
$472,900 Zestimate®
$285/sqft
$2,808 Estimated rent
Home value
$472,900
$449,000 - $497,000
$2,808/mo
Zestimate® history
Owner options
List your home for rent
$2,808/mo
Rent Zestimate®
Find your next renter with Zillow Rental Manager. Plus, with online applications, you can quickly screen prospective tenants – for free.
$2,808/mo
Rent Zestimate®
Refinance and save
$2,525/mo
Est. payment
Refinancing to a lower rate could help reduce your monthly payments and save thousands over the life of the loan.
$2,525/mo
Est. payment
Explore your selling options
Work with a Zillow partner agent
Leverage their expertise and Zillow's premium Showcase listings to get your home seen by more buyers.
Get startedList with your own agent
Get your home in front of millions of buyers by listing it on Zillow.
Learn how to do itSell it yourself
Take full control of how buyers see your home on Zillow by listing For Sale by Owner (FSBO).
List your homeWhat's special
Zillow last checked:
Listing updated:
Listed by:
Terri Thompson 303-803-4889 terri@trinityteamre.com,
Keller Williams Preferred Realty
Bought with:
Miriaha Ogletree, 100084440
Navigate Realty
Source: REcolorado as distributed by MLS GRID,MLS#: 3774682
Facts & features
Interior
Bedrooms & bathrooms
- Bedrooms: 3
- Bathrooms: 2
- Full bathrooms: 1
- 1/2 bathrooms: 1
Primary bedroom
- Level: Upper
Bedroom
- Level: Upper
Bedroom
- Level: Upper
Bathroom
- Level: Upper
Bathroom
- Level: Lower
Heating
- Forced Air, Natural Gas
Cooling
- Central Air
Appliances
- Included: Dishwasher, Disposal, Dryer, Oven, Refrigerator, Washer
- Laundry: In Unit
Features
- Quartz Counters, Smart Thermostat, Walk-In Closet(s)
- Flooring: Carpet, Tile
- Has basement: No
- Number of fireplaces: 1
- Fireplace features: Family Room
Interior area
- Total structure area: 1,508
- Total interior livable area: 1,508 sqft
- Finished area above ground: 1,508
Property
Parking
- Total spaces: 5
- Parking features: Garage - Attached
- Attached garage spaces: 2
- Details: Off Street Spaces: 3
Features
- Patio & porch: Deck, Patio
- Exterior features: Balcony, Garden, Private Yard
- Fencing: Full
Lot
- Size: 9,808 Square Feet
- Features: Cul-De-Sac
Details
- Parcel number: R0041263
- Special conditions: Standard
Construction
Type & style
- Home type: SingleFamily
- Architectural style: Traditional
- Property subtype: Single Family Residence
Materials
- Frame
- Foundation: Slab
- Roof: Composition
Condition
- Year built: 1975
Utilities & green energy
- Sewer: Public Sewer
- Water: Public
- Utilities for property: Electricity Connected, Natural Gas Connected
Community & HOA
Community
- Subdivision: Mccoy Hills
HOA
- Has HOA: No
Location
- Region: Thornton
Financial & listing details
- Price per square foot: $285/sqft
- Tax assessed value: $412,000
- Annual tax amount: $1,620
- Date on market: 11/2/2023
- Listing terms: Cash,Conventional,FHA,VA Loan
- Exclusions: Owner's Personal Belongings
- Ownership: Estate
- Electric utility on property: Yes
- Road surface type: Paved
Price history
| Date | Event | Price |
|---|---|---|
| 11/29/2023 | Sold | $430,000+1.2%$285/sqft |
Source:  REcolorado as distributed by MLS GRID #3774682 Report a problem REcolorado as distributed by MLS GRID #3774682 Report a problem | ||
| 11/7/2023 | Pending sale | $424,900$282/sqft |
Source: REcolorado as distributed by MLS GRID #3774682 Report a problem | ||
| 11/2/2023 | Listed for sale | $424,900+286.4%$282/sqft |
Source: REcolorado as distributed by MLS GRID #3774682 Report a problem | ||
| 4/4/1996 | Sold | $109,950$73/sqft |
Source: Public Record Report a problem | ||
Public tax history
| Year | Property taxes | Tax assessment |
|---|---|---|
| 2025 | $2,369 +38% | $25,750 -10.9% |
| 2024 | $1,717 +6% | $28,890 |
| 2023 | $1,620 +6% | $28,890 +24.5% |
| 2022 | $1,527 | $23,200 -2.8% |
| 2021 | -- | $23,860 +12% |
| 2020 | $1,315 | $21,300 -0.2% |
| 2019 | $1,315 +31.5% | $21,340 +23.6% |
| 2018 | $1,000 | $17,260 |
| 2017 | $1,000 | $17,260 +13% |
| 2016 | -- | $15,280 |
| 2015 | $1,519 | $15,280 +26.5% |
| 2014 | -- | $12,080 |
| 2013 | -- | $12,080 -5.7% |
| 2012 | -- | $12,810 |
| 2011 | -- | $12,810 +15.9% |
| 2010 | -- | $11,050 |
| 2009 | -- | $11,050 -25.9% |
| 2008 | -- | $14,920 |
| 2007 | -- | $14,920 +1.3% |
| 2006 | -- | $14,730 |
| 2005 | -- | $14,730 +2.9% |
| 2004 | -- | $14,320 |
| 2003 | $1,017 +3.6% | $14,320 +13.6% |
| 2002 | $982 -5.5% | $12,610 +1.9% |
| 2001 | $1,039 | $12,370 |
| 2000 | -- | $12,370 |
Find assessor info on the county website
Neighborhood: Mccoy Hills
Nearby homes
- $411,9003 bd1 ba1k sqft1859 E 97th Dr, Thornton, CO 80229Off Market
- $488,8003 bd1 ba1.7k sqft1869 E 97th Dr, Thornton, CO 80229Off Market

- $457,1003 bd2 ba1.5k sqft1849 E 97th Dr, Thornton, CO 80229Off Market
- $461,9004 bd2 ba1.7k sqft1878 E 98th Ave, Thornton, CO 80229Off Market
- $468,6005 bd2 ba2.1k sqft1868 E 98th Ave, Thornton, CO 80229Off Market
- $486,7003 bd2 ba1.7k sqft1858 E 98th Ave, Thornton, CO 80229Off Market
- $432,9003 bd1 ba1k sqft1879 E 97th Dr, Thornton, CO 80229Off Market
- $465,9003 bd3 ba1.5k sqft1888 E 98th Ave, Thornton, CO 80229Off Market
Nearby schools
GreatSchools rating
- 2/10Explore Elementary SchoolGrades: PK-8Distance: 0.7 mi
- 5/10York InternationalGrades: K-12Distance: 0.8 mi
- 3/10Achieve AcademyGrades: PK-8Distance: 1 mi
Schools provided by the listing agent
- Elementary: Explore
- Middle: Mapleton Expedition
- High: Global Lead. Acad. K-12
- District: Mapleton R-1
Source: REcolorado as distributed by MLS GRID. This data may not be complete. We recommend contacting the local school district to confirm school assignments for this home.
Get a cash offer in 3 minutes
Find out how much your home could sell for in as little as 3 minutes with a no-obligation cash offer.
Estimated market value
$472,900
Get a cash offer in 3 minutes
Find out how much your home could sell for in as little as 3 minutes with a no-obligation cash offer.
Estimated market value
$472,900
- Colorado
- Adams County
- Thornton
- 80229
- Mccoy Hills
- 1839 E 97th Drive
Nearby cities
Nearby neighborhoods
Nearby zip codes
Other Thornton Topics
