Skip main navigation
Off market
  • $153,500

    1839 Glendale Ave, Evansville, IN 47712

    3beds
    2baths
    1,078sqft
    SingleFamily
    Built in 1900
    6,098 Square Feet Lot
    $153,500 Zestimate®
    $142/sqft
    $1,309 Estimated rent

    Home value

    $153,500

    $134,000 - $172,000

    $1,309/mo

    Zestimate® history
    Loading
    Loading...

    Owner options

    List your home for rent

    $1,309/mo

    Rent Zestimate®

    Find your next renter with Zillow Rental Manager. Plus, with online applications, you can quickly screen prospective tenants – for free.

    Learn more

    $1,309/mo

    Rent Zestimate®

    Refinance and save

    $972/mo

    Est. payment

    Refinancing to a lower rate could help reduce your monthly payments and save thousands over the life of the loan.

    See today's rates

    $972/mo

    Est. payment

    Explore your selling options

    Work with a Zillow partner agent

    Leverage their expertise and Zillow's premium Showcase listings to get your home seen by more buyers.

    Get started

    List with your own agent

    Get your home in front of millions of buyers by listing it on Zillow.

    Learn how to do it

    Sell it yourself

    Take full control of how buyers see your home on Zillow by listing For Sale by Owner (FSBO).

    List your home

    What's special

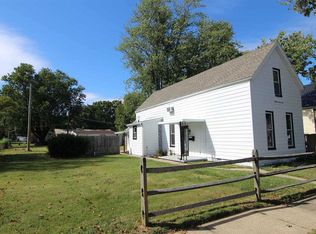
    Great opportunity on Evansville's West Side! This 2 Bedroom, lovingly cared-for home, located on a corner lot, is in good condition on the main floor, and the partially finished basement already has a second full bath, and is roughed-in for a large Family Room with fireplace, 3rd Bedroom with 2 closets. The detached 2.5 Car Garage has electricity and a large covered porch, an attached dog pen, and the shaded backyard is fully fenced. The large Living Room has a pretty bay window, for lots of natural light, and is open to the big Eat-In Kitchen, that has plenty of cabinets and counterspace. The spacious Master Bedroom has 3 nice closets and a window seat. The Second Bedroom would be ideal for an office or den, and has a wide closet. The main floor Bath has a tub/shower combo, linen closet, and ceramic tile behind the sink. There is also a separate Laundry Room between the Kitchen and the side door, and the washer and dryer are both included. The Basement has been started and framed, but most of the finish work needs to be done. The large Basement Bath is fully functional, and has a corner step-in shower. There is an unfinished Family Room with a Wood Burning Fireplace, and 3rd Bedroom with 2 closets, and a Furnace Room. In 2006, a B-Dry System was installed on part of the west side and 3/4 of the north side of the basement, but there are 2 areas that still need attention. Updates include: Carrier 9200 Gas Furnace, dimensional roof, refrigerator, and brand new water heater. There are replacement windows, and the owner believes they are approx 20 years old. There are many perennials including butterfly bushes, roses, crepe myrtle, and much more!

    This property is not currently displayed as for sale or rent on Zillow. This may be different from what's on other websites or public sources.
    Facts & features

    Interior

    Bedrooms & bathrooms
    • Bedrooms: 3
    • Bathrooms: 2
    Heating
    • Other
    Cooling
    • Central
    Features
    • Has fireplace: Yes
    • Fireplace features: masonry
    Interior area
    • Total interior livable area: 1,078 sqft

    Property

    Parking
    • Parking features: Garage - Detached
    Lot
    • Size: 6,098 Square Feet
    Details
    • Parcel number: 820535018091009025

    Construction

    Type & style
    • Home type: SingleFamily
    Materials
    • Frame
    • Roof: Asphalt
    Condition
    • Year built: 1900

    Community & HOA

    Location
    • Region: Evansville

    Financial & listing details

    • Price per square foot: $142/sqft
    • Tax assessed value: $90,800
    • Annual tax amount: $749

    Price history

    DateEventPrice
    1/2/2014Sold$29,000-27.3%$27/sqft
    Source: Agent Provided Report a problem
    11/8/2013Price change$39,900-20%$37/sqft
    Source: RE/MAX Midwest Real Estate Group #199545 Report a problem
    7/31/2013Price change$49,900-9.1%$46/sqft
    Source: RE/MAX Midwest Real Estate Group #199545 Report a problem
    6/29/2013Price change$54,900-8.3%$51/sqft
    Source: RE/MAX Midwest Real Estate Group #199545 Report a problem
    5/23/2013Listed for sale$59,900$56/sqft
    Source: RE/MAX Midwest Real Estate Group #199545 Report a problem

    Public tax history

    YearProperty taxesTax assessment
    2025$749 -10.2%$90,800 +8%
    2024$834 +27.4%$84,100 +2.1%
    2023$654 +6.5%$82,400 +5.1%
    2022$615 +3.9%$78,400 +8.4%
    2021$592 +1.2%$72,300
    2020$584 -63.1%$72,300 -0.1%
    2019$1,585 +180.1%$72,400
    2018$566 +2.3%$72,400 +0.6%
    2017$554 $72,000 -0.7%
    2016$554 +3.7%$72,500 +3.4%
    2014$534 +0.9%$70,100 +2.2%
    2013$529 -13.4%$68,600 -0.6%
    2012$611 +21%$69,000 +4.2%
    2011$505 +17.3%$66,200 +2.3%
    2010$430 +11.3%$64,700
    2009$387 $64,700 -4.9%
    2008-- $68,000 +0.6%
    2007-- $67,600
    2006-- --
    2003-- $12,770
    2001-- $12,770
    Find assessor info on the county website

    Neighborhood: Howell

    Nearby schools

    GreatSchools rating
    Get pre-qualified for a loan
    At Zillow Home Loans, we can pre-qualify you in as little as 5 minutes with no impact to your credit score.

    An equal housing lender. NMLS #10287.

    Sell for more on Zillow
    Get a Zillow Showcase℠ listing at no additional cost and you could sell for .
    $153,500
    2% more
    +$3,070
    With Zillow Showcase(estimated)
    $156,570
