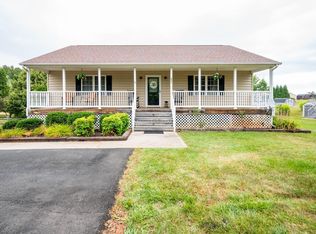
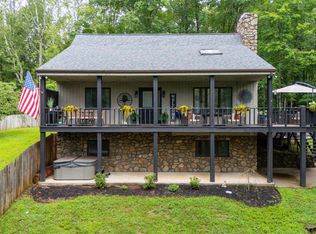
Welcome to this beautiful move-in-ready Cape Cod home situated on 1-acre featuring 4 bedrooms and 3 full bathrooms. This home offers a full bath on every level, creating a functional layout for families, guests, or multi-generational living. The main level features two bedrooms, a full bathroom with a walk-in shower, and an updated kitchen. Upstairs, the private loft serves as the primary suite complete with a cozy balcony overlooking the backyard, a full bath, and a spacious bedroom with a walk-in closet. The fully finished basement features a second full kitchen, an additional bedroom with an en suite bath, laundry hookups, and ample space for a recreation room, guest suite, or separate living quarters. Outside, you'll love the spacious deck, perfect for relaxing or entertaining, along with two storage buildings that convey with the property. One outbuilding is equipped with electricity making it an ideal workshop. Playground does not convey. Appraised at $436,000 in June.
For sale
Price cut: $5.1K (9/4)
$419,900
1839 Goode Rd, Goode, VA 24556
4beds
2,525sqft
Single Family Residence
Built in 2002
1 Acres Lot
$-- Zestimate®
$166/sqft
$-- HOA
What's special
Fully finished basementPrivate loftLaundry hookupsUpdated kitchen
- 29 days
- 3,791
- 282
Likely to sell faster than
Zillow last checked:
Listing updated:
Listed by:
Stephanie Ann Grant 434-477-4017 stephanie@baldguyassociates.com,
Mark A. Dalton & Co., Inc. 434-841-8405,
Matthew A. Grant 434-851-6037,
Mark A. Dalton & Co., Inc.
Source: LMLS,MLS#: 368620 Originating MLS: Lynchburg Board of Realtors
Originating MLS: Lynchburg Board of RealtorsFacts & features
Interior
Bedrooms & bathrooms
- Bedrooms: 4
- Bathrooms: 3
- Full bathrooms: 3
Primary bedroom
- Level: Second
- Area: 180
- Dimensions: 15 x 12
Bedroom
- Dimensions: 0 x 0
Bedroom 2
- Level: First
- Area: 120
- Dimensions: 12 x 10
Bedroom 3
- Level: First
- Area: 156
- Dimensions: 13 x 12
Bedroom 4
- Level: Below Grade
- Area: 160
- Dimensions: 16 x 10
Bedroom 5
- Area: 0
- Dimensions: 0 x 0
Dining room
- Area: 0
- Dimensions: 0 x 0
Family room
- Level: First
- Area: 391
- Dimensions: 23 x 17
Great room
- Area: 0
- Dimensions: 0 x 0
Kitchen
- Level: First
- Area: 198
- Dimensions: 18 x 11
Living room
- Level: Below Grade
- Area: 252
- Dimensions: 14 x 18
Office
- Level: Second
- Area: 187
- Dimensions: 17 x 11
Heating
- Heat Pump, Two-Zone
Cooling
- Heat Pump, Two-Zone
Appliances
- Included: Dishwasher, Microwave, Electric Range, Refrigerator, Self Cleaning Oven, Electric Water Heater
- Laundry: In Basement, Dryer Hookup, Laundry Room, Separate Laundry Rm., Washer Hookup
Features
- Ceiling Fan(s), Drywall, High Speed Internet, Main Level Bedroom, Primary Bed w/Bath, Walk-In Closet(s)
- Flooring: Hardwood, Laminate, Tile, Vinyl
- Doors: Storm Door(s)
- Windows: Insulated Windows
- Basement: Exterior Entry,Finished,Full,Heated,Interior Entry,Walk-Out Access
- Attic: Access
- Number of fireplaces: 2
- Fireplace features: 2 Fireplaces, Gas Log, Living Room, Other, Basement
Interior area
- Total structure area: 2,525
- Total interior livable area: 2,525 sqft
- Finished area above ground: 1,517
- Finished area below ground: 1,008
Property
Parking
- Parking features: Paved Drive
- Has uncovered spaces: Yes
Accessibility
- Accessibility features: Grab Bar(s), Shower
Features
- Levels: One and One Half
- Patio & porch: Front Porch
- Exterior features: Balcony, Garden
- Has spa: Yes
- Spa features: Bath
Lot
- Size: 1 Acres
- Features: Landscaped, Undergrnd Utilities
Details
- Additional structures: Storage, Workshop
- Parcel number: 151134
- Zoning: R-2
Construction
Type & style
- Home type: SingleFamily
- Architectural style: Cape Cod
- Property subtype: Single Family Residence
Materials
- Stone
- Roof: Shingle
Condition
- Year built: 2002
Utilities & green energy
- Electric: Southside Elec CoOp
- Sewer: Septic Tank
- Water: County
- Utilities for property: Cable Available, Cable Connections
Community & HOA
Community
- Security: Smoke Detector(s)
Location
- Region: Goode
Financial & listing details
- Price per square foot: $166/sqft
- Tax assessed value: $333,900
- Annual tax amount: $1,369
- Date on market: 8/17/2026
- Cumulative days on market: 29 days
Estimated market value
Not available
Estimated sales range
Not available
Not available
Price history
| Date | Event | Price |
|---|---|---|
| 9/4/2026 | Price change | $419,900-1.2%$166/sqft |
Source:  LMLS #368620 Report a problem LMLS #368620 Report a problem | ||
| 8/17/2026 | Listed for sale | $425,000+55.7%$168/sqft |
Source: LMLS #368620 Report a problem | ||
| 11/13/2020 | Sold | $272,900+1.9%$108/sqft |
Source: LMLS #327163 Report a problem | ||
| 10/14/2020 | Pending sale | $267,900$106/sqft |
Source: Keller Williams Realty Lynchburg Metro #327163 Report a problem | ||
| 9/17/2020 | Price change | $267,900-1.8%$106/sqft |
Source: Keller Williams #327163 Report a problem | ||
| 9/10/2020 | Listed for sale | $272,900+9.8%$108/sqft |
Source: Keller Williams #327163 Report a problem | ||
| 6/20/2019 | Listing removed | $1,400$1/sqft |
Source: Zillow Rental Manager Report a problem | ||
| 5/20/2019 | Listed for rent | $1,400$1/sqft |
Source: Zillow Rental Manager Report a problem | ||
| 1/3/2019 | Listing removed | $1,400$1/sqft |
Source: Brownstone Properties, Inc. Report a problem | ||
| 12/7/2018 | Price change | $1,400-6.7%$1/sqft |
Source: Brownstone Properties, Inc. Report a problem | ||
| 11/5/2018 | Listed for rent | $1,500$1/sqft |
Source: Brownstone Properties, Inc. Report a problem | ||
| 6/8/2018 | Sold | $248,500+1.4%$98/sqft |
Source: LMLS #311241 Report a problem | ||
| 4/18/2018 | Listed for sale | $245,000+63.4%$97/sqft |
Source: Mark A. Dalton & Co., Inc. #311241 Report a problem | ||
| 2/28/2003 | Sold | $149,900$59/sqft |
Source: LMLS #202640 Report a problem | ||
Public tax history
| Year | Property taxes | Tax assessment |
|---|---|---|
| 2025 | -- | $333,900 |
| 2024 | $1,369 | $333,900 |
| 2023 | -- | $333,900 +37.2% |
| 2022 | $1,217 | $243,300 |
| 2021 | $1,217 +2.7% | $243,300 +2.7% |
| 2020 | $1,185 -3.8% | $236,900 |
| 2019 | $1,232 +38.6% | $236,900 +38.6% |
| 2018 | $889 | $170,900 |
| 2017 | $889 | $170,900 |
| 2016 | $889 | $170,900 |
| 2015 | $889 +0.1% | $170,900 +0.1% |
| 2014 | $888 +4% | $170,700 |
| 2013 | $854 | $170,700 |
| 2012 | $854 | $170,700 |
| 2011 | $854 -0.8% | $170,700 -0.8% |
| 2010 | $860 | $172,000 |
| 2009 | $860 | $172,000 |
| 2008 | $860 | $172,000 |
| 2007 | $860 +11.7% | $172,000 +45.1% |
| 2006 | $770 | $118,500 |
| 2005 | $770 | $118,500 |
| 2004 | $770 | $118,500 |
Find assessor info on the county website
Monthly payment
Est. payment
Payment breakdown
Explore the cost of this home by adjusting the details. Changes won't be saved.Climate risks
Neighborhood: 24556
Similar homes
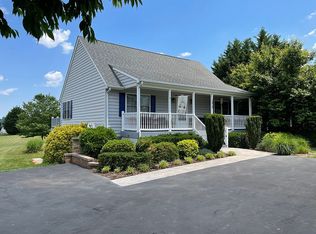
- $389,0004 bd2 ba1.4k sqft108 Piccadilly Ct, Goode, VA 24556For Sale
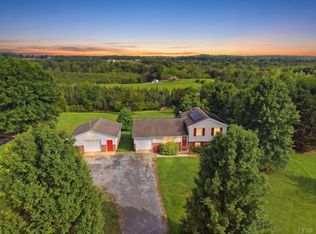 MLS ID #366866, Amanda Marie Whorley, Wainwright & Co., Realtors. LMLS
 - $448,9003 bd2 ba1.9k sqft1240 Gladden Cir, Forest, VA 24551For Sale
 MLS ID #369179, Nadine Blakely, Re/Max 1st Olympic. LMLS
 - $469,9004 bd3 ba2.2k sqft1190 Daltons Dr, Forest, VA 24551For Sale
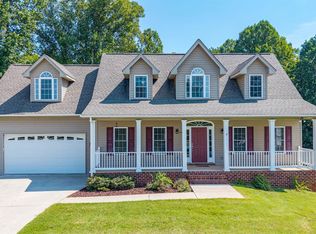 MLS ID #368984, Zachary A Willis, Keller Williams. LMLS
 - $414,5003 bd3 ba2.1k sqft5600 Old Cifax Rd, Goode, VA 24556For Sale
 MLS ID #368314, Nadine Blakely, Re/Max 1st Olympic. LMLS
