Skip main navigation
Sold
  • Price Unknown

    1839 Holcomb Cir, Tyler, TX 75703

    5beds
    3,680sqft
    Single Family Residence
    Built in 2002
    1.02 Acres Lot
    $655,000 Zestimate®
    $--/sqft
    $3,703 Estimated rent

    Home value

    $655,000

    $609,000 - $707,000

    $3,703/mo

    Zestimate® history
    Loading
    Loading...

    Owner options

    List your home for rent

    $3,703/mo

    Rent Zestimate®

    Find your next renter with Zillow Rental Manager. Plus, with online applications, you can quickly screen prospective tenants – for free.

    Learn more

    $3,703/mo

    Rent Zestimate®

    Refinance and save

    $1,350/mo

    Est. payment

    Refinancing to a lower rate could help reduce your monthly payments and save thousands over the life of the loan.

    See today's rates

    $1,350/mo

    Est. payment

    Explore your selling options

    Work with a Zillow partner agent

    Leverage their expertise and Zillow's premium Showcase listings to get your home seen by more buyers.

    Get started

    List with your own agent

    Get your home in front of millions of buyers by listing it on Zillow.

    Learn how to do it

    Sell it yourself

    Take full control of how buyers see your home on Zillow by listing For Sale by Owner (FSBO).

    List your home

    What's special

    Large covered patioFormal dining roomExtra flex spaceHuge family roomLush green grassGorgeous studyOpen to the kitchen
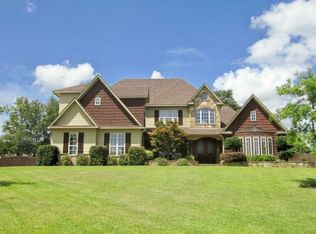
    Absolutely gorgeous one-story estate home in sought-after gated Baker Plantation. Enter the gates of this South Tyler neighborhood to find a small, quiet community of beautiful custom homes on sprawling lots. This particular lot is one of the largest...just over an acre, and set back off the street with a stunning circle drive, lush green grass, and huge front and back yard spaces. The roof was recently replaced with class 3 hail resistant shingles! The location of the neighborhood is ideal- close to all the shopping, restaurants, and conveniences of South Tyler, but located in the award-winning Whitehouse School District. Inside the home, you will fall in love with the floor plan! Hard to find one-story has a luxurious primary suite on one side, featuring a fireplace, en-suite spa bathroom, extra flex space (could be workout room, small office, or dressing room!), and a huge walk-in closet. The 3 other bedrooms and 2 bathrooms are located on the opposite side of the house, allowing maximum privacy. Not only is there a gorgeous study, formal living room with fireplace, formal dining room, and a huge family room open to the kitchen, but there is also another flex room that could be a play room/game room/ or even a 5th bedroom. Large covered patio overlooks the big backyard with tons of space to entertain and play. The neighborhood also features a stocked fishing pond and greenbelt with common spaces to gather, visit with friend and neighbors, and enjoy beautiful East Texas. Welcome home!

    Zillow last checked:

    Listing updated:

    Listed by:

    Karin Miller 903-780-6899,

    The Agency - Tyler

    Bought with:

    Tyler Martin, TREC# 0721461

    Source: GTARMLS,MLS#: 25005366MLS Logo

    Facts & features

    Interior

    Bedrooms & bathrooms
    • Bedrooms: 5
    • Bathrooms: 3
    • Full bathrooms: 3
    Primary bedroom
    • Features: Master Bedroom Split, Sitting Area in Master
    Bedroom
    • Features: Walk-In Closet(s)
    • Level: Main
    Bathroom
    • Features: Shower/Tub, Dressing Area, Separate Lavatories, Walk-In Closet(s), Ceramic Tile, Linen Closet
    Dining room
    • Features: Separate Formal Dining
    Kitchen
    • Features: Breakfast Bar, Breakfast Room
    Heating
    • Central/Gas, Zoned
    Cooling
    • Central Electric, Zoned-2, Ceiling Fan(s)
    Appliances
    • Included: Dishwasher, Disposal, Microwave, Electric Oven, Electric Cooktop, Gas Water Heater
    Features
    • Ceiling Fan(s), Pantry, Kitchen Island
    • Flooring: Carpet, Wood, Tile
    • Windows: Plantation Shutters
    • Has fireplace: Yes
    • Fireplace features: Two or More, Gas Log, Master Bedroom
    Interior area
    • Total structure area: 3,680
    • Total interior livable area: 3,680 sqft

    Property

    Parking
    • Total spaces: 3
    • Parking features: Garage Faces Side, Door w/Opener w/Controls
    • Garage spaces: 3
    • Has uncovered spaces: Yes
    Features
    • Levels: One
    • Stories: 1
    • Patio & porch: Patio Covered
    • Exterior features: Sprinkler System, Gutter(s)
    • Pool features: None
    • Has spa: Yes
    • Spa features: Bath
    • Fencing: Wood
    Lot
    • Size: 1.02 Acres
    Details
    • Additional structures: None
    • Parcel number: 103790000000050010
    • Special conditions: Homeowner's Assn Dues

    Construction

    Type & style
    • Home type: SingleFamily
    • Architectural style: Traditional
    • Property subtype: Single Family Residence
    Materials
    • Brick and Stone
    • Foundation: Slab
    • Roof: Composition
    Condition
    • Year built: 2002

    Utilities & green energy

    • Sewer: Public Sewer
    • Water: Public
    • Utilities for property: Underground Utilities, Cable Connected, Cable Internet

    Community & neighborhood

    Community
    • Community features: Common Areas, Fishing, Gated, Green Belt
    Location
    • Region: Tyler
    • Subdivision: Baker Plantation

    HOA & financial

    HOA
    • Has HOA: Yes
    • HOA fee: $1,350 annually

    Other

    Other facts
    • Listing terms: Conventional,Must Qualify,Cash
    • Road surface type: Paved

    Price history

    DateEventPrice
    8/28/2025Sold--
    Source: GTARMLS #25005366 Report a problem
    8/4/2025Pending sale$675,000$183/sqft
    Source: GTARMLS #25005366 Report a problem
    7/29/2025Price change$675,000-3.6%$183/sqft
    Source: GTARMLS #25005366 Report a problem
    6/25/2025Price change$699,900-3.5%$190/sqft
    Source: GTARMLS #25005366 Report a problem
    5/21/2025Price change$725,000-3.3%$197/sqft
    Source: GTARMLS #25005366 Report a problem
    4/10/2025Listed for sale$750,000+20%$204/sqft
    Source: GTARMLS #25005366 Report a problem
    8/16/2021Sold--
    Source: GTARMLS #10135411 Report a problem
    5/28/2021Listed for sale$625,000$170/sqft
    Source: GTARMLS #10135411 Report a problem

    Public tax history

    YearProperty taxesTax assessment
    2024$9,722 -2.5%$812,224
    2023$9,974 -0.1%$812,224 +25.5%
    2022$9,987 +41.9%$647,212 +43.4%
    2021$7,036 -1.2%$451,461 +2%
    2020$7,119 -4.5%$442,799 -0.2%
    2019$7,451 -1.3%$443,496 +3%
    2018$7,549 +0.4%$430,629
    2017$7,517 +13.9%$430,629 +0.4%
    2016$6,599 +2.8%$429,046 +2.1%
    2015$6,418 $420,245
    2014$6,418 +1.1%--
    2013$6,347 -1.4%--
    2012$6,436 -4.1%--
    2011$6,712 --
    2010-- $432,565 -3.5%
    2009-- $448,200
    2008-- $448,200 +0.9%
    2007-- $444,000
    2006-- $444,000 +8.3%
    2005-- $410,000
    2004-- $410,000 +0.5%
    2003-- $408,100

    Find assessor info on the county website

    Neighborhood: 75703

    Nearby schools

    GreatSchools rating
    Schools provided by the listing agent
    • Elementary: Whitehouse - Stanton-Smith
    • Middle: Whitehouse
    • High: Whitehouse

    Source: GTARMLS. This data may not be complete. We recommend contacting the local school district to confirm school assignments for this home.

    Sell for more on Zillow
    Get a Zillow Showcase℠ listing at no additional cost and you could sell for .
    $655,000
    2% more
    +$13,100
    With Zillow Showcase(estimated)
    $668,100