Gorgeous John Wieland home located in the highly sought-after Dunwoody Green Community. This exceptional 6-bedroom, 5.5-bath residence offers the perfect blend of suburban tranquility with the convenience and lifestyle of city living. Situated in the heart of Dunwoody, this home is within walking distance to restaurants, shops, parks, and more. Upon entering, you're greeted by an inviting front porch and a grand foyer featuring elegant molding, archways, and soaring ceilings. Natural light floods the space, creating an airy and open atmosphere throughout the home. The chef’s kitchen is a dream, complete with honed granite countertops, high-end stainless steel appliances, a large center island, and a breakfast area that flows seamlessly into the family room with an instant-start gas fireplace—ideal for entertaining or relaxing with family. The main level includes a private guest bedroom with a full en suite bath—perfect for multigenerational living or hosting overnight guests. Upstairs, the spacious primary suite features two oversized walk-in closets and a spa-inspired bathroom with dual vanities, a free-standing soaking tub, and a large frameless shower with plenty of natural light.The second floor also includes additional generously sized bedrooms with access to well-appointed bathrooms. The finished third floor is a showstopper—ideal for use as a media room, home gym, office, or teen hangout. The sixth bedroom on this level is both spacious and private, offering incredible flexibility. The large, fully fenced backyard includes a beautiful stone patio, perfect for outdoor dining, gatherings, or simply enjoying your own private retreat. The home has been thoughtfully designed with ample storage, including easily accessible, finished attic spaces. Located in a well-maintained community with sidewalks, a playground, green space, and excellent walkability, this home truly has it all. Whether you’re looking for space, luxury, or location, this Dunwoody gem checks every box. Listing agent is the owner. Don’t miss out on this incredible opportunity—schedule your showing today!
Closed
$1,230,000
1839 Kent Ave, Dunwoody, GA 30338
6beds
4,451sqft
Single Family Residence, Residential
Built in 2017
6,534 Square Feet Lot
$1,260,200 Zestimate®
$276/sqft
$6,460 Estimated rent
Home value
$1,260,200
$1.15M - $1.39M
$6,460/mo
Zestimate® history
Owner options
List your home for rent
$6,460/mo
Rent Zestimate®
Find your next renter with Zillow Rental Manager. Plus, with online applications, you can quickly screen prospective tenants – for free.
$6,460/mo
Rent Zestimate®
Refinance and save
$6,345/mo
Est. payment
Refinancing to a lower rate could help reduce your monthly payments and save thousands over the life of the loan.
$6,345/mo
Est. payment
Explore your selling options
Work with a Zillow partner agent
Leverage their expertise and Zillow's premium Showcase listings to get your home seen by more buyers.
Get startedList with your own agent
Get your home in front of millions of buyers by listing it on Zillow.
Learn how to do itSell it yourself
Take full control of how buyers see your home on Zillow by listing For Sale by Owner (FSBO).
List your homeWhat's special
Zillow last checked:
Listing updated:
Listed by:
Vinnie Lin,
V&W Realty, LLC 404-482-1177
Bought with:
David Jones, 241288
Compass
Source: FMLS GA,MLS#: 7580721
Facts & features
Interior
Bedrooms & bathrooms
- Bedrooms: 6
- Bathrooms: 6
- Full bathrooms: 5
- 1/2 bathrooms: 1
- Main level bathrooms: 1
- Main level bedrooms: 1
Rooms
- Room types: Exercise Room, Family Room, Media Room, Office
Primary bedroom
- Features: Split Bedroom Plan
- Level: Split Bedroom Plan
Bedroom
- Features: Split Bedroom Plan
Primary bathroom
- Features: Double Vanity, Separate His/Hers, Soaking Tub
Dining room
- Features: Seats 12+, Separate Dining Room
Kitchen
- Features: Breakfast Bar, Breakfast Room, Cabinets Other, Eat-in Kitchen, Pantry, Stone Counters, View to Family Room
Heating
- Forced Air, Natural Gas, Zoned
Cooling
- Central Air, Zoned
Appliances
- Included: Dishwasher, Disposal, Double Oven, Gas Range, Gas Water Heater, Microwave, Self Cleaning Oven
- Laundry: Laundry Room
Features
- Bookcases, High Ceilings, High Ceilings 10 ft Main, High Ceilings 10 ft Upper, High Speed Internet, His and Hers Closets, Walk-In Closet(s)
- Flooring: Hardwood
- Windows: Insulated Windows
- Basement: None
- Number of fireplaces: 1
- Fireplace features: Family Room, Gas Log, Gas Starter
- Common walls with other units/homes: No Common Walls
Interior area
- Total structure area: 4,451
- Total interior livable area: 4,451 sqft
Property
Parking
- Total spaces: 2
- Parking features: Attached, Garage, Garage Door Opener, Garage Faces Side, Kitchen Level, Level Driveway
- Attached garage spaces: 2
- Has uncovered spaces: Yes
Accessibility
- Accessibility features: None
Features
- Levels: Three Or More
- Patio & porch: Patio
- Exterior features: None
- Pool features: None
- Spa features: None
- Fencing: Back Yard,Fenced
- Has view: Yes
- View description: Other
- Waterfront features: None
- Body of water: None
Lot
- Size: 6,534 Square Feet
- Features: Back Yard, Level, Private
Details
- Additional structures: None
- Parcel number: 18 345 01 307
- Other equipment: None
- Horse amenities: None
Construction
Type & style
- Home type: SingleFamily
- Architectural style: Traditional
- Property subtype: Single Family Residence, Residential
Materials
- Brick 4 Sides
- Foundation: None
- Roof: Composition
Condition
- Resale
- New construction: No
- Year built: 2017
Utilities & green energy
- Electric: 110 Volts, 220 Volts in Garage
- Sewer: Public Sewer
- Water: Public
- Utilities for property: Cable Available, Electricity Available, Natural Gas Available, Underground Utilities
Green energy
- Energy efficient items: Insulation
- Energy generation: None
- Water conservation: Low-Flow Fixtures
Community & HOA
Community
- Features: Dog Park, Homeowners Assoc, Near Schools, Near Shopping, Near Trails/Greenway, Park, Playground, Sidewalks
- Security: Security System Owned, Smoke Detector(s)
- Subdivision: Dunwoody Green
HOA
- Has HOA: Yes
- HOA fee: $140 monthly
Location
- Region: Dunwoody
Financial & listing details
- Price per square foot: $276/sqft
- Tax assessed value: $1,026,300
- Annual tax amount: $11,099
- Date on market: 6/29/2025
- Cumulative days on market: 2 days
- Electric utility on property: Yes
- Road surface type: Paved
Price history
| Date | Event | Price |
|---|---|---|
| 7/30/2025 | Sold | $1,230,000$276/sqft |
Source:  FMLS GA #7580721 Report a problem FMLS GA #7580721 Report a problem | ||
| 7/9/2025 | Pending sale | $1,230,000$276/sqft |
Source: FMLS GA #7580721 Report a problem | ||
| 6/29/2025 | Listed for sale | $1,230,000+48.2%$276/sqft |
Source: FMLS GA #7580721 Report a problem | ||
| 3/15/2019 | Sold | $830,000-2.4%$186/sqft |
Source:  FMLS GA #6126520 Report a problem FMLS GA #6126520 Report a problem | ||
| 3/6/2019 | Pending sale | $850,000$191/sqft |
Source: BEACHAM AND COMPANY REALTORS #6126520 Report a problem | ||
| 2/28/2019 | Listed for sale | $850,000$191/sqft |
Source: BEACHAM AND COMPANY REALTORS #6126520 Report a problem | ||
| 2/12/2019 | Pending sale | $850,000$191/sqft |
Source: BEACHAM AND COMPANY REALTORS #6126520 Report a problem | ||
| 1/31/2019 | Listed for sale | $850,000+3.1%$191/sqft |
Source: BEACHAM AND COMPANY REALTORS #6126520 Report a problem | ||
| 5/23/2018 | Sold | $824,764$185/sqft |
Source: Public Record Report a problem | ||
Public tax history
| Year | Property taxes | Tax assessment |
|---|---|---|
| 2025 | $17,000 +53.2% | $410,519 |
| 2024 | $11,099 +5.7% | $410,519 0% |
| 2023 | $10,499 -2.3% | $410,520 +4.9% |
| 2022 | $10,747 +38.7% | $391,160 +44.3% |
| 2021 | $7,750 -9.3% | $271,120 -7.2% |
| 2020 | $8,542 +2.8% | $292,120 +1.1% |
| 2019 | $8,308 -30% | $288,880 |
| 2018 | $11,872 +599.8% | $288,880 +594.4% |
| 2017 | $1,697 +25.9% | $41,600 +25% |
| 2016 | $1,348 | $33,280 |
Find assessor info on the county website
Neighborhood: 30338
Nearby homes
- $1,266,5006 bd5 ba4.5k sqft1843 Kent Ave, Dunwoody, GA 30338Off Market
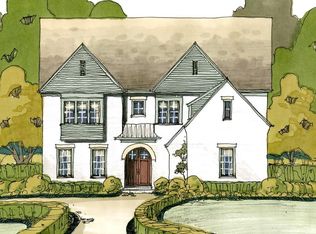
- $1,249,7006 bd6 ba3.6k sqft1835 Kent Ave, Dunwoody, GA 30338Off Market
- $1,143,3004 bd5 ba3.8k sqft1831 Kent Ave, Dunwoody, GA 30338Off Market

- $1,214,1006 bd6 ba4.6k sqft1851 Kent Ave, Dunwoody, GA 30338Off Market
- $1,284,0006 bd6 ba4.4k sqft1853 Kent Ave, Dunwoody, GA 30338Off Market
- $1,010,8004 bd4 ba3.8k sqft1827 Kent Ave, Dunwoody, GA 30338Off Market
- $960,6005 bd5 ba3.8k sqft4486 Fergus Way, Dunwoody, GA 30338Off Market
- $---- bd-- ba-- sqft4475 Fergus Way, Dunwoody, GA 30338Off Market
Nearby schools
GreatSchools rating
- 7/10Dunwoody Elementary SchoolGrades: PK-5Distance: 1 mi
- 5/10Peachtree Middle SchoolGrades: 6-8Distance: 1 mi
- 7/10Dunwoody High SchoolGrades: 9-12Distance: 1.3 mi
Schools provided by the listing agent
- Elementary: Dunwoody
- Middle: Peachtree
- High: Dunwoody
Source: FMLS GA. This data may not be complete. We recommend contacting the local school district to confirm school assignments for this home.
Get a cash offer in 3 minutes
Find out how much your home could sell for in as little as 3 minutes with a no-obligation cash offer.
Estimated market value
$1,260,200
Get a cash offer in 3 minutes
Find out how much your home could sell for in as little as 3 minutes with a no-obligation cash offer.
Estimated market value
$1,260,200
- Georgia
- Dekalb County
- Dunwoody
- 30338
- 1839 Kent Ave
Nearby cities
Nearby neighborhoods
Nearby zip codes
Other Dunwoody Topics
