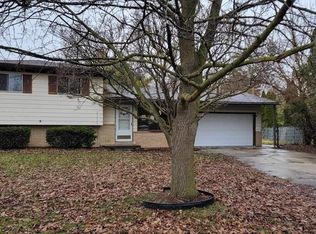
Step inside this beautifully refreshed tri-level home in the heart of Saginaw Township and feel the care that went into every detail. With extensive renovations just completed, this move-in-ready property combines modern finishes with a spacious, functional layout perfect for today's lifestyle.
The home features three bedrooms, two updated bathrooms, and a large living room that flows into a bright dining area and a brand-new kitchen complete with new cabinets, granite countertops, stainless-steel appliances, undermount sink and pull-down faucet. The family room and adjoining office offer flexible space for work or relaxation. A laundry area is conveniently located in the mechanical room, and the attached two-car garage provides direct entry to the home.
Recent updates include a new electrical panel and exterior meter base, new furnace, new 40-gallon water heater, many new vinyl windows, new interior and exterior doors, fresh paint throughout, LED lighting, new LVP and carpet floor ing, and heavily remodeled bathrooms with modern fixtures and vanities. Outside, the home has repaired siding and brickwork, painted trim and soffits, and a newly painted garage floor with epoxy finish. The yard has been landscaped with trimmed trees, cleaned flower beds, and fresh mulch. Enjoy the large partially fenced backyard with sliding doors leading to mature trees and open spaceperfect for outdoor gatherings. Conveniently located with easy access to shopping, dining, parks, and schools within the Saginaw Township School District, this property blends comfort, style, and value. Don't miss your chance to make this completely updated home yoursschedule your private showing today!
Sold
$218,000
1839 Kingston Dr, Saginaw, MI 48638
3beds
1,368sqft
Single Family Residence
Built in 1963
0.45 Acres Lot
$217,200 Zestimate®
$159/sqft
$1,543 Estimated rent
Home value
$217,200
$113,000 - $419,000
$1,543/mo
Zestimate® history
Owner options
List your home for rent
$1,543/mo
Rent Zestimate®
Find your next renter with Zillow Rental Manager. Plus, with online applications, you can quickly screen prospective tenants – for free.
$1,543/mo
Rent Zestimate®
Refinance and save
$1,538/mo
Est. payment
Refinancing to a lower rate could help reduce your monthly payments and save thousands over the life of the loan.
$1,538/mo
Est. payment
Explore your selling options
Work with a Zillow partner agent
Leverage their expertise and Zillow's premium Showcase listings to get your home seen by more buyers.
Get startedList with your own agent
Get your home in front of millions of buyers by listing it on Zillow.
Learn how to do itSell it yourself
Take full control of how buyers see your home on Zillow by listing For Sale by Owner (FSBO).
List your homeWhat's special
Modern finishesModern fixturesLarge partially fenced backyardCleaned flower bedsFlexible spaceMature treesTrimmed trees
Zillow last checked:
Listing updated:
Listed by:
Jim Vanas 313-912-9102,
NextHome Legacy Real Estate
Bought with:
Polly Hollis
Source: MichRIC,MLS#: 25053160
Facts & features
Interior
Bedrooms & bathrooms
- Bedrooms: 3
- Bathrooms: 2
- Full bathrooms: 1
- 1/2 bathrooms: 1
Primary bedroom
- Level: Upper
- Area: 118.13
- Dimensions: 8.75 x 13.50
Bedroom 2
- Level: Upper
- Area: 97.5
- Dimensions: 9.75 x 10.00
Bedroom 3
- Level: Upper
- Area: 102.81
- Dimensions: 8.75 x 11.75
Bathroom 1
- Level: Upper
- Area: 61.63
- Dimensions: 7.25 x 8.50
Bathroom 2
- Level: Main
- Area: 17.81
- Dimensions: 3.75 x 4.75
Dining room
- Level: Main
- Area: 130
- Dimensions: 13.00 x 10.00
Family room
- Level: Lower
- Area: 299.25
- Dimensions: 19.00 x 15.75
Kitchen
- Level: Main
- Area: 125.56
- Dimensions: 12.25 x 10.25
Living room
- Level: Main
- Area: 258.13
- Dimensions: 17.50 x 14.75
Office
- Level: Lower
- Area: 79.44
- Dimensions: 7.75 x 10.25
Utility room
- Level: Lower
- Area: 110.19
- Dimensions: 10.75 x 10.25
Heating
- Forced Air
Appliances
- Included: Range
- Laundry: Lower Level
Features
- Eat-in Kitchen
- Flooring: Carpet, Vinyl
- Windows: Insulated Windows
- Basement: Full
- Has fireplace: No
Interior area
- Total structure area: 1,010
- Total interior livable area: 1,368 sqft
- Finished area below ground: 0
Property
Parking
- Total spaces: 2
- Parking features: Garage Faces Front, Attached
- Garage spaces: 2
Features
- Stories: 2
- Fencing: Chain Link
Lot
- Size: 0.45 Acres
- Dimensions: 102 x 156 x 120 x 199
- Features: Corner Lot, Ground Cover, Shrubs/Hedges
Details
- Parcel number: 23124202155000
- Zoning description: Residential
Construction
Type & style
- Home type: SingleFamily
- Property subtype: Single Family Residence
Materials
- Aluminum Siding
- Roof: Shingle
Condition
- New construction: No
- Year built: 1963
Utilities & green energy
- Sewer: Public Sewer
- Water: Public
- Utilities for property: Natural Gas Connected
Community & HOA
Location
- Region: Saginaw
Financial & listing details
- Price per square foot: $159/sqft
- Tax assessed value: $47,235
- Annual tax amount: $2,595
- Date on market: 10/15/2025
- Listing terms: Cash,FHA,VA Loan,USDA Loan,MSHDA,Conventional
- Road surface type: Paved
Price history
| Date | Event | Price |
|---|---|---|
| 5/1/2026 | Sold | $218,000-0.4%$159/sqft |
Source:  MichRIC #25053160 Report a problem MichRIC #25053160 Report a problem | ||
| 4/10/2026 | Pending sale | $218,900$160/sqft |
Source: MichRIC #25053160 Report a problem | ||
| 2/26/2026 | Price change | $218,900-4.8%$160/sqft |
Source: MichRIC #25053160 Report a problem | ||
| 12/31/2025 | Price change | $229,900-4.2%$168/sqft |
Source: MichRIC #25053160 Report a problem | ||
| 12/1/2025 | Price change | $239,900-4%$175/sqft |
Source: MichRIC #25053160 Report a problem | ||
| 10/15/2025 | Listed for sale | $249,900+138.2%$183/sqft |
Source: MichRIC #25053160 Report a problem | ||
| 2/25/2025 | Sold | $104,900$77/sqft |
Source: Public Record Report a problem | ||
Public tax history
| Year | Property taxes | Tax assessment |
|---|---|---|
| 2026 | $2,652 +3.2% | $74,400 +6% |
| 2025 | $2,569 +8.9% | $70,200 +2.2% |
| 2024 | $2,358 -17.5% | $68,700 +10.6% |
| 2023 | $2,858 | $62,100 +9.7% |
| 2022 | -- | $56,600 +15% |
| 2021 | $1,348 | $49,200 +11.8% |
| 2020 | $1,348 -3.9% | $44,000 +10.8% |
| 2018 | $1,402 +7.4% | $39,700 -3.9% |
| 2017 | $1,306 -1.2% | $41,300 +5.1% |
| 2016 | $1,321 +1.2% | $39,300 -9% |
| 2014 | $1,306 -1.2% | $43,200 +10.2% |
| 2013 | $1,321 | $39,200 -48.4% |
| 2012 | -- | $76,038 +84.6% |
| 2011 | -- | $41,200 -5.1% |
| 2010 | -- | $43,400 -13.4% |
| 2009 | -- | $50,100 -3.8% |
| 2008 | -- | $52,100 -1% |
| 2007 | -- | $52,600 -6.9% |
| 2006 | -- | $56,500 +0.7% |
| 2005 | -- | $56,100 +10.4% |
| 2003 | -- | $50,800 +3.3% |
| 2002 | $584 | $49,200 +9.6% |
| 2001 | -- | $44,900 +5.4% |
| 2000 | $507 | $42,600 |
Find assessor info on the county website
Neighborhood: 48638
Nearby homes
- $139,2884 bd2 ba1.9k sqft1825 Kingston Dr, Saginaw, MI 48638Sold
- $178,4003 bd1 ba1.3k sqft5740 Brockway Rd, Saginaw, MI 48638Off Market
- $189,0003 bd1 ba1.3k sqft1811 Kingston Dr, Saginaw, MI 48638Off Market
- $181,9003 bd1 ba1.5k sqft1830 Kingston Dr, Saginaw, MI 48638Off Market
- $194,9003 bd2 ba1.7k sqft5724 Brockway Rd, Saginaw, MI 48638Off Market
- $220,8003 bd2 ba1.8k sqft1810 Kingston Dr, Saginaw, MI 48638Off Market
- $177,1003 bd1 ba1.7k sqft5710 Brockway Rd, Saginaw, MI 48638Off Market
- $233,0005 bd3 ba2.5k sqft1791 Kingston Dr, Saginaw, MI 48638Sold
Nearby schools
GreatSchools rating
- 5/10Arrowwood Elementary SchoolGrades: PK,3-5Distance: 0.9 mi
- 6/10White Pine Middle SchoolGrades: 6-8Distance: 1.3 mi
- 6/10Heritage High SchoolGrades: 9-12Distance: 1.6 mi
Get a cash offer in 3 minutes
Find out how much your home could sell for in as little as 3 minutes with a no-obligation cash offer.
Estimated market value
$217,200
Get a cash offer in 3 minutes
Find out how much your home could sell for in as little as 3 minutes with a no-obligation cash offer.
Estimated market value
$217,200
- Michigan
- Saginaw County
- Saginaw
- 48638
- 1839 Kingston Dr
Nearby cities
Nearby neighborhoods
Nearby zip codes
Other Saginaw Topics
