PRICE IMPROVEMENT - Completely remodeled 3 bed 2 bath split plan home with extra large one car garage. This home features fully updated spacious newly remodeled kitchen with quartz countertops, solid wood cabinets and stainless steel appliances. Attractive waterproof wood laminate plank style flooring is featured throughout the home. Off the kitchen there is space for dining table and chairs. The home is light and bright and the majority of the windows have been updated. The large master bedroom offers a walk-in closet and en-suite master bathroom with walk-in shower and new vanity and toilet. The 2nd bathroom has been completely updated with new tub/shower, vanity, toilet and attractive wall tile. The garage is double length and could easily be converted to include a separate indoor laundry room or workshop. Other features of the home include a brand new roof, new ceiling fans, new paint, new sod and landscaping at the front. There is also extra covered parking / carport at the front of the home. The septic system has been pumped and cleaned. The backyard is fenced and has 2 spacious storage sheds. Located centrally just over the Pasco county border from Pinellas and also within easy access to Hillsborough County and Tampa. Approximately 10 minutes drive to the Gulf of Mexico and 10 minutes to historic downtown New Port Richey and Tarpon Springs sponge docks.
Sold for $290,000
$290,000
1839 KNOLLWOOD DRIVE, HOLIDAY, FL 34690
3beds
1,264sqft
Single Family Residence
Built in 1962
5,940 Square Feet Lot
$279,800 Zestimate®
$229/sqft
$1,635 Estimated rent
Home value
$279,800
$266,000 - $294,000
$1,635/mo
Zestimate® history
Owner options
List your home for rent
$1,635/mo
Rent Zestimate®
Find your next renter with Zillow Rental Manager. Plus, with online applications, you can quickly screen prospective tenants – for free.
$1,635/mo
Rent Zestimate®
Refinance and save
$2,005/mo
Est. payment
Refinancing to a lower rate could help reduce your monthly payments and save thousands over the life of the loan.
$2,005/mo
Est. payment
Explore your selling options
Work with a Zillow partner agent
Leverage their expertise and Zillow's premium Showcase listings to get your home seen by more buyers.
Get startedList with your own agent
Get your home in front of millions of buyers by listing it on Zillow.
Learn how to do itSell it yourself
Take full control of how buyers see your home on Zillow by listing For Sale by Owner (FSBO).
List your homeWhat's special
Zillow last checked:
Listing updated:
Listed by:
Kevin Welland 727-709-2581,
LUXURY & BEACH REALTY INC 727-800-5906
Bought with:
Daphne Thomas, 3428738
RE/MAX ALLIANCE GROUP
Source: Stellar MLS,MLS#: U8242684 Originating MLS: Pinellas Suncoast
Originating MLS: Pinellas Suncoast
Facts & features
Interior
Bedrooms & bathrooms
- Bedrooms: 3
- Bathrooms: 2
- Full bathrooms: 2
Primary bedroom
- Features: Ceiling Fan(s), En Suite Bathroom, Walk-In Closet(s)
- Level: First
- Dimensions: 11x17
Bedroom 2
- Features: Ceiling Fan(s), Built-in Closet
- Level: First
- Dimensions: 11x12
Bedroom 3
- Features: Ceiling Fan(s), Built-in Closet
- Level: First
- Dimensions: 9x15
Bathroom 1
- Features: Exhaust Fan, Shower No Tub
- Level: First
- Dimensions: 9x4
Bathroom 2
- Level: First
- Dimensions: 12x11
Kitchen
- Features: Ceiling Fan(s), Pantry, Exhaust Fan
- Level: First
- Dimensions: 9x15
Living room
- Level: First
- Dimensions: 11x18
Heating
- Central, Electric
Cooling
- Central Air
Appliances
- Included: Dryer, Electric Water Heater, Microwave, Range, Refrigerator, Washer
- Laundry: Electric Dryer Hookup, In Garage, Washer Hookup
Features
- Eating Space In Kitchen, Solid Surface Counters, Solid Wood Cabinets, Split Bedroom, Thermostat, Walk-In Closet(s)
- Flooring: Laminate
- Windows: Window Treatments
- Has fireplace: No
Interior area
- Total structure area: 2,264
- Total interior livable area: 1,264 sqft
Property
Parking
- Total spaces: 2
- Parking features: Garage - Attached, Carport
- Attached garage spaces: 1
- Carport spaces: 1
- Covered spaces: 2
Features
- Levels: One
- Stories: 1
- Exterior features: Lighting
- Fencing: Wood
Lot
- Size: 5,940 Square Feet
Details
- Parcel number: 1626310020000000520
- Zoning: R4
- Special conditions: None
Construction
Type & style
- Home type: SingleFamily
- Property subtype: Single Family Residence
Materials
- Block, Stucco
- Foundation: Slab
- Roof: Shingle
Condition
- New construction: No
- Year built: 1962
Utilities & green energy
- Sewer: Septic Tank
- Water: Public, Well
- Utilities for property: Cable Available, Electricity Connected, Water Connected
Community & HOA
Community
- Pet fee: $0 monthly
- Subdivision: KNOLLWOOD VILLAGE
HOA
- Has HOA: No
Location
- Region: Holiday
Financial & listing details
- Price per square foot: $229/sqft
- Tax assessed value: $273,017
- Annual tax amount: $581
- Date on market: 5/14/2024
- Cumulative days on market: 36 days
- Listing terms: Cash,Conventional,FHA,VA Loan
- Ownership: Fee Simple
- Total actual rent: 0
- Electric utility on property: Yes
- Road surface type: Asphalt
Price history
| Date | Event | Price |
|---|---|---|
| 7/18/2024 | Sold | $290,000$229/sqft |
Source:  Stellar MLS #U8242684 Report a problem Stellar MLS #U8242684 Report a problem | ||
| 6/19/2024 | Pending sale | $290,000$229/sqft |
Source: Stellar MLS #U8242684 Report a problem | ||
| 6/5/2024 | Price change | $290,000-3.3%$229/sqft |
Source: Stellar MLS #U8242684 Report a problem | ||
| 5/14/2024 | Listed for sale | $300,000+140%$237/sqft |
Source: Stellar MLS #U8242684 Report a problem | ||
| 3/22/2024 | Sold | $125,000+38.9%$99/sqft |
Source: Public Record Report a problem | ||
| 8/16/2016 | Sold | $90,000-5.2%$71/sqft |
Source: Public Record Report a problem | ||
| 7/28/2016 | Pending sale | $94,900$75/sqft |
Source: REAL ESTATE 100 LLC #T2831091 Report a problem | ||
| 7/22/2016 | Listed for sale | $94,900+47.1%$75/sqft |
Source: REAL ESTATE 100 LLC #T2831091 Report a problem | ||
| 7/8/2013 | Sold | $64,500-7.7%$51/sqft |
Source: Stellar MLS #W7528428 Report a problem | ||
| 3/20/2013 | Listed for sale | $69,900-0.1%$55/sqft |
Source: RE/MAX SUNSET REALTY #W7528428 Report a problem | ||
| 3/8/2010 | Sold | $70,000$55/sqft |
Source: Public Record Report a problem | ||
Public tax history
| Year | Property taxes | Tax assessment |
|---|---|---|
| 2025 | $3,057 +398.8% | $208,377 +341.7% |
| 2024 | $613 +5.5% | $47,180 |
| 2023 | $581 +9.9% | $47,180 +3% |
| 2022 | $529 +4.5% | $45,810 +6.1% |
| 2021 | $506 +3.3% | $43,190 +1.4% |
| 2020 | $490 +4.1% | $42,600 +2.3% |
| 2019 | $471 | $41,650 +1.9% |
| 2018 | $471 +4.1% | $40,879 |
| 2017 | $452 +2% | $40,879 -18% |
| 2016 | $443 -25.2% | $49,869 -3.2% |
| 2015 | $592 +3.5% | $51,503 +0.8% |
| 2014 | $572 | $51,095 +11.5% |
| 2013 | -- | $45,805 -0.1% |
| 2012 | -- | $45,869 -11% |
| 2011 | -- | $51,540 -1.6% |
| 2010 | -- | $52,404 -11% |
| 2009 | -- | $58,907 -45.7% |
| 2008 | -- | $108,431 -6.3% |
| 2007 | -- | $115,663 +4.3% |
| 2006 | -- | $110,920 +40.6% |
| 2005 | -- | $78,886 +18.9% |
| 2004 | -- | $66,369 +17.5% |
| 2003 | -- | $56,483 +6.1% |
| 2002 | -- | $53,257 +24.3% |
| 2000 | -- | $42,836 |
| 1999 | -- | $42,836 |
Find assessor info on the county website
Neighborhood: Knollwood Village
Nearby homes
- $167,600-- bd1 ba1k sqft1845 Knollwood Dr, Holiday, FL 34690Off Market
- $220,0004 bd2 ba1.4k sqft1833 Knollwood Dr, Holiday, FL 34690Sold

- $119,6002 bd2 ba975 sqft1840 Rising Sun Dr, Holiday, FL 34690Off Market
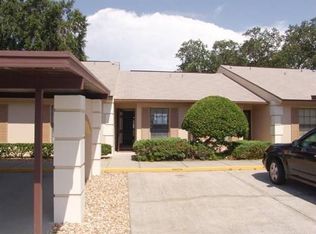
- $123,800-- bd2 ba975 sqft1838 Rising Sun Dr, Holiday, FL 34690Off Market
- $176,2002 bd2 ba975 sqft1842 Rising Sun Dr, Holiday, FL 34690Off Market
- $119,7002 bd2 ba975 sqft1836 Rising Sun Dr, Holiday, FL 34690Off Market
- $122,600-- bd2 ba975 sqft1846 Rising Sun Dr, Holiday, FL 34690Off Market
- $115,1002 bd2 ba975 sqft1846 Rising Sun Dr #0, Holiday, FL 34690Off Market
Nearby schools
GreatSchools rating
- 2/10Sunray Elementary SchoolGrades: PK-5Distance: 0.9 mi
- 3/10Paul R. Smith Middle SchoolGrades: 6-8Distance: 2.4 mi
- 3/10Anclote High SchoolGrades: 9-12Distance: 2.6 mi
Get a cash offer in 3 minutes
Find out how much your home could sell for in as little as 3 minutes with a no-obligation cash offer.
Estimated market value
$279,800
Get a cash offer in 3 minutes
Find out how much your home could sell for in as little as 3 minutes with a no-obligation cash offer.
Estimated market value
$279,800
- Florida
- Pasco County
- Holiday
- 34690
- Knollwood Village
- 1839 KNOLLWOOD DRIVE
Nearby cities
Nearby neighborhoods
Nearby zip codes
Other Holiday Topics
