Skip main navigation
Off market
  • $2,825,500

    1839 Monument Ave, Richmond, VA 23220

    7beds
    7,544sqft
    Detached
    Built in 1908
    9,600 Square Feet Lot
    $2,825,500 Zestimate®
    $375/sqft
    $5,341 Estimated rent

    Home value

    $2,825,500

    $2.54M - $3.16M

    $5,341/mo

    Zestimate® history
    Loading
    Loading...

    Owner options

    List your home for rent

    $5,341/mo

    Rent Zestimate®

    Find your next renter with Zillow Rental Manager. Plus, with online applications, you can quickly screen prospective tenants – for free.

    Learn more

    $5,341/mo

    Rent Zestimate®

    Refinance and save

    $17,725/mo

    Est. payment

    Refinancing to a lower rate could help reduce your monthly payments and save thousands over the life of the loan.

    See today's rates

    $17,725/mo

    Est. payment

    Explore your selling options

    Work with a Zillow partner agent

    Leverage their expertise and Zillow's premium Showcase listings to get your home seen by more buyers.

    Get started

    List with your own agent

    Get your home in front of millions of buyers by listing it on Zillow.

    Learn how to do it

    Sell it yourself

    Take full control of how buyers see your home on Zillow by listing For Sale by Owner (FSBO).

    List your home

    What's special

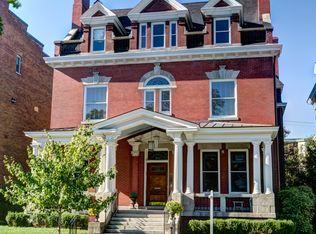
    With masterful details & symmetry, this signature property was designed by noted Richmond architect, W. Duncan Lee as his first major independent residential commission. The exterior architecture is quintessentially Colonial Revival style w/ its symmetrical facade, classical columns, prominent front entry, quoins at corners, Palladian windows & dentil molding under the eaves.There are 7,544 finished square feet, incl 7 bedrooms, 5 1/2 baths.Grand "living halls" welcome you on each floor w/ gracious Southern hospitality. Designed for livability,1st floor has 2 front parlors, smoking room, banquet-sized dining room, kitchen w/ new SubZero & Wolf appliances, & den. Gorgeous hardwoods highlighted by original mahogany, ash, & heart-of-pine inlays. 2nd & 3rd levels have flexible living space for: his/her offices; au pair quarters; sitting,dressing or work-out rooms. Outside, there is a curved balustraded terrace in the front & cozy back deck for morning coffee or afternoon aperitifs. Mature, private gardens w/ patio, brick walkways & walls. Manicured backyard w/ irrigation & space to add pool. Savor off street parking in the detached 3 car garage.

    This property is off market, which means it's not currently listed for sale or rent on Zillow. This may be different from what's available on other websites or public sources.

    Facts & features

    Interior

    Bedrooms & bathrooms
    • Bedrooms: 7
    • Bathrooms: 6
    • Full bathrooms: 5
    • 1/2 bathrooms: 1
    • Main level bathrooms: 1
    Heating
    • Heat pump, Oil
    Cooling
    • Central
    Appliances
    • Included: Dishwasher, Dryer, Freezer, Garbage disposal, Microwave, Range / Oven, Refrigerator, Washer
    • Laundry: Washer Hookup, Dryer Hookup
    Features
    • Ceiling Fan(s), Center Hall, Recessed Lighting, High Ceilings, Beamed Ceilings, Eat-in Kitchen, Formal Dining Room, Tray Ceiling(s), Built In Cabinet/Bookcases, Internet Ready, Countertops - Solid Surface, Track Lighting, Internal Balcony, Steam Shower
    • Flooring: Tile, Carpet, Hardwood
    • Doors: French Doors, Storm Door(s)
    • Windows: Window Treatments, Bay Window(s), Palladian Windows, Lead Glass Windows
    • Basement: Partially finished
    • Attic: Floored, Access Panel
    • Has fireplace: Yes
    • Fireplace features: Gas, Brick, Ventless, Non-Working
    Interior area
    • Structure area source: Per Appraiser
    • Total interior livable area: 7,544 sqft

    Property

    Parking
    • Total spaces: 3
    • Parking features: Garage - Detached
    Features
    • Patio & porch: Patio, Porch, Front Full, Rear Porch
    • Exterior features: Brick
    • Spa features: Jetted Tub
    • Fencing: Security, Rear Only, Wall
    • Frontage length: 0.0000
    Lot
    • Size: 9,600 Square Feet
    Details
    • Parcel number: W0000861001
    • Zoning: R-6
    • Zoning description: R-6
    • Other equipment: Irrigation System

    Construction

    Type & style
    • Home type: SingleFamily
    • Architectural style: Colonial
    • Property subtype: Detached
    Materials
    • brick
    • Roof: Metal
    Condition
    • Year built: 1908

    Utilities & green energy

    • Sewer: Public Sewer
    • Water: Public Water
    • Utilities for property: Cable Available

    Community & HOA

    Community
    • Security: Security System, Smoke Detector(s)
    Location
    • Region: Richmond

    Financial & listing details

    • Price per square foot: $375/sqft
    • Tax assessed value: $2,303,000
    • Annual tax amount: $27,636

    Price history

    DateEventPrice
    8/5/2021Sold$2,125,000-5.6%$282/sqft
    Source: CVRMLS #2104899 Report a problem
    4/21/2021Pending sale$2,250,000$298/sqft
    Source: Bright MLS #VARC100304 Report a problem
    4/20/2021Listed for sale$2,250,000$298/sqft
    Source: Bright MLS #VARC100304 Report a problem
    3/11/2021Listing removed--
    Source: Bright MLS #VARC100304 Report a problem
    2/27/2021Listed for sale$2,250,000+112.3%$298/sqft
    Source: Bright MLS #VARC100304 Report a problem
    5/30/2001Sold$1,060,000$141/sqft
    Source: Public Record Report a problem

    Public tax history

    YearProperty taxesTax assessment
    2025$27,636 +4.3%$2,303,000 +4.3%
    2024$26,484 +3.7%$2,207,000 +3.7%
    2023$25,548 $2,129,000
    2022$25,548 +19.1%$2,129,000 +19.1%
    2021$21,444 +1.1%$1,787,000 +1.1%
    2020$21,216 +3.6%$1,768,000 +3.6%
    2019$20,484 +1%$1,707,000 +1%
    2018$20,280 +30.1%$1,690,000 +3%
    2017$15,588 $1,640,000 +23.8%
    2016$15,588 $1,325,000 +2%
    2015$15,588 $1,299,000
    2014$15,588 $1,299,000
    2013-- $1,299,000
    2012-- $1,299,000
    2011-- $1,299,000
    2010-- $1,299,000 -2.8%
    2009-- $1,336,100
    2008-- $1,336,100 +7.4%
    2007-- $1,243,700 +3.7%
    2006-- $1,198,800
    2005-- $1,198,800 +5%
    2003-- $1,141,700 +18%
    2002-- $967,500 +22%
    2001$11,340 $793,000
    Find assessor info on the county website

    Neighborhood: The Fan

    Nearby schools

    GreatSchools rating
    Schools provided by the listing agent
    • Elementary: Fox
    • Middle: Binford
    • High: Thomas Jefferson

    Source: The MLS. This data may not be complete. We recommend contacting the local school district to confirm school assignments for this home.

    Get a cash offer in 3 minutes
    Find out how much your home could sell for in as little as 3 minutes with a no-obligation cash offer.
    Estimated market value
    $2,825,500
    Get a cash offer in 3 minutes
    Find out how much your home could sell for in as little as 3 minutes with a no-obligation cash offer.
    Estimated market value
    $2,825,500