Welcome to 1839 Mount Conness Way, a beautiful two-story home in Antioch’s desirable Prewett Ranch neighborhood offering 4 bedrooms, 3 bathrooms, and approximately 2,650 sq. ft. of living space. Step inside to discover soaring ceilings, a grand circular foyer with a staircase detailing, abundant natural light, luxury vinyl flooring, and spacious living areas designed for both everyday comfort and entertaining. The kitchen opens seamlessly to the family room and features cherrywood cabinetry, generous prep space, and easy access to the backyard for effortless indoor-outdoor living. Enjoy nice sized bedrooms, and a spacious primary retreat complete with its own cozy fireplace — creating the perfect private escape. A second fireplace adds warmth and character to the main living area, while flexible living spaces offer room for entertaining, working from home, or multigenerational living. Situated on an impressive approximately 13,903 sq. ft. landscaped lot, the backyard features a patio, mature landscaping, garden area, fruiting lemon tree, and plenty of space to relax and entertain. The expansive lot also offers an opportunity to explore possibilities for future improvements, including a pool or ADU. Property is subject to recorded CC&Rs and easements. Buyer to independently investigate CC&Rs, easements, restrictions, and feasibility of any intended improvements. Conveniently located near shopping, dining, parks, scenic trails, schools, and transportation, this Antioch home blends comfort, elegance, and functionality in one of the area’s most sought-after communities.
Coming soon
$749,900
1839 Mount Conness Way, Antioch, CA 94531
4beds
2,650sqft
Single Family Residence
Built in 2000
0.32 Acres Lot
$755,400 Zestimate®
$283/sqft
$-- HOA
What's special
- 21 days
- 310
- 14
Zillow last checked:
Listing updated:
Listed by:
Melissa Saunders DRE #02205137 415-724-5863,
Intero Real Estate Services
Source: bridgeMLS/CCAR/Bay East AOR,MLS#: 41146661
Facts & features
Interior
Bedrooms & bathrooms
- Bedrooms: 4
- Bathrooms: 3
- Full bathrooms: 3
Rooms
- Room types: Family Room, Formal Dining Room
Kitchen
- Features: Breakfast Bar, Stone Counters, Dishwasher, Gas Range/Cooktop, Kitchen Island, Microwave, Range/Oven Built-in, Refrigerator, Self-Cleaning Oven
Heating
- Forced Air, Zoned
Cooling
- Ceiling Fan(s), Central Air
Appliances
- Included: Dishwasher, Gas Range, Microwave, Range, Refrigerator, Self Cleaning Oven, Dryer, Washer, Gas Water Heater
- Laundry: 220 Volt Outlet, Dryer, Washer
Features
- Breakfast Bar
- Flooring: Concrete, Tile, Vinyl, Carpet, Engineered Wood
- Windows: Window Coverings
- Number of fireplaces: 2
- Fireplace features: Family Room, Master Bedroom
Interior area
- Total structure area: 2,650
- Total interior livable area: 2,650 sqft
Property
Parking
- Total spaces: 3
- Parking features: Attached, Garage Door Opener
- Garage spaces: 3
Features
- Levels: Two Story
- Stories: 2
- Exterior features: Back Yard, Dog Run, Front Yard, Garden/Play, Side Yard, Sprinklers Front, Landscape Back, Landscape Front, Private Entrance, Yard Space
- Pool features: None
- Fencing: Fenced,Wood
Lot
- Size: 0.32 Acres
- Features: Back Yard, Front Yard, Landscaped, Private, Sprinklers In Rear
Details
- Parcel number: 0555000413
- Special conditions: Standard
Construction
Type & style
- Home type: SingleFamily
- Architectural style: Contemporary,Traditional
- Property subtype: Single Family Residence
Materials
- Stucco
Condition
- Existing
- New construction: No
- Year built: 2000
Utilities & green energy
- Electric: Photovoltaics Third-Party Owned
- Sewer: Public Sewer
- Water: Public
- Utilities for property: Cable Available, Cable Connected, Internet Available, Natural Gas Connected, Individual Electric Meter, Individual Gas Meter
Community & HOA
Community
- Security: Carbon Monoxide Detector(s), Double Strapped Water Heater, Security System Owned, Smoke Detector(s), Closed Circuit Camera(s)
HOA
- Has HOA: No
Location
- Region: Antioch
Financial & listing details
- Price per square foot: $283/sqft
- Tax assessed value: $681,439
- Date on market: 8/29/2026
- Listing terms: CalHFA,Cash,Conventional,1031 Exchange,FHA,VA Loan
- Electric utility on property: Yes
Estimated market value
$755,400
$718,000 - $793,000
$3,846/mo
Price history
| Date | Event | Price |
|---|---|---|
| 9/16/2003 | Sold | $460,000+40%$174/sqft |
Source: Public Record Report a problem | ||
| 8/2/2000 | Sold | $328,500$124/sqft |
Source: Public Record Report a problem | ||
Public tax history
| Year | Property taxes | Tax assessment |
|---|---|---|
| 2026 | -- | $681,439 +2% |
| 2025 | $12,270 +1.4% | $668,079 +2% |
| 2024 | $12,101 +2.3% | $654,980 +2% |
| 2023 | $11,835 +1.2% | $642,138 +2% |
| 2022 | $11,699 +4.3% | $629,548 +6.6% |
| 2021 | $11,215 +34% | $590,500 +7.4% |
| 2020 | $8,369 -0.4% | $550,000 |
| 2019 | $8,404 +2.1% | $550,000 +0.9% |
| 2018 | $8,227 +50.5% | $545,000 +10.8% |
| 2017 | $5,468 +9.3% | $492,000 +9.6% |
| 2016 | $5,001 -13.8% | $449,000 +11.1% |
| 2015 | $5,800 | $404,000 -1.7% |
| 2014 | $5,800 | $411,000 +69.8% |
| 2013 | -- | $242,000 |
| 2012 | -- | $242,000 |
| 2011 | -- | $242,000 -18.8% |
| 2010 | -- | $298,000 -6.4% |
| 2009 | -- | $318,500 -25.2% |
| 2008 | -- | $426,000 -14.6% |
| 2007 | -- | $498,659 +2% |
| 2006 | -- | $488,883 +2% |
| 2005 | -- | $479,298 +2% |
| 2004 | -- | $469,900 +31.9% |
| 2003 | -- | $356,195 +3% |
| 2002 | -- | $345,780 +2% |
| 2001 | -- | $339,000 |
Find assessor info on the county website
Monthly payment
Est. payment
Payment breakdown
Explore the cost of this home by adjusting the details. Changes won't be saved.Climate risks
Neighborhood: 94531


Similar homes
- $--5 bd3 ba3.1k sqft3252 Cub Ct, Antioch, CA 94531Auction
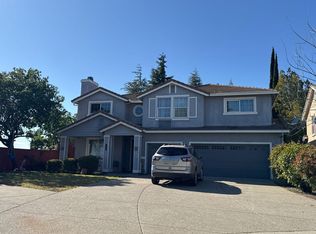 ServiceLink Auction
 - $759,0004 bd3 ba3.1k sqft4100 Diorite Ct, Antioch, CA 94531For Sale
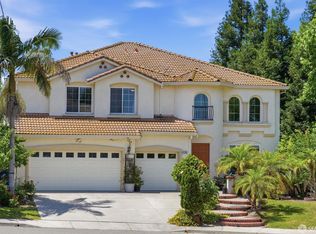 MLS ID #426132408, Thuan Han Duong DRE #02147888, eXp Realty of California, Inc. SFAR
 - $736,0004 bd3 ba2.9k sqft4505 Steed Way, Antioch, CA 94531For Sale
 MLS ID #41143313, Tina Van Arsdale. CCAR
 - $840,0004 bd4 ba3.3k sqft2604 Gazelle Ct, Antioch, CA 94531For Sale
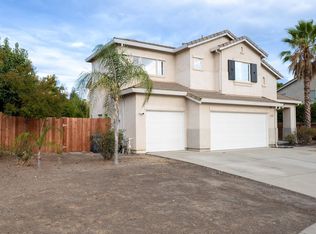 MLS ID #41145167, Cassandra Waller-Mims. Bay East AOR
Local buyer's agents are ready to help
