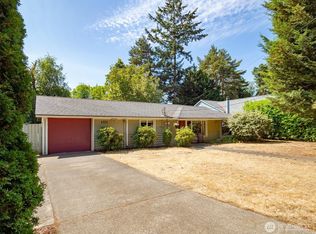
Welcome to this well-maintained 3-bedroom, 1.75 bath in a desirable Shoreline neighborhood. This inviting split-level residence offers comfortable living spaces, abundant natural light and a practical floor plan for everyday living. The main level features a bright living room, dining area and functional kitchen while the partially finished lower level provides additional living space for a home office, guest suite or recreation area. The utility room includes a toilet and sink. A new gas water heater and furnace were installed 3-4 years ago. Step outside on the deck to enjoy the fully fenced backyard which is ideal for pets, play, gardening and outdoor entertaining. The property also includes an attached two-car garage which has a work bench. Mature landscaping adds privacy and curb appeal. Conveniently located near parks, shopping, dining, Spartan Rec Center, light rail and bus routes. This home offers a perfect blend of comfort, functionality and accessibility.
Active
Listed by: HomeSmart One Realty • Mindy Butterfield
$875,000
1839 N 185th Street, Shoreline, WA 98133
3beds
1,540sqft
Single Family Residence
Built in 1967
7,200 Square Feet Lot
$850,600 Zestimate®
$568/sqft
$-- HOA
What's special
Functional kitchenAbundant natural lightInviting split-level residencePractical floor planComfortable living spacesDining area
- 14 days |
- 346 |
- 14 |
Zillow last checked:
Listing updated:
Listed by:
Mindy Butterfield,
HomeSmart One Realty
Source: NWMLS as distributed by MLS GRID,MLS#: 2563271
Facts & features
Interior
Bedrooms & bathrooms
- Bedrooms: 3
- Bathrooms: 3
- Full bathrooms: 1
- 3/4 bathrooms: 1
- 1/2 bathrooms: 1
- Main level bathrooms: 2
- Main level bedrooms: 3
Bedroom
- Level: Main
Bedroom
- Level: Main
Bedroom
- Level: Main
Bathroom full
- Level: Main
Bathroom three quarter
- Level: Main
Other
- Description: Located in the utility room
- Level: Lower
Bonus room
- Description: Partially Finished
- Level: Lower
Kitchen with eating space
- Level: Main
Living room
- Level: Main
Utility room
- Level: Lower
Heating
- Fireplace, Forced Air, Electric, Natural Gas, Wood
Cooling
- None
Appliances
- Included: Dishwasher, Dryer, Refrigerator, Stove(s)/Range(s), Washer, Dishwasher(s), Dryer(s), Refrigerator(s), Washer(s), Water Heater: Electric
Features
- Dining Room
- Flooring: Hardwood, Vinyl, Carpet
- Basement: Partially Finished
- Number of fireplaces: 2
- Fireplace features: Wood Burning, Lower Level: 1, Main Level: 1, Fireplace
Interior area
- Total structure area: 1,540
- Total interior livable area: 1,540 sqft
Property
Parking
- Total spaces: 4
- Parking features: Driveway, Attached Garage
- Has attached garage: Yes
- Covered spaces: 2
- Uncovered spaces: 2
Features
- Levels: Multi/Split
- Patio & porch: Dining Room, Fireplace, Water Heater
- Has view: Yes
- View description: Territorial
Lot
- Size: 7,200 Square Feet
- Features: Paved, Sidewalk, Cable TV, Deck, Fenced-Partially, Gas Available
- Topography: Level
Details
- Parcel number: 3705900014
- Zoning description: Jurisdiction: County
- Special conditions: Standard
Construction
Type & style
- Home type: SingleFamily
- Architectural style: Modern,Split Entry
- Property subtype: Single Family Residence
Materials
- Wood Siding
- Foundation: Poured Concrete
- Roof: Composition
Condition
- Good
- Year built: 1967
Utilities & green energy
- Electric: Company: Seattle Utilities
- Sewer: Sewer Connected, Company: City of Shoreline
- Water: Public, Company: City of Shoreline
Community & HOA
Community
- Subdivision: Shoreline
HOA
- HOA phone: 425-350-3488
Location
- Region: Seattle
Financial & listing details
- Price per square foot: $568/sqft
- Tax assessed value: $851,000
- Annual tax amount: $3,953
- Date on market: 8/5/2026
- Cumulative days on market: 16 days
- Listing terms: Conventional,FHA,VA Loan
- Inclusions: Dishwasher(s), Dryer(s), Refrigerator(s), Stove(s)/Range(s), Washer(s)
Estimated market value
$850,600
$808,000 - $893,000
$3,083/mo
Price history
| Date | Event | Price |
|---|---|---|
| 8/6/2026 | Listed for sale | $875,000+501.4%$568/sqft |
Source:  NWMLS as distributed by MLS GRID #2563271 Report a problem NWMLS as distributed by MLS GRID #2563271 Report a problem | ||
| 7/18/1991 | Sold | $145,500$94/sqft |
Source: Agent Provided Report a problem | ||
Public tax history
| Year | Property taxes | Tax assessment |
|---|---|---|
| 2025 | $3,953 -59.1% | $802,000 -9.6% |
| 2024 | $9,669 +2.6% | $887,000 +10.6% |
| 2023 | $9,423 +2% | $802,000 -10.1% |
| 2022 | $9,240 +7.2% | $892,000 +18.8% |
| 2021 | $8,618 +23.6% | $751,000 +38.1% |
| 2020 | $6,972 +21.2% | $544,000 +22% |
| 2019 | $5,754 +9.3% | $446,000 +7.2% |
| 2018 | $5,267 +5.1% | $416,000 +5.9% |
| 2017 | $5,014 +33.5% | $393,000 +16.6% |
| 2016 | $3,756 | $337,000 +10.1% |
| 2015 | $3,756 | $306,000 +9.7% |
| 2014 | $3,756 | $279,000 +12% |
| 2013 | $3,756 | $249,000 +7.8% |
| 2012 | -- | $231,000 -11.8% |
| 2011 | -- | $262,000 -6.1% |
| 2010 | -- | $279,000 |
| 2009 | -- | $279,000 +0.7% |
| 2007 | -- | $277,000 +8.2% |
| 2006 | -- | $256,000 +8% |
| 2005 | -- | $237,000 +24.7% |
| 2001 | $2,769 +1.1% | $190,000 +9.8% |
| 2000 | $2,740 | $173,000 |
Find assessor info on the county website
Monthly payment
Est. payment
Payment breakdown
Explore the cost of this home by adjusting the details. Changes won't be saved.Climate risks
Neighborhood: Meridian Park
Nearby schools
GreatSchools rating
- 8/10Meridian Park Elementary SchoolGrades: K-5Distance: 0.6 mi
- 6/10Albert Einstein Middle SchoolGrades: 6-8Distance: 1.3 mi
- 9/10Shorewood High SchoolGrades: 9-12Distance: 1 mi
Schools provided by the listing agent
- Elementary: Meridian Park Elem
- Middle: Albert Einstein Mid
- High: Shorewood High
Source: NWMLS as distributed by MLS GRID. This data may not be complete. We recommend contacting the local school district to confirm school assignments for this home.
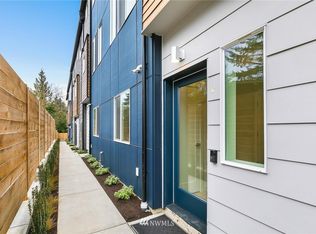
- $698,0003 bd3 ba1.6k sqft18515 Meridian Ave N #A, Shoreline, WA 98133Off Market
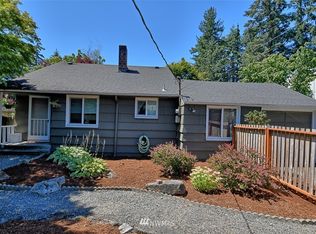
- $631,9004 bd1 ba1.1k sqft18515 Meridian Ave N, Seattle, WA 98133Off Market
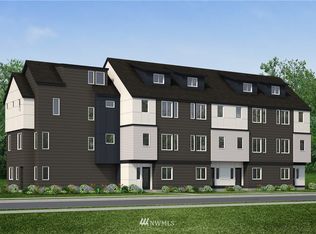
- $718,5004 bd3 ba1.6k sqft18512 Meridian Ave N #B, Shoreline, WA 98133Off Market
- $718,5004 bd3 ba1.6k sqft18512 Meridian Ave N #C, Shoreline, WA 98133Off Market
- $716,6004 bd3 ba1.6k sqft18514 Meridian Ave N #C, Shoreline, WA 98133Off Market
- $697,5004 bd3 ba1.6k sqft18514 Meridian Ave N #E, Shoreline, WA 98133Off Market
- $620,0003 bd1 ba1.1k sqft1802 N 185th St, Seattle, WA 98133Off Market
- $945,0003 bd3 ba1.9k sqft18328 Wallingford Ave N, Shoreline, WA 98133Sold
A local agent can set up tours, give advice and negotiate with sellers.
Similar homes
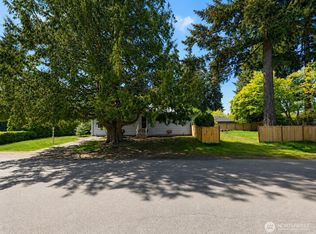
- $925,0004 bd2 ba1.8k sqft19001 Wallingford Ave N, Shoreline, WA 98133Active
 MLS ID #2528267, Jung Kim. NWMLS as distributed by MLS GRID
 - $900,0003 bd2 ba1.4k sqftHaller Lake Trs, Seattle, WA 98133Active
 MLS ID #2540946, Mary J. Thomas. NWMLS as distributed by MLS GRID
 - $875,0004 bd3 ba1.8k sqft17056 26th Avenue NE, Lake Forest Park, WA 98155Active
 MLS ID #2560918, Ruo He. NWMLS as distributed by MLS GRID
 - $775,0003 bd2 ba1.2k sqft1331 N 121st Street, Seattle, WA 98133Active
 MLS ID #2568153, Bruce Ainslie. NWMLS as distributed by MLS GRID
 - $960,0004 bd3 ba1.6k sqft18011 18005 83rd Avenue NE, Kenmore, WA 98028ActiveMLS ID #2570114, Bryan R. Loveless. NWMLS as distributed by MLS GRID
- $899,9503 bd3 ba2.1k sqftForshees Firdale Village, Edmonds, WA 98020ActiveMLS ID #2558249, Brian Alfi. NWMLS as distributed by MLS GRID
- $779,9004 bd2 ba1.6k sqft6845 NE 191st Street, Kenmore, WA 98028ActiveMLS ID #2568931, Benjamin Kalhar Clough. NWMLS as distributed by MLS GRID
- $850,0003 bd1 ba1.5k sqftMaywood Hill Div 1, Bothell, WA 98011ActiveMLS ID #2525831, Gordy Marks. NWMLS as distributed by MLS GRID
- $924,9993 bd3 ba2.2k sqftHadley's Acres, Edmonds, WA 98026ActiveMLS ID #2560314, Missi Huff. NWMLS as distributed by MLS GRID
- $899,9503 bd2 ba2k sqft6526 NE 198th Street, Kenmore, WA 98028ActiveMLS ID #2560049, Sean Kelsey. NWMLS as distributed by MLS GRID
- $824,5003 bd3 ba1.5k sqft20704 29th Place W, Lynnwood, WA 98036ActiveMLS ID #2565017, Nicole Buggert. NWMLS as distributed by MLS GRID
- $650,0003 bd1 ba1k sqftFir View Terrace 2nd Add, Shoreline, WA 98155ActiveMLS ID #2563523, Dafna Shalev. NWMLS as distributed by MLS GRID
- $985,0004 bd3 ba1.9k sqftLake Forest View Add, Lake Forest Park, WA 98155ActiveMLS ID #2540121, George Caudill. NWMLS as distributed by MLS GRID
- $898,0003 bd2 ba1.7k sqftSun Village, Kirkland, WA 98034ActiveMLS ID #2536454, Ruta Bastiene. NWMLS as distributed by MLS GRID
- $825,0002 bd1 ba1.1k sqft5620 Halls Lake Way, Lynnwood, WA 98036ActiveMLS ID #2542859, Beth Traverso. NWMLS as distributed by MLS GRID
- $899,0004 bd2 ba1.1k sqft4927 236th Place SE, Woodinville, WA 98072ActiveMLS ID #2548042, Michael Christian Simonson. NWMLS as distributed by MLS GRID
- $749,9003 bd2 ba1.5k sqft3020 206th Place SW, Lynnwood, WA 98036ActiveMLS ID #2500170, Lisa Caughell. NWMLS as distributed by MLS GRID
- $890,0003 bd3 ba1.6k sqftMartha Lake East Shore Div 2, Lynnwood, WA 98087ActiveMLS ID #2537275, Jamie R Griffin. NWMLS as distributed by MLS GRID
- $765,0003 bd2 ba1.6k sqft4832 188th Street SW, Lynnwood, WA 98037ActiveMLS ID #2565499, Daniela Lucht. NWMLS as distributed by MLS GRID
- $789,9503 bd1 ba1.3k sqft15967 186th Avenue NE, Woodinville, WA 98072ActiveMLS ID #2566724, Barrick Benson. NWMLS as distributed by MLS GRID
