Skip main navigation
Closed
  • $1,475,000

    1839 N Albany Ave, Chicago, IL 60647

    4beds
    3,461sqft
    Single Family Residence
    Built in 2025
    3,125 Square Feet Lot
    $1,491,900 Zestimate®
    $426/sqft
    $6,745 Estimated rent

    Home value

    $1,491,900

    $1.36M - $1.64M

    $6,745/mo

    Zestimate® history
    Loading
    Loading...

    Owner options

    List your home for rent

    $6,745/mo

    Rent Zestimate®

    Find your next renter with Zillow Rental Manager. Plus, with online applications, you can quickly screen prospective tenants – for free.

    Learn more

    $6,745/mo

    Rent Zestimate®

    Refinance and save

    $10,551/mo

    Est. payment

    Refinancing to a lower rate could help reduce your monthly payments and save thousands over the life of the loan.

    See today's rates

    $10,551/mo

    Est. payment

    Explore your selling options

    Work with a Zillow partner agent

    Leverage their expertise and Zillow's premium Showcase listings to get your home seen by more buyers.

    Get started

    List with your own agent

    Get your home in front of millions of buyers by listing it on Zillow.

    Learn how to do it

    Sell it yourself

    Take full control of how buyers see your home on Zillow by listing For Sale by Owner (FSBO).

    List your home

    What's special

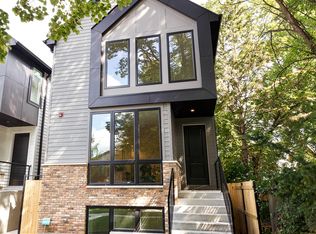
    Impeccable 4 bedroom, 3.1 bath new construction single-family homes steps from the 606 trail in Logan Square. Spacious floor plan featuring design forward fixtures and finish materials. Open concept living/dining area with direct vent gas fireplace and beautiful oak hardwood flooring. Chef quality eat-in kitchen perfect for entertaining features stainless appliance package, oversized peninsula with bar seating, butler pantry, and large walk in pantry. Adjoining family room with ample windows overlooking the backyard. Rear mudroom with built-in storage. Primary bedroom with two WIC's and spa like ensuite bath with freestanding tub, frameless glass shower, and dual sinks. Two additional bedrooms, hall bath with dual sinks, tub, and linen closet, and laundry room with washer/dryer and sink complete the upper level. Finished lower level includes spacious recreation room with full wet bar, bedroom, full bath, and utilities/second laundry hookup. Enclosed yard with back patio and a detached two-car garage with roof deck offer plenty of outdoor space. Close to restaurants, entertainment, shopping, public transportation, parks, and other great neighborhoods. Exceptional quality home by top developer.

    Zillow last checked:

    Listing updated:

    Listed by:

    Jason O'Beirne (773)368-3421,

    Jameson Sotheby's Intl Realty

    Bought with:

    Jim Abbott

    Baird & Warner

    Source: MRED as distributed by MLS GRID,MLS#: 12504446MLS Logo

    Facts & features

    Interior

    Bedrooms & bathrooms
    • Bedrooms: 4
    • Bathrooms: 4
    • Full bathrooms: 3
    • 1/2 bathrooms: 1
    Rooms
    • Room types: Recreation Room, Pantry
    Primary bedroom
    • Features: Flooring (Hardwood), Bathroom (Full)
    • Level: Second
    • Area: 208 Square Feet
    • Dimensions: 13X16
    Bedroom 2
    • Features: Flooring (Hardwood)
    • Level: Second
    • Area: 120 Square Feet
    • Dimensions: 10X12
    Bedroom 3
    • Features: Flooring (Hardwood)
    • Level: Second
    • Area: 156 Square Feet
    • Dimensions: 13X12
    Bedroom 4
    • Level: Basement
    • Area: 168 Square Feet
    • Dimensions: 12X14
    Dining room
    • Features: Flooring (Hardwood)
    • Level: Main
    • Area: 126 Square Feet
    • Dimensions: 14X9
    Family room
    • Features: Flooring (Hardwood)
    • Level: Main
    • Area: 270 Square Feet
    • Dimensions: 18X15
    Kitchen
    • Features: Kitchen (Eating Area-Breakfast Bar, Pantry-Butler, Pantry-Walk-in), Flooring (Hardwood)
    • Level: Main
    • Area: 168 Square Feet
    • Dimensions: 14X12
    Laundry
    • Level: Second
    • Area: 28 Square Feet
    • Dimensions: 4X7
    Living room
    • Features: Flooring (Hardwood)
    • Level: Main
    • Area: 169 Square Feet
    • Dimensions: 13X13
    Pantry
    • Level: Main
    • Area: 32 Square Feet
    • Dimensions: 4X8
    Recreation room
    • Level: Basement
    • Area: 476 Square Feet
    • Dimensions: 17X28
    Heating
    • Natural Gas, Forced Air, Sep Heating Systems - 2+
    Cooling
    • Central Air
    Appliances
    • Included: Range, Microwave, Dishwasher, Refrigerator, Washer, Dryer, Disposal, Wine Refrigerator, Range Hood, Humidifier
    • Laundry: In Unit, Multiple Locations, Sink
    Features
    • Wet Bar
    • Flooring: Hardwood
    • Basement: Finished,Full
    • Number of fireplaces: 2
    • Fireplace features: Gas Log, Gas Starter, Family Room, Living Room
    Interior area
    • Total structure area: 3,461
    • Total interior livable area: 3,461 sqft
    • Finished area below ground: 1,143

    Property

    Parking
    • Total spaces: 2
    • Parking features: Garage Door Opener, Yes, Garage Owned, Detached, Garage
    • Garage spaces: 2
    • Has uncovered spaces: Yes
    Accessibility
    • Accessibility features: No Disability Access
    Features
    • Stories: 2
    • Patio & porch: Patio
    Lot
    • Size: 3,125 Square Feet
    • Dimensions: 25 x 125
    Details
    • Parcel number: 13363100100000
    • Special conditions: None
    • Other equipment: Sump Pump

    Construction

    Type & style
    • Home type: SingleFamily
    • Property subtype: Single Family Residence
    Materials
    • Fiber Cement
    Condition
    • New Construction
    • New construction: Yes
    • Year built: 2025

    Utilities & green energy

    • Sewer: Public Sewer
    • Water: Public

    Community & HOA

    Community
    • Features: Park, Curbs, Sidewalks, Street Lights, Street Paved
    • Security: Security System, Carbon Monoxide Detector(s)
    HOA
    • Services included: None
    Location
    • Region: Chicago

    Financial & listing details

    • Price per square foot: $426/sqft
    • Tax assessed value: $175,000
    • Date on market: 4/27/2026
    • Listing terms: Conventional
    • Ownership: Fee Simple

    Price history

    DateEventPrice
    4/28/2026Sold$1,475,000$426/sqft
    Source: MRED as distributed by MLS GRID #12504446 Report a problem
    4/27/2026Pending sale$1,475,000+353.8%$426/sqft
    Source: MRED as distributed by MLS GRID #12504446 Report a problem
    4/1/2025Listing removed$325,000$94/sqft
    Source: MRED as distributed by MLS GRID #12199759 Report a problem
    12/30/2024Contingent$325,000$94/sqft
    Source: MRED as distributed by MLS GRID #12199759 Report a problem
    12/4/2024Price change$325,000-3.8%$94/sqft
    Source: MRED as distributed by MLS GRID #12199759 Report a problem
    10/30/2024Listed for sale$338,000-3.4%$98/sqft
    Source: MRED as distributed by MLS GRID #12199759 Report a problem
    3/1/2023Listing removed--
    Source: MRED as distributed by MLS GRID #11255169 Report a problem
    2/2/2022Pending sale$350,000$101/sqft
    Source: MRED as distributed by MLS GRID #11255169 Report a problem
    1/10/2022Contingent$350,000$101/sqft
    Source: MRED as distributed by MLS GRID #11255169 Report a problem
    10/25/2021Listed for sale$350,000$101/sqft
    Source: MRED as distributed by MLS GRID #11255169 Report a problem

    Public tax history

    YearProperty taxesTax assessment
    2024-- $17,500 +24.4%
    2023$2,978 +2.6%$14,062
    2022$2,902 +2.3%$14,062
    2021$2,837 +59.3%$14,062 +76.5%
    2020$1,781 +10.9%$7,968
    2019$1,607 +2.1%$7,968
    2018$1,574 +4%$7,968 +13.3%
    2017$1,514 +7.5%$7,031
    2016$1,408 +9.3%$7,031
    2015$1,288 +9.7%$7,031 +11.1%
    2014$1,174 +2%$6,328
    2013$1,151 +1.4%$6,328
    2012$1,136 -16.9%$6,328 -25%
    2011$1,367 $8,437
    Find assessor info on the county website

    Neighborhood: Logan Square

    Nearby schools

    GreatSchools rating
    Schools provided by the listing agent
    • District: 299

    Source: MRED as distributed by MLS GRID. This data may not be complete. We recommend contacting the local school district to confirm school assignments for this home.

    Get a cash offer in 3 minutes
    Find out how much your home could sell for in as little as 3 minutes with a no-obligation cash offer.
    Estimated market value
    $1,491,900
    Get a cash offer in 3 minutes
    Find out how much your home could sell for in as little as 3 minutes with a no-obligation cash offer.
    Estimated market value
    $1,491,900