Skip main navigation
Pending
  • $330,000

    1839 N Centennial St, Indianapolis, IN 46222

    4beds
    2,208sqft
    : 
    $2,200/mo
    Get pre-qualified
    Residential, Single Family Residence
    Built in 1950
    7,840 Square Feet Lot
    $-- Zestimate®
    $149/sqft
    $-- HOA

    What's special

    Plenty of on-street parkingLong gravel driveway
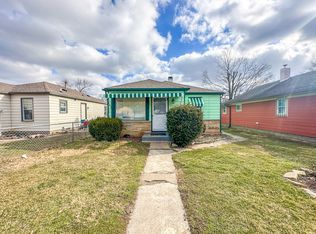
    Rare gem found in very close proximity to the famous Indianapolis Motor Speedway! Primary residence plus an income producing property on the same lot. Primary house 4 BDRS/ 2.5 baths with more than 1,550 sq ft. Master BDR en-suite w/ ceramic tile shower and walk-in closet separate from rest of the bedrooms offering privacy. New Roofs on both properties (2025). Vinyl plank flooring throughout most of the primary house. Furnace, A/C, and Vinyl Windows are 3 years old. The Accessory Dwelling Unit (ADU) offers large, picturesque windows in LVR captivating the beautiful garden's landscape. It offers 2 BDRS/ 1 bath plus a bonus room used as a 3rd BDR with more than 900 sq ft & an attached 2 car garage. KT appliances stay (stove + fridge) in both properties. Plenty of on-street parking, long gravel driveway, and alley access to an oversized garage. Perfect location minutes away from the Town of Speedway, IMS, Int'l Airport, Downtown, Universities, Highways, and more! Don't miss your opportunity to own this lucky charm. Many high-value possibilities to generate rental income or ideal for multi-generation family, in-law suite, studio, office, etc. Both houses are move-in ready. NO HOA!
    82 days
    |
    67
    |
    2
    |

    Zillow last checked:

    Listing updated:

    Listed by:

    Yuri Guzman 317-667-3296,

    VISION Casa Realty LLC

    Source: MIBOR as distributed by MLS GRID,MLS#: 22099186MLS Logo

      Facts & features

      Interior

      Bedrooms & bathrooms
      • Bedrooms: 4
      • Bathrooms: 3
      • Full bathrooms: 2
      • 1/2 bathrooms: 1
      • Main level bathrooms: 3
      • Main level bedrooms: 4
      Primary bedroom
      • Level: Main
      • Area: 288 Square Feet
      • Dimensions: 24X12
      Bedroom 2
      • Level: Main
      • Area: 153 Square Feet
      • Dimensions: 17X9
      Bedroom 3
      • Level: Main
      • Area: 156 Square Feet
      • Dimensions: 13X12
      Bedroom 4
      • Level: Main
      • Area: 156 Square Feet
      • Dimensions: 13X12
      Kitchen
      • Level: Main
      • Area: 204 Square Feet
      • Dimensions: 17X12
      Laundry
      • Level: Main
      • Area: 70 Square Feet
      • Dimensions: 10X7
      Living room
      • Level: Main
      • Area: 275 Square Feet
      • Dimensions: 25X11
      Mud room
      • Level: Main
      • Area: 48 Square Feet
      • Dimensions: 12X4
      Heating
      • Forced Air, Natural Gas
      Cooling
      • Central Air
      Appliances
      • Included: Gas Water Heater, Exhaust Fan, Gas Oven, Refrigerator
      • Laundry: Main Level
      Features
      • Attic Access, Eat-in Kitchen, Walk-In Closet(s)
      • Basement: Unfinished
      • Attic: Access Only
      Interior area
      • Total structure area: 2,208
      • Total interior livable area: 2,208 sqft
      • Finished area below ground: 0

      Property

      Parking
      • Total spaces: 4
      • Parking features: Alley Access, Attached, Gravel
      • Attached garage spaces: 4
      • Details: Garage Parking Other(Common Lot)
      Features
      • Levels: One
      • Stories: 1
      • Patio & porch: Covered, Patio, Porch
      Lot
      • Size: 7,840 Square Feet
      • Features: Not In Subdivision, Street Lights, Trees-Small (Under 20 Ft)
      Details
      • Additional structures: Guest House
      • Parcel number: 490633110052000901
      • Horse amenities: None

      Construction

      Type & style
      • Home type: SingleFamily
      • Architectural style: Ranch
      • Property subtype: Residential, Single Family Residence
      Materials
      • Cement Siding
      • Foundation: Block
      Condition
      • Updated/Remodeled
      • New construction: No
      • Year built: 1950

      Utilities & green energy

      • Water: Public

      Community & HOA

      Community
      • Subdivision: Westerleigh Park
      HOA
      • Has HOA: No
      Location
      • Region: Indianapolis

      Financial & listing details

      • Price per square foot: $149/sqft
      • Tax assessed value: $191,200
      • Annual tax amount: $2,172
      • Date on market: 5/2/2026
      • Cumulative days on market: 82 days

        Estimated market value

        Not available

        Estimated sales range

        Not available

        Not available

        Price history

        DateEventPrice
        5/16/2026Pending sale$330,000$149/sqft
        Source: MIBOR as distributed by MLS GRID #22099186 Report a problem
        5/2/2026Listed for sale$330,000+704.9%$149/sqft
        Source: MIBOR as distributed by MLS GRID #22099186 Report a problem
        3/23/2022Sold$41,000$19/sqft
        Source: Public Record Report a problem
        3/18/2021Sold$41,000+197.1%$19/sqft
        Source: Public Record Report a problem
        12/17/2015Listing removed$13,800$6/sqft
        Source: REALHome Services and Solutions #21376222 Report a problem
        11/24/2015Listed for sale$13,800$6/sqft
        Source: REALHome Services and Solutions #21376222 Report a problem
        9/25/2015Listing removed$13,800$6/sqft
        Source: REALHome Services and Solutions #21376222 Report a problem
        9/15/2015Listed for sale$13,800$6/sqft
        Source: REALHome Services and Solutions #21376222 Report a problem
        9/14/2015Pending sale$13,800$6/sqft
        Source: REALHome Services and Solutions #21376222 Report a problem
        9/14/2015Listed for sale$13,800-63.7%$6/sqft
        Source: REALHome Services and Solutions #21376222 Report a problem
        8/29/2014Listing removed$38,000$17/sqft
        Source: Greenwood - WEICHERT, REALTORS - Tralee Properties #21252979 Report a problem
        3/6/2014Price change$38,000-15.6%$17/sqft
        Source: Greenwood - WEICHERT, REALTORS - Tralee Properties #21252979 Report a problem
        8/30/2013Listed for sale$45,000+130.8%$20/sqft
        Source: Weichert Realtors Tralee Properties #21252979 Report a problem
        7/14/2004Sold$19,500$9/sqft
        Source: MIBOR as distributed by MLS GRID #2433133 Report a problem

        Public tax history

        YearProperty taxesTax assessment
        2025$1,968 +5.9%$191,200 +13.3%
        2024$1,860 -1.8%$168,700 +3.6%
        2023$1,893 -26.1%$162,800 +0.6%
        2022$2,561 +11.1%$161,900 +45.9%
        2021$2,304 +18.6%$111,000 +11.6%
        2020$1,943 -20.4%$99,500 +20.9%
        2019$2,442 -9.5%$82,300 +3.7%
        2018$2,696 -31.3%$79,400 +0.6%
        2017$3,928 +111%$78,900 -7.7%
        2016$1,861 +14.8%$85,500 +14%
        2014$1,622 -13.5%$75,000 +1.2%
        2013$1,875 $74,100 -17.8%
        2011-- $90,200 -4.1%
        2010$1,956 -13.6%$94,100 -11.4%
        2009$2,263 $106,200 -7.7%
        2007-- $115,000 +15.1%
        2004-- $99,900
        2003-- $99,900 +134.5%
        2002-- $42,600 +200%
        2001-- $14,200
        2000-- $14,200
        Find assessor info on the county website

        Monthly payment

        Est. payment

        Payment breakdown

        Explore the cost of this home by adjusting the details. Changes won't be saved.
        All calculations are estimates and provided by Zillow, Inc. for informational purposes only. Actual amounts may vary.
        HOA fees may include property taxes on listings classified as Co-Ops. Contact the listing agent and/or owner for fee details.
        Mortgage interest rates are dependent on a number of factors, including credit score, down payment, and repayment length. Interest rate data provided by Zillow Group Marketplace, Inc. as of 1/1/1970 from various mortgage lenders with which we have lead or other similar arrangements; the Estimated Payment is an average of those rates.
        See how much you could borrow to make a competitive offer.

        Climate risks

        Neighborhood: Eagledale

        Getting around

        48 / 100
        Car-Dependent
        32 / 100
        Some Transit
        48 / 100
        Somewhat Bikeable

        Nearby schools

        GreatSchools rating

        A local agent can set up tours, give advice and negotiate with sellers.

        Browse local experts

        Similar homes