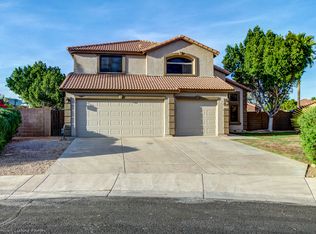
Beautifully maintained 5-bedroom, 3-bath home with a 3-car garage, pool & spa! Spacious floor plan offers formal living & dining areas plus an inviting great room with a cozy gas fireplace. A downstairs guest bedroom & full bath provide flexibility for guests, multigenerational living or a home office. The kitchen features abundant cabinetry, granite counters, stainless steel appliances, pantry & center island. Upstairs, the generous primary suite offers double sinks & a walk-in closet. Enjoy a private backyard retreat with covered patio, built-in BBQ, artificial turf, sparkling pool & relaxing spa. Major updates include an approximately 2-year-old roof & A/C, plus a water heater less than a year old. Move-in ready & beautifully cared for!
For sale
Price cut: $20K (10/14)
$665,000
1839 N SANDAL --, Mesa, AZ 85205
5beds
2,650sqft
Single Family Residence
Built in 1999
6,558 Square Feet Lot
$-- Zestimate®
$251/sqft
$20/mo HOA
What's special
Sparkling poolPool and spaCovered patioCozy gas fireplaceSpacious floor planGenerous primary suiteCenter island
- 49 days
- 288
- 38
Zillow last checked:
Listing updated:
Listed by:
Karyn Nelsen 928-978-3246,
My Home Group Real Estate
Source: ARMLS,MLS#: 7083456
Facts & features
Interior
Bedrooms & bathrooms
- Bedrooms: 5
- Bathrooms: 3
- Full bathrooms: 3
Heating
- Electric
Cooling
- Central Air, Ceiling Fan(s)
Appliances
- Included: Refrigerator, Built-in Microwave, Dishwasher, Disposal, Electric Range
- Laundry: Gas Dryer Hookup, Engy Star (See Rmks)
Features
- Granite Counters, Double Vanity, Upstairs, Eat-in Kitchen, Vaulted Ceiling(s), Kitchen Island, Pantry, Full Bth Master Bdrm
- Flooring: Carpet, Tile, Wood
- Windows: Single Pane
- Has basement: No
- Number of fireplaces: 1
- Fireplace features: Living Room, Gas
Interior area
- Total structure area: 2,650
- Total interior livable area: 2,650 sqft
Property
Parking
- Total spaces: 6
- Parking features: Attached, Garage Door Opener, Direct Access
- Attached garage spaces: 3
- Uncovered spaces: 3
Features
- Stories: 2
- Patio & porch: Covered, Patio
- Exterior features: Built-in Barbecue
- Has private pool: Yes
- Pool features: Outdoor Pool
- Has spa: Yes
- Spa features: Private
- Fencing: Block
Lot
- Size: 6,558 Square Feet
- Features: North/South Exposure, Gravel/Stone Front, Synthetic Grass Back
Details
- Parcel number: 14189311
Construction
Type & style
- Home type: SingleFamily
- Architectural style: Contemporary
- Property subtype: Single Family Residence
- Attached to another structure: Yes
Materials
- Stucco, Wood Frame
- Roof: Tile
Condition
- Year built: 1999
Details
- Builder name: Richmond American Homes
Utilities & green energy
- Sewer: Public Sewer
Community & HOA
Community
- Features: Biking/Walking Path
- Subdivision: STONE CANYON AT ALTA MESA
HOA
- Has HOA: Yes
- Services included: Maintenance Grounds
- HOA fee: $60 quarterly
- HOA name: Empire
- HOA phone: 480-278-3789
Location
- Region: Mesa
Financial & listing details
- Price per square foot: $251/sqft
- Tax assessed value: $475,100
- Annual tax amount: $2,642
- Date on market: 9/22/2026
- Cumulative days on market: 50 days
- Listing terms: Cash,Conventional
- Ownership: Fee Simple
Estimated market value
Not available
Estimated sales range
Not available
Not available
Price history
| Date | Event | Price |
|---|---|---|
| 10/14/2026 | Price change | $665,000-2.9%$251/sqft |
Source:  ARMLS #7083456 Report a problem | ||
| 9/22/2026 | Listed for sale | $685,000+3%$258/sqft |
Source: ARMLS #7083456 Report a problem | ||
| 4/20/2022 | Sold | $665,000+129.3%$251/sqft |
Source: Public Record Report a problem | ||
| 7/15/2009 | Sold | $290,000+29.2%$109/sqft |
Source: ARMLS #4183034 Report a problem | ||
| 6/1/2001 | Sold | $224,500+27.1%$85/sqft |
Source: ARMLS #1612477 Report a problem | ||
| 4/30/1999 | Sold | $176,600$67/sqft |
Source: Public Record Report a problem | ||
Public tax history
| Year | Property taxes | Tax assessment |
|---|---|---|
| 2025 | $2,626 +0.1% | $47,510 -3.9% |
| 2024 | $2,625 -1.2% | $49,430 +71.3% |
| 2023 | $2,656 +1.7% | $28,857 -14.5% |
| 2022 | $2,612 -1.3% | $33,760 +8% |
| 2021 | $2,648 +7.9% | $31,260 +6.6% |
| 2020 | $2,453 +4.7% | $29,330 +5.8% |
| 2019 | $2,342 | $27,730 +4.1% |
| 2018 | $2,342 +3.2% | $26,650 +4.7% |
| 2017 | $2,269 +7.9% | $25,450 -1% |
| 2016 | $2,103 -1% | $25,700 +4.5% |
| 2015 | $2,123 | $24,600 +16% |
| 2014 | -- | $21,210 +25.4% |
| 2013 | -- | $16,910 -0.1% |
| 2012 | -- | $16,930 -10.1% |
| 2011 | -- | $18,830 -13.9% |
| 2010 | -- | $21,870 -21% |
| 2009 | -- | $27,670 -16.4% |
| 2008 | -- | $33,100 +16.3% |
| 2007 | -- | $28,450 +51.7% |
| 2006 | -- | $18,750 |
| 2005 | -- | $18,750 +6.5% |
| 2004 | -- | $17,600 |
| 2003 | -- | $17,600 +8.3% |
| 2002 | -- | $16,250 |
Find assessor info on the county website
Monthly payment
Est. payment
Payment breakdown
Explore the cost of this home by adjusting the details. Changes won't be saved.Climate risks
Neighborhood: Alta Mesa
Nearby schools
Schools provided by the listing agent
- Elementary: Mendoza Elementary School
- Middle: Shepherd Junior High School
- High: Red Mountain High School
- District: Mesa Unified District
Source: ARMLS. This data may not be complete. We recommend contacting the local school district to confirm school assignments for this home.

Similar homes
- $560,0004 bd3 ba2k sqft5726 E JACARANDA Street, Mesa, AZ 85205For Sale
 MLS ID #7104841, Mario Montoya, 480 Realty & Property Management. ARMLS
- $644,9004 bd3 ba2.5k sqft5729 E LAWNDALE Street, Mesa, AZ 85215For Sale
 MLS ID #7099766, Lisa M McDermed, West USA Realty. ARMLS
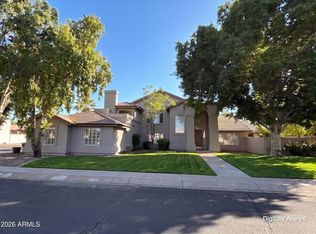
- $605,0004 bd4 ba2.3k sqft6442 E PRINCESS Drive, Mesa, AZ 85205For Sale
 MLS ID #7057342, John L Diaz, My Home Group Real Estate. ARMLS
- $750,0004 bd3 ba3.5k sqft5345 E MCLELLAN Road #114, Mesa, AZ 85205For Sale
 MLS ID #6998926, Tammy Knight, On Q Property Management. ARMLS
