Skip main navigation
Sold for $1,195,000
  • $1,195,000

    1839 Ontario Pl NW, Washington, DC 20009

    4beds
    2,569sqft
    Townhouse
    Built in 1910
    1,584 Square Feet Lot
    $1,338,600 Zestimate®
    $465/sqft
    $6,489 Estimated rent

    Home value

    $1,338,600

    $1.24M - $1.45M

    $6,489/mo

    Zestimate® history
    Loading
    Loading...

    Owner options

    List your home for rent

    $6,489/mo

    Rent Zestimate®

    Find your next renter with Zillow Rental Manager. Plus, with online applications, you can quickly screen prospective tenants – for free.

    Learn more

    $6,489/mo

    Rent Zestimate®

    Refinance and save

    $5,699/mo

    Est. payment

    Refinancing to a lower rate could help reduce your monthly payments and save thousands over the life of the loan.

    See today's rates

    $5,699/mo

    Est. payment

    Explore your selling options

    Work with a Zillow partner agent

    Leverage their expertise and Zillow's premium Showcase listings to get your home seen by more buyers.

    Get started

    List with your own agent

    Get your home in front of millions of buyers by listing it on Zillow.

    Learn how to do it

    Sell it yourself

    Take full control of how buyers see your home on Zillow by listing For Sale by Owner (FSBO).

    List your home

    What's special

    Columbia heightsSelf-contained living spaceModern amenitiesAmple closet spaceAmple counter spaceRear entranceWell-appointed kitchen
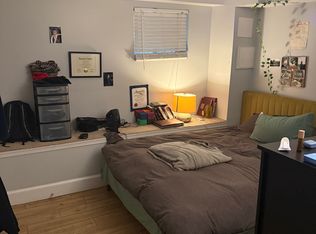
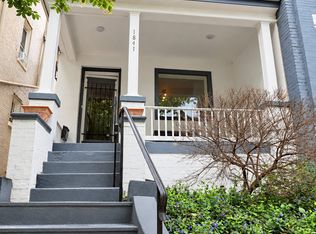
    Welcome to 1839 Ontario Place NW, a charming urban oasis nestled in D.C. This exquisite property offers a blend of comfort, convenience, and timeless elegance. With its hardwood floors, spacious layout, and modern amenities, this home presents an ideal living space for those seeking both style and functionality. As you step inside, you'll immediately notice the gleaming hardwood floors that flow throughout the main level, creating a warm and inviting ambiance. The well-appointed kitchen boasts ample counter space and abundant cabinetry, making it a chef's delight. The dining room features a gas fireplace and bay window. One of the standout features of this home is the expansive wooden deck, offering a tranquil retreat for outdoor relaxation and entertainment. Imagine enjoying your morning coffee or hosting summer barbecues on this generous deck complete with off street parking for 2 cars below. Inside, the staircase is adorned with built-in bookshelves that not only add character but also provide functional storage. A skylight overhead bathes the staircase in natural light, creating an inviting and airy atmosphere throughout. Upstairs, you'll find three generously sized bedrooms and one full bathroom, offering their own unique charm and ample closet space. The basement of this home offers incredible versatility. Boasting a private front and rear entrance, it opens up the potential for additional income through Airbnb or guest accommodations. Complete with a full renovated kitchen and full bath, the basement is a self-contained living space that adds value and flexibility to this already impressive property. Located in the desirable neighborhood of Mount Pleasant, this home is conveniently situated on a quiet street with a park at the end of the block. Enjoy easy access to a plethora of dining, shopping, and entertainment options in Woodley Park, Adams Morgan, and Columbia Heights while still relishing in the tranquility of your peaceful abode. Be sure to click the virtual tour link for a 3D walkthough!

    Zillow last checked:

    Listing updated:

    Listed by:

    Luke Rozansky 301-219-9374,

    Compass,

    Co-Listing Agent: Bradley J Rozansky 301-656-7700,

    Compass

    Bought with:

    Katri Hunter, SP98373111

    Compass

    Source: Bright MLS,MLS#: DCDC2108136MLS Logo

    Facts & features

    Interior

    Bedrooms & bathrooms
    • Bedrooms: 4
    • Bathrooms: 3
    • Full bathrooms: 2
    • 1/2 bathrooms: 1
    • Main level bathrooms: 1
    Basement
    • Area: 932
    Heating
    • Radiator, Baseboard, Natural Gas, Electric
    Cooling
    • Central Air, Natural Gas
    Appliances
    • Included: Dishwasher, Disposal, Dryer, Extra Refrigerator/Freezer, Microwave, Self Cleaning Oven, Oven/Range - Gas, Range Hood, Refrigerator, Washer, Water Heater, Gas Water Heater
    • Laundry: In Basement, Has Laundry
    Features
    • Dining Area, Kitchen - Gourmet, 2nd Kitchen, Built-in Features, Crown Molding, Floor Plan - Traditional, Ceiling Fan(s), Plaster Walls, Dry Wall
    • Flooring: Hardwood, Carpet, Ceramic Tile, Wood
    • Windows: Bay/Bow, Skylight(s), Window Treatments
    • Basement: Front Entrance,Rear Entrance,Connecting Stairway,English
    • Number of fireplaces: 1
    • Fireplace features: Mantel(s)
    Interior area
    • Total structure area: 2,796
    • Total interior livable area: 2,569 sqft
    • Finished area above ground: 1,864
    • Finished area below ground: 705

    Property

    Parking
    • Total spaces: 2
    • Parking features: Concrete, Off Street, Driveway
    • Has uncovered spaces: Yes
    Accessibility
    • Accessibility features: None
    Features
    • Levels: Three
    • Stories: 3
    • Patio & porch: Deck
    • Exterior features: Extensive Hardscape, Sidewalks, Street Lights
    • Pool features: None
    • Has view: Yes
    • View description: City
    Lot
    • Size: 1,584 sqft
    • Features: Urban Land-Sassafras-Chillum
    Details
    • Additional structures: Above Grade, Below Grade
    • Parcel number: 2584//0504
    • Zoning: R
    • Special conditions: Standard

    Construction

    Type & style
    • Home type: Townhouse
    • Architectural style: Victorian
    • Property subtype: Townhouse
    Materials
    • Brick
    • Foundation: Slab
    Condition
    • New construction: No
    • Year built: 1910

    Utilities & green energy

    • Sewer: Public Sewer
    • Water: Public

    Community & neighborhood

    Security
    • Security features: Main Entrance Lock, Motion Detectors, Window Bars, Smoke Detector(s)
    Location
    • Region: Washington
    • Subdivision: Mount Pleasant

    Other

    Other facts
    • Listing agreement: Exclusive Agency
    • Ownership: Fee Simple

    Price history

    DateEventPrice
    10/23/2023Sold$1,195,000$465/sqft
    Source: Bright MLS #DCDC2108136 Report a problem
    8/25/2023Contingent$1,195,000$465/sqft
    Source: Bright MLS #DCDC2108136 Report a problem
    8/17/2023Listed for sale$1,195,000+23.8%$465/sqft
    Source: Bright MLS #DCDC2108136 Report a problem
    5/23/2016Sold$965,000-3.1%$376/sqft
    Source: Public Record Report a problem
    2/24/2016Price change$996,000-2.3%$388/sqft
    Source: Weichert Realtors #DC8638679 Report a problem
    10/17/2015Price change$1,019,000-1.9%$397/sqft
    Source: Weichert Realtors #DC8638679 Report a problem
    9/18/2015Price change$1,039,000-5.5%$404/sqft
    Source: Weichert Realtors #DC8638679 Report a problem
    5/17/2015Listed for sale$1,099,000+12.7%$428/sqft
    Source: Weichert Realtors #DC8638679 Report a problem
    2/12/2015Sold$975,000$380/sqft
    Source: Public Record Report a problem
    1/29/2015Pending sale$975,000$380/sqft
    Source: CENTURY 21 New Millennium #DC8539374 Report a problem
    1/23/2015Listed for sale$975,000+8.5%$380/sqft
    Source: Dare to Compare Team of Century 21 New Millennium Report a problem
    2/25/2014Sold$899,000$350/sqft
    Source: Public Record Report a problem
    12/31/2013Pending sale$899,000$350/sqft
    Source: Keller Williams Capital Prop. #DC8227538 Report a problem
    12/17/2013Price change$899,000-2.8%$350/sqft
    Source: Keller Williams Capital Prop. #DC8227538 Report a problem
    11/22/2013Listed for sale$925,000+236.6%$360/sqft
    Source: Keller Williams Capital Prop. #DC8227538 Report a problem
    10/28/1998Sold$274,772$107/sqft
    Source: Public Record Report a problem

    Public tax history

    YearProperty taxesTax assessment
    2025$9,334 -6.6%$1,187,920 -6%
    2024$9,997 +3.3%$1,263,160 +3.4%
    2023$9,675 +3.2%$1,222,210 +3.5%
    2022$9,371 +1.1%$1,181,110 +1.2%
    2021$9,272 +3.2%$1,167,220 +3%
    2020$8,989 +5.5%$1,133,240 +5.3%
    2018$8,520 +2.5%$1,075,720 +2.4%
    2017$8,316 +8.7%$1,050,840 +12.3%
    2016$7,651 +4.5%$935,930 +8.7%
    2015$7,321 +15.6%$861,270 +15.6%
    2014$6,332 -1.9%$744,940 -1.9%
    2013$6,454 +97.6%$759,310 -1.2%
    2012$3,266 $768,380

    Find assessor info on the county website

    Neighborhood: Adams Morgan

    Nearby schools

    GreatSchools rating
    Schools provided by the listing agent
    • District: District Of Columbia Public Schools

    Source: Bright MLS. This data may not be complete. We recommend contacting the local school district to confirm school assignments for this home.

    Get a cash offer in 3 minutes
    Find out how much your home could sell for in as little as 3 minutes with a no-obligation cash offer.
    Estimated market value
    $1,338,600
    Get a cash offer in 3 minutes
    Find out how much your home could sell for in as little as 3 minutes with a no-obligation cash offer.
    Estimated market value
    $1,338,600