From the moment you pull into the cul de sac, you will appreciate this meticulously maintained modified Two-Story home. This stunning 4 bedroom 4 bathroom Sauk Rapids home sits on a large .41 acre lot at the end of Perennial Drive surrounded by wet lands and privacy. As you enter the home you will admire the many updates and upgrades. The entire interior of the home has been painted along with exterior doors and garage doors. The updated kitchen features Hickory cabinets, Granite countertops, double oven, custom stove hood and wine fridge. Both kitchen and dining room lighting have been replaced. Main floor Laundry has in floor heat and a recently added storage closet for convenience. The main floor primary suite has had a complete remodel including an expanded walk in closet, enlarged shower, granite counter tops, new sinks, faucets, lighting, mirrors, tile, and carpet. The primary bathroom also has in floor heat. The lower level is perfect for entertaining with its kitchenette, large family room, and recently added theater room. The large 3 stall garage has in floor heat and a gas heater. There is a large side door to the garage for convenience. The overall quality and condition of this home will surely exceed your expectations. Set up your showing today, you will not be disappointed! Open Houses will be held on Friday 6/20/2025 from 4:30-6:00pm and Saturday 6/21/2025 from 10:00-11:30.
Closed
$540,000
1839 Perennial Ln NE, Sauk Rapids, MN 56379
4beds
3,424sqft
Single Family Residence
Built in 2006
0.41 Acres Lot
$528,500 Zestimate®
$158/sqft
$2,901 Estimated rent
Home value
$528,500
$381,000 - $729,000
$2,901/mo
Zestimate® history
Owner options
List your home for rent
$2,901/mo
Rent Zestimate®
Find your next renter with Zillow Rental Manager. Plus, with online applications, you can quickly screen prospective tenants – for free.
$2,901/mo
Rent Zestimate®
Refinance and save
$3,404/mo
Est. payment
Refinancing to a lower rate could help reduce your monthly payments and save thousands over the life of the loan.
$3,404/mo
Est. payment
Explore your selling options
Work with a Zillow partner agent
Leverage their expertise and Zillow's premium Showcase listings to get your home seen by more buyers.
Get startedList with your own agent
Get your home in front of millions of buyers by listing it on Zillow.
Learn how to do itSell it yourself
Take full control of how buyers see your home on Zillow by listing For Sale by Owner (FSBO).
List your homeWhat's special
Zillow last checked:
Listing updated:
Listed by:
Ronald Klaers 630-605-1252,
Coldwell Banker Realty
Bought with:
Christopher Hauck
Coldwell Banker Realty
Source: NorthstarMLS as distributed by MLS GRID,MLS#: 6732870
Facts & features
Interior
Bedrooms & bathrooms
- Bedrooms: 4
- Bathrooms: 4
- Full bathrooms: 1
- 3/4 bathrooms: 2
- 1/2 bathrooms: 1
Bedroom
- Level: Main
- Area: 280 Square Feet
- Dimensions: 20X14
Bedroom 2
- Level: Upper
- Area: 168 Square Feet
- Dimensions: 14X12
Bedroom 3
- Level: Upper
- Area: 147.4 Square Feet
- Dimensions: 11X13.4
Bedroom 4
- Level: Lower
- Area: 188.34 Square Feet
- Dimensions: 12.9X14.6
Bonus room
- Level: Lower
- Area: 240 Square Feet
- Dimensions: 12X20
Dining room
- Level: Main
- Area: 121 Square Feet
- Dimensions: 11X11
Family room
- Level: Lower
- Area: 247 Square Feet
- Dimensions: 19X13
Kitchen
- Level: Main
- Area: 160 Square Feet
- Dimensions: 16X10
Laundry
- Level: Main
- Area: 72 Square Feet
- Dimensions: 12X6
Living room
- Level: Main
- Area: 256 Square Feet
- Dimensions: 16X16
Loft
- Level: Upper
- Area: 69 Square Feet
- Dimensions: 10X6.9
Office
- Level: Main
- Area: 129.6 Square Feet
- Dimensions: 10.8X12
Recreation room
- Level: Lower
- Area: 429 Square Feet
- Dimensions: 16.5X26
Heating
- Fireplace(s), In-Floor Heating
Cooling
- Central Air
Appliances
- Included: Air-To-Air Exchanger, Dishwasher, Disposal, Double Oven, Dryer, Exhaust Fan, Gas Water Heater, Microwave, Refrigerator, Wall Oven, Water Softener Owned, Wine Cooler
- Laundry: Electric Dryer Hookup, Laundry Closet, Laundry Room, Main Level, Washer Hookup
Features
- Basement: Block,Daylight,Finished,Full,Sump Pump,Walk-Out Access
- Number of fireplaces: 1
- Fireplace features: Gas, Living Room
Interior area
- Total structure area: 3,424
- Total interior livable area: 3,424 sqft
- Finished area above ground: 2,126
- Finished area below ground: 1,298
Property
Parking
- Total spaces: 3
- Parking features: Attached, Concrete, Garage Door Opener, Heated Garage, Insulated Garage
- Attached garage spaces: 3
- Has uncovered spaces: Yes
- Details: Garage Dimensions (24X28)
Accessibility
- Accessibility features: None
Features
- Levels: Modified Two Story
- Stories: 2
- Patio & porch: Composite Decking, Deck, Front Porch, Patio
Lot
- Size: 0.41 Acres
- Dimensions: 100 x 124 x 182 x 152
Details
- Additional structures: Storage Shed
- Foundation area: 1480
- Parcel number: 190443500
- Zoning description: Residential-Single Family
Construction
Type & style
- Home type: SingleFamily
- Property subtype: Single Family Residence
Materials
- Roof: Age 8 Years or Less,Asphalt
Condition
- New construction: No
- Year built: 2006
Utilities & green energy
- Electric: Circuit Breakers
- Gas: Natural Gas
- Sewer: City Sewer/Connected
- Water: City Water/Connected
Community & HOA
Community
- Subdivision: Turning View Estates
HOA
- Has HOA: No
Location
- Region: Sauk Rapids
Financial & listing details
- Price per square foot: $158/sqft
- Tax assessed value: $494,900
- Annual tax amount: $6,180
- Date on market: 6/17/2025
- Cumulative days on market: 1 day
Price history
| Date | Event | Price |
|---|---|---|
| 8/22/2025 | Sold | $540,000+4.9%$158/sqft |
Source:  NorthstarMLS as distributed by MLS GRID #6732870 Report a problem NorthstarMLS as distributed by MLS GRID #6732870 Report a problem | ||
| 6/21/2025 | Pending sale | $514,900$150/sqft |
Source: NorthstarMLS as distributed by MLS GRID #6732870 Report a problem | ||
| 6/20/2025 | Listed for sale | $514,900+47.1%$150/sqft |
Source: NorthstarMLS as distributed by MLS GRID #6732870 Report a problem | ||
| 12/11/2018 | Sold | $350,000-4.9%$102/sqft |
Source: NorthstarMLS as distributed by MLS GRID #5014657 Report a problem | ||
| 10/30/2018 | Price change | $367,9000%$107/sqft |
Source: VoigtJohnson #5014657 Report a problem | ||
| 7/17/2018 | Price change | $368,000-2.9%$107/sqft |
Source: Edina Realty, Inc., a Berkshire Hathaway affiliate #4912074 Report a problem | ||
| 6/27/2018 | Price change | $379,000-1.8%$111/sqft |
Source: Edina Realty, Inc., a Berkshire Hathaway affiliate #4912074 Report a problem | ||
| 4/24/2018 | Price change | $386,000-1.5%$113/sqft |
Source: Edina Realty, Inc., a Berkshire Hathaway affiliate #4912074 Report a problem | ||
| 3/1/2018 | Listed for sale | $392,000+494.8%$114/sqft |
Source: Edina Realty, Inc., a Berkshire Hathaway affiliate #4912074 Report a problem | ||
| 3/21/2006 | Sold | $65,900$19/sqft |
Source: Public Record Report a problem | ||
Public tax history
| Year | Property taxes | Tax assessment |
|---|---|---|
| 2025 | $6,310 +1.9% | $494,900 +0.9% |
| 2024 | $6,190 +2.6% | $490,700 -3.1% |
| 2023 | $6,034 +12.8% | $506,200 +12.7% |
| 2022 | $5,348 -4.9% | $449,300 +19.6% |
| 2021 | $5,624 | $375,800 +3% |
| 2020 | $5,624 +6% | $364,700 -0.4% |
| 2019 | $5,308 -2.5% | $366,000 +8.1% |
| 2018 | $5,442 +9900% | $338,500 +9.5% |
| 2017 | $54 -98.9% | $309,100 +1.2% |
| 2016 | $4,948 +4% | $305,500 +15% |
| 2015 | $4,756 | $265,700 +4.5% |
| 2014 | $4,756 | $254,200 -1.1% |
| 2013 | $4,756 -2.8% | $257,100 -9.3% |
| 2012 | $4,892 | $283,500 -12.2% |
| 2010 | $4,892 -0.4% | $322,800 -0.8% |
| 2009 | $4,912 +5.9% | $325,400 +3.6% |
| 2008 | $4,638 | $314,100 |
Find assessor info on the county website
Neighborhood: 56379
Nearby homes
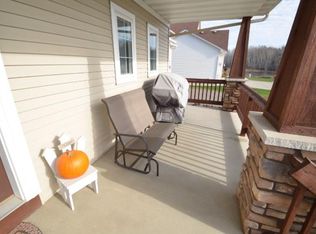
- $419,4003 bd3 ba1.9k sqft1835 Perennial Ln NE, Sauk Rapids, MN 56379Off Market
- $362,4003 bd2 ba1.2k sqft1829 Perennial Ln NE, Sauk Rapids, MN 56379Off Market
- $5,900-- bd-- ba-- sqft1834 Perennial Ln NE, Sauk Rapids, MN 56379Off Market
- $537,9005 bd4 ba4k sqft1828 Perennial Ln NE, Sauk Rapids, MN 56379Off Market
- $384,2004 bd2 ba1.2k sqft1823 Perennial Ln NE, Sauk Rapids, MN 56379Off Market
- $360,0005 bd2 ba2.5k sqft1816 Perennial Ln NE, Sauk Rapids, MN 56379Sold
- $476,5004 bd3 ba2.1k sqft1757 18th St NE, Sauk Rapids, MN 56379Off Market
- $399,8984 bd4 ba2.4k sqft1815 Perennial Ln NE, Sauk Rapids, MN 56379Sold
Nearby schools
GreatSchools rating
- 6/10Mississippi Heights Elementary SchoolGrades: K-5Distance: 1.1 mi
- 4/10Sauk Rapids-Rice Middle SchoolGrades: 6-8Distance: 1.3 mi
- 6/10Sauk Rapids-Rice Senior High SchoolGrades: 9-12Distance: 1.1 mi
Get a cash offer in 3 minutes
Find out how much your home could sell for in as little as 3 minutes with a no-obligation cash offer.
Estimated market value
$528,500
Get a cash offer in 3 minutes
Find out how much your home could sell for in as little as 3 minutes with a no-obligation cash offer.
Estimated market value
$528,500
- Minnesota
- Benton County
- Sauk Rapids
- 56379
- 1839 Perennial Ln NE
Nearby cities
Nearby zip codes
Other Sauk Rapids Topics
