Better than new-with unbeatable views! This stunning 2019 built ranch-style home is perched on a premium 9,932 sq. ft. corner lot adjacent to peaceful open space with sweeping mountain views, this move-in-ready gem offers all appeal of a luxury build-without the wait. Step inside to soaring 10-foot ceilings, an open-concept layout that seamlessly blends comfort and sophistication. The living room centers around a cozy gas fireplace, while the gourmet kitchen boasts a gas range, double ovens, stainless steel appliances, expansive countertops, and walk-in pantry-perfect for the passionate home cook or entertainer. This home comes well-maintained and ready to enjoy: window coverings, professional landscaping, and appliances are all included. Enjoy the ease of a main-level primary suite complete with 5-piece bath and a spacious walk-in closet. A second bedroom with its own en-suite bath, a dedicated home office, powder room, and a smartly designed mudroom/laundry area add convenience and functionality. The basement offers even more living space, ideal for movie nights, guests, or multi-generational living, with a third bedroom and 3/4 bath. The remaining space provides incredible flexibility for future expansion, a gym, or storage. Outside, take in Colorado's iconic sunsets and mountain panoramas from your covered patio or gather around the built-in gas firepit for memorable evenings under the stars. The backyard is perfect for outdoor dining, entertaining, or just soaking in the scenery.With a true three-car garage, there's plenty of room for vehicles, outdoor gear, and storage. Living in Terrain means access to incredible amenities-pools, parks, trails, a dog park, and a community clubhouse-plus you're just minutes from downtown Castle Rock's shops, dining, and entertainment. **The preferred lender is offering a free 1-0 temporary rate buy down for qualified buyers-reducing your interest rate for the first year!**
Sold for $775,000
$775,000
1839 Pinion Wing Cir, Castle Rock, CO 80108
3beds
4,346sqft
Single Family Residence
Built in 2019
9,932 Square Feet Lot
$769,400 Zestimate®
$178/sqft
$4,268 Estimated rent
Home value
$769,400
$731,000 - $808,000
$4,268/mo
Zestimate® history
Owner options
List your home for rent
$4,268/mo
Rent Zestimate®
Find your next renter with Zillow Rental Manager. Plus, with online applications, you can quickly screen prospective tenants – for free.
$4,268/mo
Rent Zestimate®
Refinance and save
$3,951/mo
Est. payment
Refinancing to a lower rate could help reduce your monthly payments and save thousands over the life of the loan.
$3,951/mo
Est. payment
Explore your selling options
Work with a Zillow partner agent
Leverage their expertise and Zillow's premium Showcase listings to get your home seen by more buyers.
Get startedList with your own agent
Get your home in front of millions of buyers by listing it on Zillow.
Learn how to do itSell it yourself
Take full control of how buyers see your home on Zillow by listing For Sale by Owner (FSBO).
List your homeWhat's special
Zillow last checked:
Listing updated:
Listed by:
Marla Doughty 720-454-5432,
Compass-Denver
Bought with:
Julie Atkinson, 40022371
RE/MAX Accord
Source: IRES as distributed by MLS GRID,MLS#: 1033184
Facts & features
Interior
Bedrooms & bathrooms
- Bedrooms: 3
- Bathrooms: 4
- Full bathrooms: 2
- 3/4 bathrooms: 1
- 1/2 bathrooms: 1
- Main level bathrooms: 3
Primary bedroom
- Description: Carpet
- Features: Full Primary Bath, 5 Piece Primary Bath
- Level: Main
- Area: 323 Square Feet
- Dimensions: 19 x 17
Bedroom 2
- Description: Carpet
- Level: Main
- Area: 168 Square Feet
- Dimensions: 14 x 12
Bedroom 3
- Description: Carpet
- Level: Basement
- Area: 195 Square Feet
- Dimensions: 15 x 13
Dining room
- Description: Laminate
- Level: Main
- Area: 72 Square Feet
- Dimensions: 9 x 8
Family room
- Description: Carpet
- Level: Basement
- Area: 273 Square Feet
- Dimensions: 21 x 13
Kitchen
- Description: Laminate
- Level: Main
- Area: 176 Square Feet
- Dimensions: 11 x 16
Laundry
- Description: Laminate
- Level: Main
- Area: 56 Square Feet
- Dimensions: 7 x 8
Living room
- Description: Laminate
- Level: Main
- Area: 256 Square Feet
- Dimensions: 16 x 16
Study
- Description: Laminate
- Level: Main
- Area: 143 Square Feet
- Dimensions: 13 x 11
Heating
- Forced Air
Cooling
- Central Air, Ceiling Fan(s)
Appliances
- Included: Gas Range, Double Oven, Dishwasher, Refrigerator, Washer, Dryer, Microwave, Disposal
- Laundry: Washer/Dryer Hookup
Features
- Eat-in Kitchen, Separate Dining Room, Open Floorplan, Pantry, Walk-In Closet(s), Kitchen Island, Two Primary Suites, High Ceilings, Split Bedroom Plan
- Windows: Window Coverings
- Basement: Full,Partially Finished
- Has fireplace: Yes
- Fireplace features: Gas, Living Room
Interior area
- Total structure area: 2,188
- Total interior livable area: 4,346 sqft
- Finished area above ground: 2,188
Property
Parking
- Total spaces: 3
- Parking features: Garage Door Opener, Attached
- Attached garage spaces: 3
- Details: Attached
Accessibility
- Accessibility features: Main Floor Bath, Accessible Bedroom, Main Level Laundry
Features
- Levels: One
- Stories: 1
- Patio & porch: Patio
- Exterior features: Sprinkler System
- Fencing: Wood
- Has view: Yes
- View description: Hills
Lot
- Size: 9,932 Square Feet
- Features: Corner Lot, Level, Abuts Public Open Space, Paved, Sidewalks
Details
- Parcel number: R0495713
- Zoning: SFR
- Special conditions: Private Owner
Construction
Type & style
- Home type: SingleFamily
- Property subtype: Single Family Residence
Materials
- Frame, Stone, Composition
- Roof: Composition
Condition
- New construction: No
- Year built: 2019
Utilities & green energy
- Sewer: Public Sewer
- Water: City
- Utilities for property: Natural Gas Available, Electricity Available
Green energy
- Energy efficient items: Windows
Community & HOA
Community
- Features: Clubhouse, Pool, Playground, Park
- Security: Fire Alarm
- Subdivision: Terrain
HOA
- Has HOA: Yes
- Services included: Common Amenities, Snow Removal
- HOA fee: $274 quarterly
- HOA name: Terrain
- HOA phone: 303-985-9623
Location
- Region: Castle Rock
Financial & listing details
- Price per square foot: $178/sqft
- Tax assessed value: $790,832
- Annual tax amount: $5,312
- Date on market: 5/6/2025
- Listing terms: Cash,Conventional,FHA,VA Loan,1031 Exchange
- Exclusions: Seller's personal property
- Electric utility on property: Yes
- Road surface type: Asphalt
Price history
| Date | Event | Price |
|---|---|---|
| 6/17/2025 | Sold | $775,000$178/sqft |
Source:  IRES as distributed by MLS GRID #1033184 Report a problem IRES as distributed by MLS GRID #1033184 Report a problem | ||
| 6/2/2025 | Pending sale | $775,000$178/sqft |
Source: IRES as distributed by MLS GRID #1033184 Report a problem | ||
| 5/28/2025 | Price change | $775,000-2.5%$178/sqft |
Source: IRES as distributed by MLS GRID #1033184 Report a problem | ||
| 5/15/2025 | Price change | $795,000-0.6%$183/sqft |
Source: IRES as distributed by MLS GRID #1033184 Report a problem | ||
| 5/6/2025 | Listed for sale | $800,000+31.4%$184/sqft |
Source:  REcolorado as distributed by MLS GRID #IR1033184 Report a problem REcolorado as distributed by MLS GRID #IR1033184 Report a problem | ||
| 11/24/2020 | Sold | $609,000$140/sqft |
Source: Public Record Report a problem | ||
| 10/16/2020 | Pending sale | $609,000$140/sqft |
Source: Porchlight Real Estate Group #2786549 Report a problem | ||
| 10/11/2020 | Price change | $609,000-1%$140/sqft |
Source: Porchlight Real Estate Group #2786549 Report a problem | ||
| 9/29/2020 | Price change | $615,000-0.8%$142/sqft |
Source: Porchlight Real Estate Group #2786549 Report a problem | ||
| 9/5/2020 | Listed for sale | $620,000+4.7%$143/sqft |
Source: Porchlight Real Estate Group #2786549 Report a problem | ||
| 8/12/2019 | Sold | $592,000-1.3%$136/sqft |
Source: Public Record Report a problem | ||
| 5/1/2019 | Pending sale | $600,000$138/sqft |
Source: D.R. Horton Realty, LLC #7822445 Report a problem | ||
| 5/1/2019 | Listed for sale | $600,000$138/sqft |
Source: D.R. Horton Report a problem | ||
| 4/24/2019 | Pending sale | $600,000$138/sqft |
Source: D.R. Horton Realty, LLC #7822445 Report a problem | ||
| 1/19/2019 | Listed for sale | $600,000$138/sqft |
Source: D.R. Horton - Denver Report a problem | ||
Public tax history
| Year | Property taxes | Tax assessment |
|---|---|---|
| 2025 | $5,312 -0.9% | $49,420 -8.4% |
| 2024 | $5,360 +16.2% | $53,930 -1% |
| 2023 | $4,612 -4.3% | $54,460 +40.7% |
| 2022 | $4,820 | $38,710 -2.8% |
| 2021 | -- | $39,820 +6.4% |
| 2020 | $4,548 +452.1% | $37,420 +46.9% |
| 2019 | $824 | $25,480 +289.6% |
| 2018 | $824 +5% | $6,540 |
| 2017 | $785 | $6,540 |
Find assessor info on the county website
Neighborhood: 80108
Nearby homes
- $802,4005 bd5 ba3.6k sqft1875 Pinion Wing Cir, Castle Rock, CO 80108Off Market
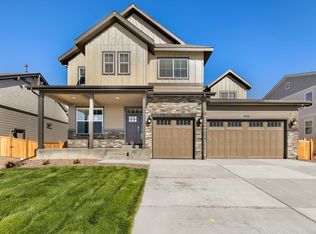
- $952,3008 bd5 ba5.3k sqft1810 Wingfeather Ln, Castle Rock, CO 80108Off Market

- $818,0005 bd4 ba4.8k sqft1826 Wingfeather Ln, Castle Rock, CO 80108Off Market
- $865,5005 bd5 ba6.1k sqft1911 Pinion Wing Cir, Castle Rock, CO 80108Off Market

- $777,8004 bd4 ba2.9k sqft1874 Pinion Wing Cir, Castle Rock, CO 80108Off Market
- $723,9003 bd4 ba2.8k sqft1848 Wingfeather Ln, Castle Rock, CO 80108Off Market
- $722,5003 bd2 ba2.3k sqft1838 Pinion Wing Cir, Castle Rock, CO 80108Off Market
- $782,5004 bd3 ba3.1k sqft1912 Pinion Wing Cir, Castle Rock, CO 80108Off Market
Nearby schools
GreatSchools rating
- 6/10Sage Canyon Elementary SchoolGrades: PK-6Distance: 0.9 mi
- 5/10Mesa Middle SchoolGrades: 6-8Distance: 0.9 mi
- 7/10Douglas County High SchoolGrades: 9-12Distance: 2.7 mi
Schools provided by the listing agent
- Elementary: Sage Canyon
- Middle: Mesa
- High: Douglas County Sr
Source: IRES as distributed by MLS GRID. This data may not be complete. We recommend contacting the local school district to confirm school assignments for this home.
Get a cash offer in 3 minutes
Find out how much your home could sell for in as little as 3 minutes with a no-obligation cash offer.
Estimated market value
$769,400
Get a cash offer in 3 minutes
Find out how much your home could sell for in as little as 3 minutes with a no-obligation cash offer.
Estimated market value
$769,400
- Colorado
- Douglas County
- Castle Rock
- 80108
- 1839 Pinion Wing Cir
Nearby cities
Nearby neighborhoods
Nearby zip codes
Other Castle Rock Topics
