Skip main navigation
Sold for $83,000
  • $83,000

    1839 Ramsay St, Baltimore, MD 21223

    2beds
    690sqft
    Townhouse
    Built in 1920
    871 Square Feet Lot
    $83,000 Zestimate®
    $120/sqft
    $1,250 Estimated rent

    Home value

    $83,000

    $76,000 - $91,000

    $1,250/mo

    Zestimate® history
    Loading
    Loading...

    Owner options

    List your home for rent

    $1,250/mo

    Rent Zestimate®

    Find your next renter with Zillow Rental Manager. Plus, with online applications, you can quickly screen prospective tenants – for free.

    Learn more

    $1,250/mo

    Rent Zestimate®

    Refinance and save

    $452/mo

    Est. payment

    Refinancing to a lower rate could help reduce your monthly payments and save thousands over the life of the loan.

    See today's rates

    $452/mo

    Est. payment

    Explore your selling options

    Work with a Zillow partner agent

    Leverage their expertise and Zillow's premium Showcase listings to get your home seen by more buyers.

    Get started

    List with your own agent

    Get your home in front of millions of buyers by listing it on Zillow.

    Learn how to do it

    Sell it yourself

    Take full control of how buyers see your home on Zillow by listing For Sale by Owner (FSBO).

    List your home

    What's special

    Charming two-bedroom one-bath residenceBeautifully renovated homeFully fenced rear yardHigh ceilingsRecessed lightingStainless steel appliancesDurable laminate flooring
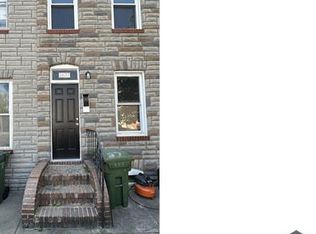
    Back on the Market, the buyer did not perform! This property qualifies for 100% financing! Why rent when you can own for less? Monthly payments could be lower than area rental prices. Don’t miss this opportunity—see the attached flyer for full details on this affordable path to homeownership. Welcome to 1839 Ramsay Street, a beautifully renovated home nestled in the up-and-coming Pratt Monroe neighborhood. This charming two-bedroom, one-bath residence has been fully rehabbed and is 100% move-in ready—offering a perfect opportunity to own for less than the cost of rent! Step inside to discover a bright and airy main level featuring high ceilings, durable laminate flooring, recessed lighting, and a sleek full bathroom. The updated eat-in kitchen is a standout, boasting stainless steel appliances and plenty of space for casual dining and entertaining. Upstairs, you’ll find two generously sized bedrooms with matching laminate flooring and recessed lighting, creating a cohesive and modern look throughout. The lower level offers ample storage space and a convenient laundry area with hookups in place. Outside, enjoy a fully fenced rear yard—ideal for relaxing, gardening, or letting pets roam freely. Location is everything, and this home delivers! You’ll be just minutes from Westside Shopping Center, Carroll Park, Top Golf, M&T Bank Stadium, Camden Yards, Horseshoe Casino, and the University of Maryland Medical Center. The vibrant neighborhoods of Federal Hill, Harbor East, Fells Point, and Little Italy offer endless options for dining, shopping, and nightlife. With quick access to I-95 and I-295, commuting to Washington, D.C., Philadelphia, and beyond is a breeze. Don’t miss your chance to own this turn-key gem in a prime location—welcome home!

    Zillow last checked:

    Listing updated:

    Listed by:

    Peter Klebenow 410-963-4926,

    RE/MAX Advantage Realty

    Bought with:

    Andrea Saunders, SP200202664

    Samson Properties

    Source: Bright MLS,MLS#: MDBA2195386MLS Logo

    Facts & features

    Interior

    Bedrooms & bathrooms
    • Bedrooms: 2
    • Bathrooms: 1
    • Full bathrooms: 1
    • Main level bathrooms: 1
    Rooms
    • Room types: Living Room, Bedroom 2, Kitchen, Basement, Bedroom 1, Laundry, Other, Bathroom 1
    Bedroom 1
    • Features: Flooring - Laminated, Recessed Lighting
    • Level: Upper
    • Area: 120 Square Feet
    • Dimensions: 10 X 12
    Bedroom 2
    • Features: Flooring - Laminated, Recessed Lighting
    • Level: Upper
    • Area: 100 Square Feet
    • Dimensions: 10 X 10
    Bathroom 1
    • Features: Flooring - Laminated, Recessed Lighting, Bathroom - Tub Shower
    • Level: Main
    • Area: 42 Square Feet
    • Dimensions: 7 X 6
    Basement
    • Features: Flooring - Concrete
    • Level: Lower
    • Area: 120 Square Feet
    • Dimensions: 10 X 12
    Kitchen
    • Features: Flooring - Laminated, Recessed Lighting, Kitchen - Electric Cooking, Eat-in Kitchen
    • Level: Main
    • Area: 100 Square Feet
    • Dimensions: 10 X 10
    Laundry
    • Features: Flooring - Ceramic Tile
    • Level: Lower
    • Area: 48 Square Feet
    • Dimensions: 6 X 8
    Living room
    • Features: Flooring - Laminated, Recessed Lighting
    • Level: Main
    • Area: 120 Square Feet
    • Dimensions: 10 X 12
    Other
    • Features: Flooring - Laminated
    • Level: Main
    • Area: 40 Square Feet
    • Dimensions: 10 X 4
    Heating
    • Forced Air, Electric
    Cooling
    • Central Air, Electric
    Appliances
    • Included: Microwave, Ice Maker, Oven/Range - Electric, Refrigerator, Stainless Steel Appliance(s), Water Heater, Electric Water Heater
    • Laundry: In Basement, Hookup, Washer/Dryer Hookups Only, Laundry Room
    Features
    • Bathroom - Tub Shower, Floor Plan - Traditional, Eat-in Kitchen, Kitchen - Table Space, Recessed Lighting
    • Basement: Connecting Stairway,Unfinished
    • Has fireplace: No
    Interior area
    • Total structure area: 910
    • Total interior livable area: 690 sqft
    • Finished area above ground: 690
    • Finished area below ground: 0

    Property

    Parking
    • Parking features: On Street
    • Has uncovered spaces: Yes
    Accessibility
    • Accessibility features: Other
    Features
    • Levels: Three
    • Stories: 3
    • Pool features: None
    Lot
    • Size: 871 Square Feet
    Details
    • Additional structures: Above Grade, Below Grade
    • Parcel number: 0319100291 020
    • Zoning: R-8
    • Special conditions: Standard

    Construction

    Type & style
    • Home type: Townhouse
    • Architectural style: Federal
    • Property subtype: Townhouse
    Materials
    • Brick
    • Foundation: Brick/Mortar
    Condition
    • New construction: No
    • Year built: 1920

    Utilities & green energy

    • Electric: 200+ Amp Service
    • Sewer: Public Sewer
    • Water: Public

    Community & HOA

    Community
    • Subdivision: Pratt Monroe
    HOA
    • Has HOA: No
    Location
    • Region: Baltimore
    • Municipality: Baltimore City

    Financial & listing details

    • Price per square foot: $120/sqft
    • Tax assessed value: $16,200
    • Annual tax amount: $382
    • Date on market: 12/16/2025
    • Listing agreement: Exclusive Right To Sell
    • Ownership: Ground Rent

    Price history

    DateEventPrice
    7/31/2026Sold$83,000+3.9%$120/sqft
    Source: Bright MLS #MDBA2195386 Report a problem
    6/27/2026Pending sale$79,900$116/sqft
    Source: Bright MLS #MDBA2195386 Report a problem
    5/4/2026Listed for sale$79,900$116/sqft
    Source: Bright MLS #MDBA2195386 Report a problem
    4/24/2026Pending sale$79,900$116/sqft
    Source: Bright MLS #MDBA2195386 Report a problem
    4/10/2026Price change$79,900-7%$116/sqft
    Source: Bright MLS #MDBA2195386 Report a problem
    3/4/2026Listed for sale$85,900$124/sqft
    Source: Bright MLS #MDBA2195386 Report a problem
    2/25/2026Pending sale$85,900$124/sqft
    Source: Bright MLS #MDBA2195386 Report a problem
    1/23/2026Price change$85,900-9.5%$124/sqft
    Source: Bright MLS #MDBA2195386 Report a problem
    1/7/2026Price change$94,900-5%$138/sqft
    Source: Bright MLS #MDBA2195386 Report a problem
    9/9/2025Price change$99,900-9.1%$145/sqft
    Source: Bright MLS #MDBA2168872 Report a problem
    8/9/2025Price change$109,900-4.4%$159/sqft
    Source: Bright MLS #MDBA2168872 Report a problem
    7/17/2025Price change$114,900-8%$167/sqft
    Source: Bright MLS #MDBA2168872 Report a problem
    6/3/2025Listed for sale$124,900+1149%$181/sqft
    Source: Bright MLS #MDBA2168872 Report a problem
    3/20/2014Sold$10,000-8.7%$14/sqft
    Source: Public Record Report a problem
    1/7/2014Price change$10,950-9.9%$16/sqft
    Source: RE/MAX FIRST CHOICE #BA8204527 Report a problem
    1/4/2014Listed for sale$12,150$18/sqft
    Source: Homepath #BA8204527 Report a problem
    11/25/2013Listing removed$12,150$18/sqft
    Source: RE/MAX FIRST CHOICE #BA8204527 Report a problem
    11/21/2013Price change$12,150-10%$18/sqft
    Source: RE/MAX FIRST CHOICE #BA8204527 Report a problem
    10/16/2013Listed for sale$13,500-94.5%$20/sqft
    Source: RE/MAX First Choice #BA8204527 Report a problem
    6/14/1999Sold$247,500$359/sqft
    Source: Public Record Report a problem

    Public tax history

    YearProperty taxesTax assessment
    2025$382 $16,200
    2024$382 -29.6%$16,200 -29.6%
    2023$543 $23,000
    2022$543 $23,000
    2021$543 $23,000
    2020$543 $23,000
    2019$543 $23,000
    2018$543 -8%$23,000 -8%
    2017$590 -30.8%$25,000
    2016$853 $25,000
    2015$853 $25,000 -30.6%
    2014$853 $36,000
    2013-- $36,000
    2012-- $36,000
    2011-- $36,000
    2010-- $36,000
    2009-- $36,000 -20%
    2008-- $45,000 +32.4%
    2007-- $34,000 +47.8%
    2006-- $23,000 +91.7%
    2005-- $12,000
    2004-- $12,000
    2003-- $12,000
    2002-- $12,000
    2001-- $12,000
    Find assessor info on the county website

    Neighborhood: Carrollton Ridge

    Nearby schools

    GreatSchools rating
    Schools provided by the listing agent
    • District: Baltimore City Public Schools

    Source: Bright MLS. This data may not be complete. We recommend contacting the local school district to confirm school assignments for this home.

    Get pre-qualified for a loan
    At Zillow Home Loans, we can pre-qualify you in as little as 5 minutes with no impact to your credit score.

    An equal housing lender. NMLS #10287.