ROOF 2021 AND A/C 2022. Nestled in the gated community of Mira Lago West, this two-story home offers a perfect blend of space, comfort, and a smart design. Meticulous care by the homeowners is evident throughout, starting with the landscaping and carrying through the front door as you are welcomed into a pristine interior that feels like home. With four bedrooms, 2 1/2 baths plus a spacious home office/flex room, this property provides ample space for family and guests. The kitchen is the centerpiece, with white cabinetry, a center island, coffee bar, and a large walk-in pantry for storage. The living spaces flow seamlessly into the Great Room and Dining area, creating an inviting atmosphere. All this has views of the outdoors that feature a spacious screened lanai, along with open patios with pavers and a built-in gas firepit. The fully fenced backyard provides privacy along with safe play for pets and children. The property also features a spa hookup and a generator hookup with a concrete pad, adding convenience and peace of mind. Active lifestyles will appreciate not only the nearby coastal amenities of E.G. Simmons Park and Bahia Beach Preserve, but also the community pool, playground, and miles of sidewalks to walk and bike. Thank you for your interest and for taking the time to see this beautiful home and community in person. Room Feature: Linen Closet In Bath (Primary Bathroom).
Sold for $395,000
$395,000
1839 RAVEN GLEN DRIVE, RUSKIN, FL 33570
4beds
2,321sqft
Single Family Residence
Built in 2005
8,457 Square Feet Lot
$375,800 Zestimate®
$170/sqft
$2,721 Estimated rent
Home value
$375,800
$357,000 - $395,000
$2,721/mo
Zestimate® history
Owner options
List your home for rent
$2,721/mo
Rent Zestimate®
Find your next renter with Zillow Rental Manager. Plus, with online applications, you can quickly screen prospective tenants – for free.
$2,721/mo
Rent Zestimate®
Refinance and save
$2,837/mo
Est. payment
Refinancing to a lower rate could help reduce your monthly payments and save thousands over the life of the loan.
$2,837/mo
Est. payment
Explore your selling options
Work with a Zillow partner agent
Leverage their expertise and Zillow's premium Showcase listings to get your home seen by more buyers.
Get startedList with your own agent
Get your home in front of millions of buyers by listing it on Zillow.
Learn how to do itSell it yourself
Take full control of how buyers see your home on Zillow by listing For Sale by Owner (FSBO).
List your homeWhat's special
Center islandSmart designSpacious home officeNearby coastal amenitiesFlex roomAmple spaceBahia beach preserve
Zillow last checked:
Listing updated:
Listed by:
Raymond Chadderton 813-601-0597,
KELLER WILLIAMS SUBURBAN TAMPA 813-684-9500,
Ryan Chadderton 813-468-5000,
KELLER WILLIAMS SUBURBAN TAMPA
Bought with:
Robin Weber, 3458130
KELLER WILLIAMS SOUTH SHORE
Source: Stellar MLS,MLS#: T3517020 Originating MLS: Tampa
Originating MLS: Tampa
Facts & features
Interior
Bedrooms & bathrooms
- Bedrooms: 4
- Bathrooms: 3
- Full bathrooms: 2
- 1/2 bathrooms: 1
Primary bedroom
- Features: En Suite Bathroom, Walk-In Closet(s)
- Level: Second
- Dimensions: 12x17
Bedroom 2
- Features: Built-in Closet
- Level: Second
- Dimensions: 10x13
Bedroom 3
- Features: Built-in Closet
- Level: Second
- Dimensions: 10x13
Bedroom 4
- Features: Built-in Closet
- Level: Second
- Dimensions: 10x11
Primary bathroom
- Features: Dual Sinks, Makeup/Vanity Space, Shower No Tub
- Level: Second
- Dimensions: 8x14
Dining room
- Level: First
- Dimensions: 11x12
Great room
- Level: First
- Dimensions: 14x19
Kitchen
- Features: Kitchen Island, Pantry
- Level: First
- Dimensions: 11x17
Office
- Level: First
- Dimensions: 13x13
Heating
- Central
Cooling
- Central Air
Appliances
- Included: Dishwasher, Dryer, Microwave, Range, Refrigerator, Tankless Water Heater, Washer
- Laundry: Laundry Closet
Features
- Ceiling Fan(s), Eating Space In Kitchen, Open Floorplan, PrimaryBedroom Upstairs, Walk-In Closet(s)
- Flooring: Carpet, Laminate, Tile
- Doors: Sliding Doors
- Windows: Hurricane Shutters
- Has fireplace: No
Interior area
- Total structure area: 3,280
- Total interior livable area: 2,321 sqft
Property
Parking
- Total spaces: 3
- Parking features: Driveway, Garage Door Opener
- Attached garage spaces: 3
- Has uncovered spaces: Yes
Features
- Levels: Two
- Stories: 2
- Patio & porch: Covered, Front Porch, Rear Porch, Screened
- Exterior features: Irrigation System, Lighting, Sidewalk
- Fencing: Fenced,Vinyl
Lot
- Size: 8,457 Square Feet
- Dimensions: 79.78 x 10⁶
- Features: Corner Lot, Level, Sidewalk
Details
- Parcel number: U01321879F00000000158.0
- Zoning: PD
- Special conditions: None
Construction
Type & style
- Home type: SingleFamily
- Property subtype: Single Family Residence
Materials
- Stucco
- Foundation: Slab
- Roof: Shingle
Condition
- New construction: No
- Year built: 2005
Utilities & green energy
- Sewer: Public Sewer
- Water: Public
- Utilities for property: Electricity Connected
Community & HOA
Community
- Features: Gated Community - No Guard, Playground, Pool, Sidewalks
- Pet fee: $0 monthly
- Subdivision: MIRA LAGO WEST PH 1
HOA
- Has HOA: Yes
- Amenities included: Fence Restrictions
- HOA fee: $90 monthly
- HOA name: Excelsior Community Management /Linda Springfield
- HOA phone: 813-349-6552
Location
- Region: Ruskin
Financial & listing details
- Price per square foot: $170/sqft
- Tax assessed value: $339,743
- Annual tax amount: $3,325
- Date on market: 4/10/2024
- Cumulative days on market: 24 days
- Listing terms: Cash,Conventional,FHA,VA Loan
- Ownership: Fee Simple
- Total actual rent: 0
- Electric utility on property: Yes
- Road surface type: Paved
Price history
| Date | Event | Price |
|---|---|---|
| 6/28/2024 | Sold | $395,000-1.2%$170/sqft |
Source:  Stellar MLS #T3517020 Report a problem Stellar MLS #T3517020 Report a problem | ||
| 5/15/2024 | Pending sale | $399,900$172/sqft |
Source: Stellar MLS #T3517020 Report a problem | ||
| 5/9/2024 | Price change | $399,900-2.5%$172/sqft |
Source: Stellar MLS #T3517020 Report a problem | ||
| 4/24/2024 | Listed for sale | $410,000$177/sqft |
Source: Stellar MLS #T3517020 Report a problem | ||
| 4/13/2024 | Pending sale | $410,000$177/sqft |
Source: Stellar MLS #T3517020 Report a problem | ||
| 4/10/2024 | Listed for sale | $410,000+142.6%$177/sqft |
Source: Stellar MLS #T3517020 Report a problem | ||
| 9/29/2008 | Sold | $169,000+40.8%$73/sqft |
Source: Stellar MLS #T2322498 Report a problem | ||
| 7/1/2008 | Sold | $120,000-63.6%$52/sqft |
Source: Public Record Report a problem | ||
| 12/14/2006 | Sold | $330,000+39.7%$142/sqft |
Source: Public Record Report a problem | ||
| 11/14/2005 | Sold | $236,300$102/sqft |
Source: Public Record Report a problem | ||
Public tax history
| Year | Property taxes | Tax assessment |
|---|---|---|
| 2025 | $7,119 +107.3% | $339,743 +133.9% |
| 2024 | $3,434 +3.3% | $145,276 +3% |
| 2023 | $3,326 +6.4% | $141,045 +3% |
| 2022 | $3,127 +1.7% | $136,937 +3% |
| 2021 | $3,074 +2.8% | $132,949 +1.4% |
| 2020 | $2,992 +3.1% | $131,113 +2.3% |
| 2019 | $2,902 | $128,165 +1.9% |
| 2018 | $2,902 +1.8% | $125,775 -26.7% |
| 2017 | $2,849 +1.2% | $171,589 +41% |
| 2016 | $2,816 +0.3% | $121,716 +0.7% |
| 2015 | $2,808 -2.1% | $120,870 +0.8% |
| 2014 | $2,868 | $119,911 +1.5% |
| 2013 | $2,868 +0.4% | $118,139 +1.7% |
| 2012 | $2,857 -1.4% | $116,164 -1.6% |
| 2011 | $2,898 -4.5% | $118,025 -6.2% |
| 2010 | $3,036 -2.7% | $125,775 -3.1% |
| 2009 | $3,120 -39.2% | $129,852 -31.2% |
| 2008 | $5,132 -16.9% | $188,683 -18.5% |
| 2007 | $6,175 -5.8% | $231,594 +5.3% |
| 2006 | $6,552 +1435.6% | $219,884 +1072.8% |
| 2005 | $427 | $18,748 |
Find assessor info on the county website
Neighborhood: 33570
Nearby homes
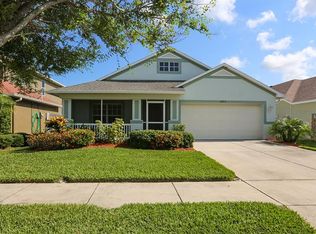
- $389,0004 bd2 ba1.8k sqft1837 Raven Glen Dr, Ruskin, FL 33570Off Market
- $384,4004 bd2 ba2.1k sqft1654 Bonita Bluff Ct, Ruskin, FL 33570Off Market
- $306,4003 bd2 ba1.9k sqft1835 Raven Glen Dr, Ruskin, FL 33570Off Market

- $316,2004 bd2 ba2k sqft1650 Bonita Bluff Ct, Ruskin, FL 33570Off Market
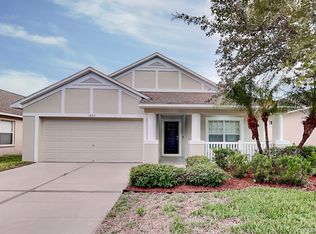
- $335,0003 bd2 ba1.9k sqft1665 Bonita Bluff Ct, Ruskin, FL 33570Sold
- $349,6004 bd2 ba2.1k sqft1667 bonita bluff Ct, RUSKIN, FL 33570Off Market
- $365,0004 bd2 ba2.1k sqft1667 Bonita Bluff Ct, Ruskin, FL 33570Sold
- $2,1903 bd2 ba1.8k sqft1817 Raven Glen Dr, Ruskin, FL 33570For Rent
Nearby schools
GreatSchools rating
- 2/10Thompson ElementaryGrades: PK-5Distance: 3.1 mi
- 2/10Shields Middle SchoolGrades: 6-8Distance: 5.4 mi
- 3/10Lennard High SchoolGrades: 9-12Distance: 3.1 mi
Schools provided by the listing agent
- Elementary: Thompson Elementary
- Middle: Shields-HB
- High: Lennard-HB
Source: Stellar MLS. This data may not be complete. We recommend contacting the local school district to confirm school assignments for this home.
Get a cash offer in 3 minutes
Find out how much your home could sell for in as little as 3 minutes with a no-obligation cash offer.
Estimated market value
$375,800
Get a cash offer in 3 minutes
Find out how much your home could sell for in as little as 3 minutes with a no-obligation cash offer.
Estimated market value
$375,800
- Florida
- Hillsborough County
- Ruskin
- 33570
- 1839 RAVEN GLEN DRIVE
Nearby cities
Nearby zip codes
Other Ruskin Topics
