Imagine your good fortune when you discover this totally re done Brick Rancher on a quiet street in a great York Township neighborhood in ever sought after Dallastown Scholl District. Home boasts New Custom Kitchen with island featuring Quartz countertops, which is open to the living room for that open space feeling, 2 New baths, new 30 roof, new HVAC system, new paint and flooring thru out ,new electrical service, 2 car garage, finished family room with walk out in lower level and a large level lot. Did I mention new lighting thru out to include lots of dimmable ceiling lights plus new ceiling fans in LR and all bedrooms? No HOA fees or restrictions. You also receive a one year home warranty at no charge for your peace of mind. This one's a winner, check it out today. You won't be disappointed.
For sale
$365,000
1839 Roxboro Rd, York, PA 17402
3beds
1,548sqft
Single Family Residence
Built in 1965
0.41 Acres Lot
$-- Zestimate®
$236/sqft
$-- HOA
What's special
Quiet streetLarge level lot
- 6 days
- 812
- 71
Likely to sell faster than
Zillow last checked:
Listing updated:
Listed by:
Mark Roberts 717-880-1343,
Inch & Co. Real Estate, LLC 7179044500
Source: Bright MLS,MLS#: PAYK2111640
Facts & features
Interior
Bedrooms & bathrooms
- Bedrooms: 3
- Bathrooms: 2
- Full bathrooms: 2
- Main level bathrooms: 1
- Main level bedrooms: 3
Rooms
- Room types: Living Room, Dining Room, Bedroom 2, Bedroom 3, Kitchen, Family Room, Bedroom 1, Full Bath
Bedroom 1
- Features: Ceiling Fan(s), Flooring - Carpet
- Level: Main
Bedroom 2
- Features: Ceiling Fan(s), Flooring - Carpet
- Level: Main
Bedroom 3
- Features: Ceiling Fan(s), Flooring - Carpet
- Level: Main
Dining room
- Features: Flooring - Luxury Vinyl Plank
- Level: Main
Family room
- Features: Flooring - Luxury Vinyl Plank, Recessed Lighting
- Level: Lower
Other
- Features: Bathroom - Tub Shower, Flooring - Vinyl
- Level: Main
Kitchen
- Features: Countertop(s) - Quartz, Flooring - Luxury Vinyl Plank, Kitchen Island, Kitchen - Gas Cooking, Lighting - Ceiling
- Level: Main
Living room
- Features: Ceiling Fan(s), Flooring - Luxury Vinyl Plank, Recessed Lighting
- Level: Main
Heating
- Forced Air, Natural Gas
Cooling
- Central Air, Electric
Appliances
- Included: Microwave, Dishwasher, Oven/Range - Gas, Refrigerator, Gas Water Heater
- Laundry: In Basement
Features
- Bathroom - Tub Shower, Ceiling Fan(s), Combination Kitchen/Dining, Dining Area, Entry Level Bedroom, Open Floorplan, Eat-in Kitchen, Kitchen Island, Recessed Lighting, Upgraded Countertops
- Flooring: Carpet, Luxury Vinyl
- Windows: Double Hung, Energy Efficient, Replacement
- Basement: Partial,Full,Exterior Entry,Partially Finished,Sump Pump,Water Proofing System,Windows
- Has fireplace: No
Interior area
- Total structure area: 1,548
- Total interior livable area: 1,548 sqft
- Finished area above ground: 1,032
- Finished area below ground: 516
Property
Parking
- Total spaces: 4
- Parking features: Garage Faces Front, Garage Door Opener, Attached, Driveway
- Attached garage spaces: 2
- Uncovered spaces: 2
Accessibility
- Accessibility features: None
Features
- Levels: One
- Stories: 1
- Pool features: None
Lot
- Size: 0.41 Acres
- Features: Front Yard, Level, Rear Yard, SideYard(s)
Details
- Additional structures: Above Grade, Below Grade
- Parcel number: 540001200680000000
- Zoning: RM RES MED DENSITY
- Special conditions: Standard
Construction
Type & style
- Home type: SingleFamily
- Architectural style: Ranch/Rambler
- Property subtype: Single Family Residence
Materials
- Brick
- Foundation: Block
- Roof: Architectural Shingle
Condition
- Excellent
- New construction: No
- Year built: 1965
- Major remodel year: 2026
Utilities & green energy
- Sewer: Public Sewer
- Water: Public
Community & HOA
Community
- Subdivision: Colonial Heights
HOA
- Has HOA: No
Location
- Region: York
- Municipality: YORK TWP
Financial & listing details
- Price per square foot: $236/sqft
- Tax assessed value: $124,690
- Annual tax amount: $4,318
- Date on market: 9/16/2026
- Listing agreement: Exclusive Right To Sell
- Listing terms: Cash,Conventional,VA Loan
- Inclusions: All New Frigidaire Stainless Steel Appliances To Include Refrigerator, Stove, Microwave And Dishwasher
- Ownership: Fee Simple
Estimated market value
Not available
Estimated sales range
Not available
Not available
Price history
| Date | Event | Price |
|---|---|---|
| 9/16/2026 | Listed for sale | $365,000$236/sqft |
Source:  Bright MLS #PAYK2111640 Report a problem Bright MLS #PAYK2111640 Report a problem | ||
Public tax history
| Year | Property taxes | Tax assessment |
|---|---|---|
| 2026 | $4,280 0% | $124,690 |
| 2025 | $4,280 +0.4% | $124,690 |
| 2024 | $4,264 | $124,690 |
| 2023 | $4,264 +9.7% | $124,690 |
| 2022 | $3,887 -2.9% | $124,690 |
| 2021 | $4,001 | $124,690 |
Find assessor info on the county website
Monthly payment
Est. payment
Payment breakdown
Explore the cost of this home by adjusting the details. Changes won't be saved.Climate risks
Neighborhood: Spry
Nearby schools
Schools provided by the listing agent
- District: Dallastown Area
Source: Bright MLS. This data may not be complete. We recommend contacting the local school district to confirm school assignments for this home.
Similar homes
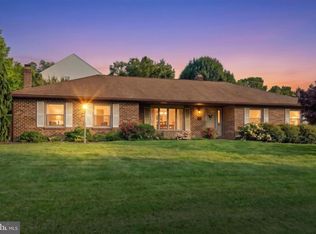
- $349,9003 bd2 ba1.8k sqft1733 Powder Mill Rd, York, PA 17403For Sale

 MLS ID #PAYK2110288, Jill Romine, Keller Williams Keystone Realty. Bright MLS
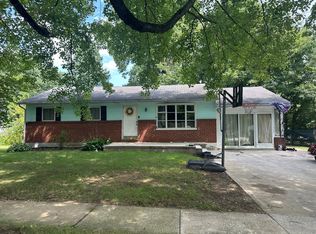
 - $374,9003 bd2 ba2k sqft3106 Kingston Rd, York, PA 17402For Sale
 MLS ID #PAYK2109560, Reid Weinbrom, Keller Williams Keystone Realty. Bright MLS
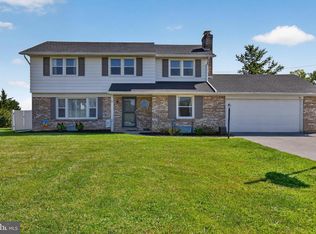
 - $--2 bd2 ba1.1k sqft15 Stony Brook Dr, York, PA 17402Auction
 Auction.com 2
 - $369,9994 bd3 ba2k sqft4840 Darlington Rd, York, PA 17408For Sale
 MLS ID #PAYK2111000, Natasha Slavens, Real of Pennsylvania. Bright MLS
 - $359,9003 bd2 ba1.7k sqft7213 Yellow Church Rd, Seven Valleys, PA 17360For SaleMLS ID #PAYK2111186, Patricia Carey, Berkshire Hathaway HomeServices Homesale Realty. Bright MLS
- $339,9003 bd2 ba2.1k sqft439 Valley Rd, York, PA 17407For SaleMLS ID #PAYK2107532, Angela Card, RE/MAX Components. Bright MLS
- $300,0003 bd1 ba1.6k sqft3490 Kingston Rd, York, PA 17402For SaleMLS ID #PAYK2110170, Emily Vuono, Compass RE. Bright MLS
- $324,9003 bd2 ba1.9k sqft1112 Hanover Rd, York, PA 17408For SaleMLS ID #PAYK2111190, JAMI ZELGER, Coldwell Banker Realty. Bright MLS
- $340,0003 bd2 ba1.8k sqft230 Kirsta Ln, Dallastown, PA 17313For SaleMLS ID #PAYK2094730, Jennifer Willwert, Berkshire Hathaway HomeServices Homesale Realty. Bright MLS
- $269,5003 bd2 ba1.2k sqft220 Edgewood Rd, York, PA 17402For SaleMLS ID #PAYK2108934, Chris Leiphart, Berkshire Hathaway HomeServices Homesale Realty. Bright MLS
- $369,9004 bd2 ba1.8k sqft37 Lisburn Ave, Shrewsbury, PA 17361For SaleMLS ID #PAYK2111700, Dave Hyson, Howard Hanna Real Estate Services-York. Bright MLS
- $329,9004 bd3 ba2.3k sqft621 Ensminger Dr, York, PA 17407For SaleMLS ID #PAYK2110008, Brittany Harmon, Berkshire Hathaway HomeServices Homesale Realty. Bright MLS
- $339,0004 bd2 ba2k sqft520 Woodland View Dr, York, PA 17406For SaleMLS ID #PAYK2109454, Kareem Smith, Keller Williams Keystone Realty. Bright MLS
- $360,0004 bd3 ba1.8k sqft385 E Beaver St, York, PA 17406For SaleMLS ID #PAYK2109568, Lou Nalls, House Broker Realty LLC. Bright MLS
- $229,9003 bd2 ba1.3k sqft2710 Equestrian Dr, York, PA 17402For SaleMLS ID #PAYK2111142, Stacy Smires, Keller Williams Keystone Realty. Bright MLS
- $359,9003 bd2 ba1.9k sqft112 Freedom Ave, New Freedom, PA 17349For SaleMLS ID #PAYK2111630, David Bowers, Howard Hanna Real Estate Services-Shrewsbury. Bright MLS
- $324,9002 bd1 ba1.7k sqft914 Somerset Ln, York, PA 17403For SaleMLS ID #PAYK2110532, Dan Hineline, Coldwell Banker Realty. Bright MLS
- $255,0002 bd1 ba1.1k sqft685 Colonial Ave, York, PA 17403For SaleMLS ID #PAYK2112104, Mindy Vance Bouman, Country Home Real Estate, Inc.. Bright MLS
- $349,9003 bd2 ba1.6k sqft1252 Iron Bridge Rd, Columbia, PA 17512For SaleMLS ID #PALA2095202, Eric Kronawetter, Kingsway Realty - Lancaster. Bright MLS
- $399,9003 bd3 ba2.1k sqft2650 Oberlin Dr, York, PA 17404For SaleMLS ID #PAYK2107766, Emillie Albrecht, Real of Pennsylvania. Bright MLS
