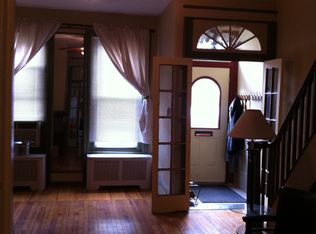
* We're taking $200 OFF the original listed rent for leases starting on or before December 1, 2024! This means your monthly rent will be $1895, not $2095, for EVERY month of your 12-month lease term! * ** Don't let our lower monthly rent fool you. This house is in a great location and in great condition. Come see it in-person to confirm! Contact us from this listing; we'll try to accommodate your schedule. ** ** The house is freshly painted; new light fixtures and ceiling fans throughout! Ready for leases starting November 1 (or earlier if you prefer). ** ** This is a BIG HOUSE in the heart of the Newbold neighborhood in South Philly. Ultimo Coffee is really close, right at the corner; you can see it from your front steps & out the front windows.** 1839 S. 15th Street "Doctor's Row" / Newbold / South Broad Street / South Philadelphia, PA ** Interested in seeing this house at your convenience, possibly on short notice? Please email us from this listing or text or call. We'll try to accommodate your schedule. ** ** This large "main street" house is in a great location just across the street from USA Today's "America's best Coffee Shop". It's a one block walk to the Broad Street Subway. South Philly Tap Room is around the corner! ** Move right into this classic three-bedroom, two-story, 1-bath townhouse with full unfinished basement, located on a classic block known as "Doctors' Row" back in the 50s! This property features loads of original detail including the original multi-colored cornice, custom transom glass and original hardwood floors throughout the house. Original details are complemented with lots of kitchen cabinets, appliances including a dishwasher & microwave + your own washer and dryer in the basement. Utilities: Gas, electric & water on your own meter Initial Payment: 1st, Last & Security Pets: Cat or small dog OK w/pet addendum and deposit Lease Agreement: 1 year lease Description -- Vestibule: Walk up turned stairs to the front door featuring a leaded-glass transom. Enter into a classic vestibule with tiled walls and a marble floor; there's a chandelier pendant overhead. Living Room / Dining Room: Opening a 12-pane glass door from the vestibule, there are two separate, large rooms at the front and middle of the house on the first floor. Both rooms (and ALL floors in the house except the tiled kitchen & bath) have original hardwood floors. There's plenty of light, with 2 extra-tall west-facing front windows & 2 south-facing side windows in the dining room. For extra comfort, there's a remote-operated ceiling fan in the living room. An original mantle highlights a non-working fireplace in the living room. The basement is accessible through a 6-panel door in the dining room. Kitchen: This large kitchen includes wrap around Euro-style cabinets + refrigerator, dishwasher & stove. The floor in the kitchen is 12" Italian ceramic tile; the backsplash beneath the wall cabinets is tiled, too. Again, lots of light from 2 windows: 1 east-facing and 1 south-facing. A door opens onto a larger concrete patio, perfect for grilling, container gardening and growing your own plants & vegetables (in a bricked-in side plot). Bathroom: The full bathroom has a tiled floor, bathtub with tile walls, vanity, inset sink basin, and silver/mirrored medicine cabinet. Bedrooms: From the first floor living room, hardwood steps lead up to a long, open hallway & three bedrooms. All bedrooms have closets with original hardwood floors. Plus, there's an extra room that's too small for us to count as a 4th bedroom! It's here, though, and can serve as a walk-in closet or home office. Basement: This property has an extra-large unfinished basement running the entire length of the house.There's a washing machine, dryer and lots of space. 1 year lease
This property is not currently displayed as for sale or rent on Zillow. This may be different from what's on other websites or public sources.