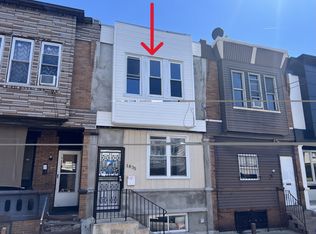
Welcome to this stunning contemporary 3-bedroom, 1.5-bath home in the heart of Point Breeze. Bring all offers! This home is fully renovated with impeccable attention to detail, offering modern high-end finishes throughout. Every inch of this MOVE-IN-RIGHT AWAY residence has been thoughtfully designed with stylish upgrades and custom touches. Enter through the main foyer into a bright, open floor plan featuring Pella windows, vinyl plank flooring, recessed lighting, and a seamless flow ideal for everyday living and entertaining. The modern kitchen is beautifully appointed with granite countertops, soft-close white shaker cabinetry, generous storage, a professional-series faucet, and premium LG Thin Q appliances, including a refrigerator, range, and built-in microwave. That's not all; the home offers a brand-new central air and heating HVAC system from a top-brand manufacturer, Carrier. The main bath features a skylight, a dimmable mirror, sophisticated fixtures, and offers excellent natural light and ventilation. The main bedroom includes bright windows and a large closet for ample storage. The full basement adds valuable living and storage space and includes large sun-filled windows, washer and dryer hookups, a half bath, and a tankless water heater. Step outside to a newly concreted backyard offering a clean, low-maintenance setting for you to relax and enjoy. Has breezeway access/exit to the adjacent street. Conveniently located near I-76, shopping, walking distance to local restaurants, parks, public transportation, schools, the Walt Whitman Bridge, and the sports complex, and minutes to Center City. This exceptional home combines modern comfort with unbeatable accessibility in desirable South Philly. Beautiful Home is move-in ready! Make it yours and schedule your showing today. Don't forget to click on the virtual tour! Inquire about homebuyer grants and assistance! Get in for as little as 3.5% down.
For sale
Price cut: $29K (7/13)
$290,000
1839 S Taylor St, Philadelphia, PA 19145
3beds
972sqft
Townhouse
Built in 1920
708 Square Feet Lot
$288,100 Zestimate®
$298/sqft
$-- HOA
What's special
Sophisticated fixturesBright open floor planPella windowsModern high-end finishes throughoutTankless water heaterProfessional-series faucetRecessed lighting
- 194 days
- 208
- 6
Zillow last checked:
Listing updated:
Listed by:
Sokkie Choing 855-733-1341,
Red Door Real Estate 8557331341
Source: Bright MLS,MLS#: PAPH2600618
Facts & features
Interior
Bedrooms & bathrooms
- Bedrooms: 3
- Bathrooms: 2
- Full bathrooms: 1
- 1/2 bathrooms: 1
- Main level bathrooms: 2
- Main level bedrooms: 3
Basement
- Area: 0
Heating
- Central, Electric
Cooling
- Central Air, Electric
Appliances
- Included: Electric Water Heater, Tankless Water Heater
- Laundry: Hookup, Lower Level
Features
- Dry Wall
- Doors: Storm Door(s)
- Windows: Energy Efficient, Screens
- Basement: Finished
- Has fireplace: No
Interior area
- Total structure area: 972
- Total interior livable area: 972 sqft
- Finished area above ground: 972
- Finished area below ground: 0
Video & virtual tour
Property
Parking
- Parking features: On Street
- Has uncovered spaces: Yes
Accessibility
- Accessibility features: Accessible Doors, 2+ Access Exits
Features
- Levels: Two
- Stories: 2
- Pool features: None
Lot
- Size: 708 Square Feet
- Dimensions: 14.00 x 50.00
Details
- Additional structures: Above Grade, Below Grade
- Parcel number: 482327000
- Zoning: RM1
- Special conditions: Standard
Construction
Type & style
- Home type: Townhouse
- Architectural style: Straight Thru
- Property subtype: Townhouse
Materials
- Masonry, Brick, Concrete, CPVC/PVC, Tile
- Foundation: Slab
- Roof: Flat
Condition
- New construction: No
- Year built: 1920
- Major remodel year: 2026
Utilities & green energy
- Electric: 200+ Amp Service
- Sewer: Public Septic, Public Sewer
- Water: Public
- Utilities for property: Electricity Available, Sewer Available, Water Available
Community & HOA
Community
- Subdivision: Point Breeze
HOA
- Has HOA: No
Location
- Region: Philadelphia
- Municipality: PHILADELPHIA
Financial & listing details
- Price per square foot: $298/sqft
- Tax assessed value: $143,600
- Annual tax amount: $2,010
- Date on market: 3/27/2026
- Listing agreement: Exclusive Right To Sell
- Listing terms: Cash,Conventional,FHA,Negotiable,VA Loan
- Ownership: Fee Simple
Estimated market value
$288,100
$274,000 - $303,000
$1,849/mo
Price history
| Date | Event | Price |
|---|---|---|
| 9/20/2026 | Listed for sale | $290,000$298/sqft |
Source:  Bright MLS #PAPH2600618 Report a problem Bright MLS #PAPH2600618 Report a problem | ||
| 9/15/2026 | Contingent | $290,000$298/sqft |
Source: Bright MLS #PAPH2600618 Report a problem | ||
| 7/13/2026 | Price change | $290,000-9.1%$298/sqft |
Source: Bright MLS #PAPH2600618 Report a problem | ||
| 4/6/2026 | Price change | $319,000-6.2%$328/sqft |
Source: Bright MLS #PAPH2600618 Report a problem | ||
| 3/27/2026 | Listed for sale | $340,000+119.4%$350/sqft |
Source: Bright MLS #PAPH2600618 Report a problem | ||
| 12/2/2025 | Sold | $155,000+40.9%$159/sqft |
Source: Public Record Report a problem | ||
| 7/30/2024 | Sold | $110,000+197.3%$113/sqft |
Source: Public Record Report a problem | ||
| 11/14/2008 | Sold | $37,000$38/sqft |
Source: Public Record Report a problem | ||
Public tax history
| Year | Property taxes | Tax assessment |
|---|---|---|
| 2025 | $2,010 +15% | $143,600 +15% |
| 2024 | $1,748 | $124,900 |
| 2023 | $1,748 +46.4% | $124,900 |
| 2022 | $1,194 | -- |
| 2021 | $1,194 +7.6% | -- |
| 2018 | $1,110 +101.8% | -- |
| 2017 | $550 -37.9% | -- |
| 2016 | $886 | -- |
| 2015 | $886 | -- |
| 2014 | $886 +4.5% | $63,300 +1144.1% |
| 2012 | $848 | $5,088 |
| 2011 | -- | $5,088 |
| 2010 | -- | $5,088 |
| 2009 | -- | $5,088 |
| 2008 | -- | $5,088 |
| 2007 | -- | $5,088 +7.4% |
| 2006 | -- | $4,736 |
| 2005 | -- | $4,736 |
| 2004 | -- | $4,736 |
| 2003 | -- | $4,736 -1.3% |
| 2002 | -- | $4,800 |
| 2000 | -- | $4,800 |
| 1999 | -- | $4,800 |
Find assessor info on the county website
Monthly payment
Est. payment
Payment breakdown
Explore the cost of this home by adjusting the details. Changes won't be saved.Climate risks
Neighborhood: Grays Ferry
Nearby schools
Similar homes
- $279,9003 bd3 ba1k sqft1630 S 27th St, Philadelphia, PA 19145For Sale
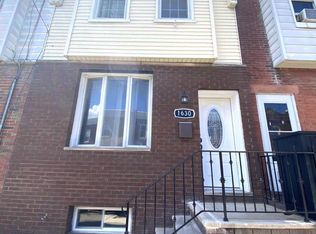
 MLS ID #PAPH2668432, Jing Wang, Home Line Realty Corp. Bright MLS
 - $325,0003 bd2 ba1k sqft1921 Tasker St, Philadelphia, PA 19145For Sale
 MLS ID #PAPH2613446, Philip Cavalcanto, Coldwell Banker Realty. Bright MLS
 - $295,9952 bd3 ba1.3k sqft1544 S Ringgold St, Philadelphia, PA 19146For Sale
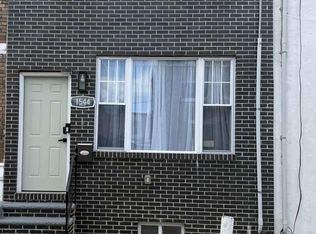 MLS ID #PAPH2664520, Chris Carr, HomeZu. Bright MLS
 - $297,0003 bd2 ba1k sqft2238 S Clarion St, Philadelphia, PA 19148For Sale
 MLS ID #PAPH2670040, Mike Xiao, Canaan Realty Services INC. Bright MLS
 - $415,0003 bd3 ba1.1k sqft2117 Sears St, Philadelphia, PA 19146For SaleMLS ID #PAPH2677894, Erik Lemons, EXIT Elevate Realty. Bright MLS
- $290,0003 bd2 ba1.4k sqft2603 Shields St, Philadelphia, PA 19142For SaleMLS ID #PAPH2667018, Emily Chan, Philly Real Estate. Bright MLS
- $350,0004 bd4 ba1k sqft1537 S 26th St, Philadelphia, PA 19146For SaleMLS ID #PAPH2662554, homecoin.com Minerick, Homecoin.com. Bright MLS
- $305,0003 bd2 ba960 sqft2704 S Marshall St, Philadelphia, PA 19148For SaleMLS ID #PAPH2576460, Taison DeVore, Trinity Property Advisors. Bright MLS
- $325,0003 bd2 ba1.3k sqft2224 S Reese St, Philadelphia, PA 19148For SaleMLS ID #PAPH2670840, Michael McColgan, Realty Mark Associates. Bright MLS
- $273,9003 bd2 ba1.1k sqft6118 Walton Ave, Philadelphia, PA 19143For SaleMLS ID #PAPH2605054, Seth Floyd, Opulent Realty Group LLC. Bright MLS
- $379,9993 bd1 ba1.1k sqft2026 S Newkirk St, Philadelphia, PA 19145For SaleMLS ID #PAPH2668888, Ms. Thanh Doan, Realty Mark Cityscape. Bright MLS
- $225,0003 bd3 ba1k sqft6019 Trinity St, Philadelphia, PA 19142For SaleMLS ID #PAPH2676622, Trent Pettus, Integrity Real Estate Services. Bright MLS
- $215,0003 bd2 ba940 sqft2802 Cantrell St, Philadelphia, PA 19145For SaleMLS ID #PAPH2649976, Samantha Sim, Keller Williams Real Estate Tri-County. Bright MLS
- $299,9953 bd2 ba1.2k sqft1835 N Gratz St, Philadelphia, PA 19121For SaleMLS ID #PAPH2629072, Toni Brahimi, KW Empower. Bright MLS
- $289,0005 bd2 ba1.2k sqft3848 Bennington St, Philadelphia, PA 19124For SaleMLS ID #PAPH2676602, Ramona Rodriguez, Keller Williams Real Estate Tri-County. Bright MLS
- $352,9003 bd2 ba1.1k sqft2322 S 11th St, Philadelphia, PA 19148For SaleMLS ID #PAPH2671176, Quan Zheng, BY Real Estate. Bright MLS
- $242,9003 bd4 ba1.4k sqft617 Dudley St, Philadelphia, PA 19148For SaleMLS ID #PAPH2665268, Jaimee Cohen, RE/MAX Prime Real Estate. Bright MLS
- $249,9993 bd2 ba1.1k sqft5751 Rodman St, Philadelphia, PA 19143For SaleMLS ID #PAPH2652506, Dwight White, Believe Realty Group. Bright MLS
- $280,0003 bd4 ba1.1k sqft2618 N 7th St, Philadelphia, PA 19133For SaleMLS ID #PAPH2664992, Solangie Morales Ortiz, Real of Pennsylvania. Bright MLS
- $219,9003 bd2 ba1k sqft6407 Dicks Ave, Philadelphia, PA 19142For SaleMLS ID #PAPH2671678, S. Dave Hudson, Super Realty Group, LLC. Bright MLS
