Skip main navigation
Off market
  • $877,700

    1839 Seneca Blvd, Winter Springs, FL 32708

    4beds
    3,359sqft
    SingleFamily
    Built in 1995
    0.37 Acres Lot
    $877,700 Zestimate®
    $261/sqft
    $4,174 Estimated rent

    Home value

    $877,700

    $825,000 - $939,000

    $4,174/mo

    Zestimate® history
    Loading
    Loading...

    Owner options

    List your home for rent

    $4,174/mo

    Rent Zestimate®

    Find your next renter with Zillow Rental Manager. Plus, with online applications, you can quickly screen prospective tenants – for free.

    Learn more

    $4,174/mo

    Rent Zestimate®

    Refinance and save

    $5,959/mo

    Est. payment

    Refinancing to a lower rate could help reduce your monthly payments and save thousands over the life of the loan.

    See today's rates

    $5,959/mo

    Est. payment

    Explore your selling options

    Work with a Zillow partner agent

    Leverage their expertise and Zillow's premium Showcase listings to get your home seen by more buyers.

    Get started

    List with your own agent

    Get your home in front of millions of buyers by listing it on Zillow.

    Learn how to do it

    Sell it yourself

    Take full control of how buyers see your home on Zillow by listing For Sale by Owner (FSBO).

    List your home

    What's special

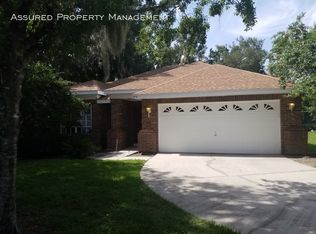
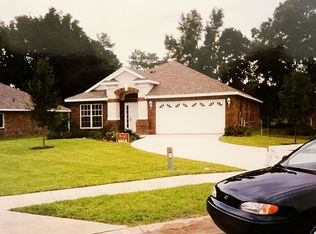
    Make your vacations jealous of your backyard!!! Now available - this 3, 300+ square foot, four bedroom, three and one half bath home on highly sought after Seneca Blvd in Tuscawilla. This home offers a great location, has easy access to Route 417, shopping and restaurants, is zoned for Oviedo High School, and only minutes away from both The Master's Academy and The Trinity Preparatory School. The showcase of this home is a lushly landscaped resort style pool area with a spa, waterfall, and grotto in a private backyard with a large 25'x22' covered patio. When guests enter, they will be greeted by an open foyer with hardwood floors, a formal dining room, and an adjacent multi-station home office with built-in cabinets and granite countertops. The cooks in the family will love the large eat-in kitchen, with custom cabinets, gourmet Electrolux appliances that include a wall oven, microwave, induction and warming ovens, a five-burner induction glass cooktop, as well as a large, built-in, cabinet depth, KitchenAid refrigerator and walk-in pantry. The kitchen overlooks the two story family room with custom built-in cabinets flanking the propane fireplace. Rounding out the downstairs is a luxurious master suite with an updated bathroom, and a walk-in closet with custom cabinets. Upstairs are three large bedrooms, a recently remodeled bathroom, and a bonus room that comes prewired for a surround sound system. The side entry, two car garage comes with an entire wall of cabinets that compliment ample overhead and attic storage giving you the always sought after extra space to keep the clutter out of your home. Whether you are an entertainer or are just seeking an everyday private retreat for your family, hurry and schedule a tour today for this great home, right in the heart of Seminole County.

    This property is not currently displayed as for sale or rent on Zillow. This may be different from what's on other websites or public sources.
    Facts & features

    Interior

    Bedrooms & bathrooms
    • Bedrooms: 4
    • Bathrooms: 4
    • Full bathrooms: 3
    • 1/2 bathrooms: 1
    Heating
    • Other
    Cooling
    • Central
    Appliances
    • Included: Dishwasher, Dryer, Freezer, Garbage disposal, Microwave, Refrigerator, Washer
    • Laundry: Inside, Laundry Room
    Features
    • Cathedral Ceiling(s), Ceiling Fans(s), Master Bedroom Downstairs, Crown Molding, Walk-In Closet(s), Window Treatments, Solid Surface Counters, Solid Wood Cabinets, Eating Space In Kitchen, Built in Features, Thermostat
    • Flooring: Tile, Carpet, Hardwood
    • Windows: Window Treatments, Blinds, Rods, Shades
    • Basement: Partially finished
    • Has fireplace: Yes
    • Fireplace features: Living Room, Gas
    Interior area
    • Structure area source: Owner
    • Total interior livable area: 3,359 sqft

    Property

    Parking
    • Parking features: Garage - Attached
    Features
    • Patio & porch: Covered, Screened
    • Exterior features: Stucco, Cement / Concrete
    • Pool features: Child Safety Fence, Heated, Salt Water, Outside Bath Access, Screen Enclosure, Solar Heat, In Ground, Gunite
    • Spa features: Heated, In Ground
    Lot
    • Size: 0.37 Acres
    • Residential vegetation: Mature Landscaping, Trees/Landscaped, Oak Trees
    Details
    • Parcel number: 17213150500000280
    • Zoning: PUD

    Construction

    Type & style
    • Home type: SingleFamily
    • Architectural style: Traditional
    Materials
    • masonry
    • Foundation: Footing
    • Roof: Shake / Shingle
    Condition
    • Year built: 1995

    Utilities & green energy

    • Utilities for property: Cable Available, Electricity Connected, Underground Utilities, Sewer Connected, Phone Available, Water Available

    Community & HOA

    Community
    • Security: Security System Owned, Smoke Detector(s), Security System, Fire Alarm
    HOA
    • Has HOA: Yes
    • Services included: Maintenance Grounds, Common Area Taxes
    • HOA fee: $58 monthly
    Location
    • Region: Winter Springs

    Financial & listing details

    • Price per square foot: $261/sqft
    • Tax assessed value: $745,529
    • Annual tax amount: $8,229

    Price history

    DateEventPrice
    9/19/2018Sold$570,000-2.4%$170/sqft
    Source: Public Record Report a problem
    8/10/2018Pending sale$583,900$174/sqft
    Source: Oviedo - WEICHERT, REALTORS - Hallmark Properties #O5720375 Report a problem
    7/26/2018Price change$583,900-2.5%$174/sqft
    Source: Oviedo - WEICHERT, REALTORS - Hallmark Properties #O5720375 Report a problem
    7/13/2018Listed for sale$598,900+101.6%$178/sqft
    Source: WEICHERT REALTORS HALLMARK PROPERTIES #O5720375 Report a problem
    1/7/2004Sold$297,000+9.6%$88/sqft
    Source: Public Record Report a problem
    7/3/2000Sold$271,000+39.7%$81/sqft
    Source: Public Record Report a problem
    5/6/1996Sold$194,000$58/sqft
    Source: Public Record Report a problem

    Public tax history

    YearProperty taxesTax assessment
    2025$8,229 +8.7%$538,600 +2.9%
    2024$7,573 +4%$523,421 +3%
    2023$7,285 +2.6%$508,176 +3%
    2022$7,101 -1.5%$493,375 +3%
    2021$7,206 +0.7%$479,005 +1.4%
    2020$7,152 -1.6%$472,392 -0.2%
    2019$7,269 $473,207 +52.4%
    2018$7,269 +55.9%$310,527 +2.1%
    2017$4,662 +0.6%$304,140 +1.4%
    2016$4,633 -1.3%$299,969 +1.4%
    2015$4,695 $295,813 +0.8%
    2014$4,695 +1.7%$293,465 +1.5%
    2013$4,617 +5.9%$289,128 +1.7%
    2012$4,359 -6.5%$284,295 -4.8%
    2011$4,664 -8.8%$298,525 -6.9%
    2010$5,113 -6.9%$320,606 -6.5%
    2009$5,492 +3.3%$342,827 +0.1%
    2008$5,318 +10.2%$342,584 +3%
    2007$4,824 -9.3%$332,606 +2.5%
    2006$5,319 -0.2%$324,494 +3%
    2005$5,331 +1.5%$315,043 +3%
    2004$5,251 -7.4%$305,867 +2.1%
    2003$5,671 +15.9%$299,466 +15.3%
    2002$4,894 +41.7%$259,836 +38.9%
    2000$3,453 $187,002
    Find assessor info on the county website

    Neighborhood: 32708

    Nearby schools

    GreatSchools rating
    Schools provided by the listing agent
    • Elementary: Lawton Elementary
    • Middle: Indian Trails Middle
    • High: Oviedo High

    Source: The MLS. This data may not be complete. We recommend contacting the local school district to confirm school assignments for this home.

    Get a cash offer in 3 minutes
    Find out how much your home could sell for in as little as 3 minutes with a no-obligation cash offer.
    Estimated market value
    $877,700
    Get a cash offer in 3 minutes
    Find out how much your home could sell for in as little as 3 minutes with a no-obligation cash offer.
    Estimated market value
    $877,700