Skip main navigation
Sold for $491,300
  • $491,300

    1839 Solamere Ct, Auburn, AL 36832

    4beds
    2,671sqft
    Single Family Residence
    Built in 2023
    10,018 Square Feet Lot
    $529,400 Zestimate®
    $184/sqft
    $2,928 Estimated rent

    Home value

    $529,400

    $492,000 - $572,000

    $2,928/mo

    Zestimate® history
    Loading
    Loading...

    Owner options

    List your home for rent

    $2,928/mo

    Rent Zestimate®

    Find your next renter with Zillow Rental Manager. Plus, with online applications, you can quickly screen prospective tenants – for free.

    Learn more

    $2,928/mo

    Rent Zestimate®

    Refinance and save

    $2,265/mo

    Est. payment

    Refinancing to a lower rate could help reduce your monthly payments and save thousands over the life of the loan.

    See today's rates

    $2,265/mo

    Est. payment

    Explore your selling options

    Work with a Zillow partner agent

    Leverage their expertise and Zillow's premium Showcase listings to get your home seen by more buyers.

    Get started

    List with your own agent

    Get your home in front of millions of buyers by listing it on Zillow.

    Learn how to do it

    Sell it yourself

    Take full control of how buyers see your home on Zillow by listing For Sale by Owner (FSBO).

    List your home

    What's special

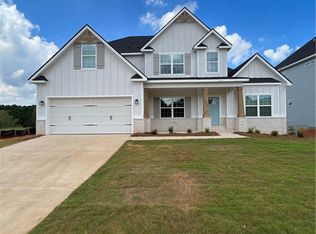
    Welcome to our Aspen A Floorplan w/ 2671 SF of Stunning Living Space. Step into the Light-flooded Foyer. This Open Concept Boasts a Spacious Great Room w/ Gas Fireplace, Large Kitchen w/ Tons of Stylish Cabinetry, Granite Countertops, Tiled Backsplash, Gourmet Kitchen Package w/ Gas Cooktop, Stainless Vent Hood, Built-in Oven/Microwave & Dishwasher. Large Kitchen Island Open to Dining & Great Room. Owner’s Entry Boasts our Signature Drop Zone. Owner’s Suite on Main Level Features Trey Ceilings & an Abundance of Light. Owner’s Bath w/ Garden Tub, Tiled Shower & Spacious Walk-in Closet. Laundry Room tucked on Main Level. Explore the Upstairs featuring Versatile Open Media Room, ideal for 2nd Living Space. Additional Bedrooms w/ Ample Closets. Enjoy Hardwood Flooring throughout Living Spaces on Main Level & Tons of Hughston Homes Included Features. Two Car Garage & Our Signature Gameday Patio w/ Fireplace is Perfect for Fall Evenings! ***Ask about our Included Home Automation***

    Zillow last checked:

    Listing updated:

    Listed by:

    LISA BANCER,

    HUGHSTON HOMES MARKETING 706-568-7650

    Bought with:

    CLINTON CAWTHORNE, 90134

    HUGHSTON HOMES MARKETING

    Source: LCMLS,MLS#: 166003Originating MLS: Lee County Association of REALTORS

    Facts & features

    Interior

    Bedrooms & bathrooms
    • Bedrooms: 4
    • Bathrooms: 4
    • Full bathrooms: 3
    • 1/2 bathrooms: 1
    • Main level bathrooms: 1
    Heating
    • Electric, Heat Pump
    Cooling
    • Central Air, Electric, Heat Pump
    Appliances
    • Included: Dishwasher, Gas Cooktop, Disposal, Microwave, Oven
    • Laundry: Washer Hookup, Dryer Hookup
    Features
    • Ceiling Fan(s), Eat-in Kitchen, Garden Tub/Roman Tub, Kitchen Island, Other, See Remarks, Walk-In Pantry
    • Flooring: Carpet, Tile, Wood
    • Number of fireplaces: 2
    • Fireplace features: Two, Insert, Gas Log, Wood Burning
    Interior area
    • Total interior livable area: 2,671 sqft
    • Finished area above ground: 2,671
    • Finished area below ground: 0

    Property

    Parking
    • Total spaces: 2
    • Parking features: Attached, Garage, Two Car Garage
    • Attached garage spaces: 2
    Features
    • Levels: Two
    • Stories: 2
    • Patio & porch: Rear Porch, Covered, Front Porch
    • Exterior features: Sprinkler/Irrigation
    • Pool features: None
    • Fencing: None
    Lot
    • Size: 10,018 Square Feet
    • Features: < 1/4 Acre
    Details
    • Parcel number: Lot 18 The Havens at Plainsman Lake

    Construction

    Type & style
    • Home type: SingleFamily
    • Property subtype: Single Family Residence
    Materials
    • Block, Cement Siding, Other, Stone, See Remarks
    • Foundation: Slab
    Condition
    • New Construction
    • New construction: Yes
    • Year built: 2023
    Details
    • Builder name: Hughston

    Utilities & green energy

    • Utilities for property: Other, See Remarks, Underground Utilities

    Community & HOA

    Community
    • Security: Security System
    • Subdivision: THE HAVEN AT PLAINSMAN LAKE
    HOA
    • Has HOA: Yes
    • Amenities included: Other, See Remarks
    • Services included: Other, See Remarks
    Location
    • Region: Auburn

    Financial & listing details

    • Price per square foot: $184/sqft
    • Date on market: 6/13/2023

    Price history

    DateEventPrice
    11/30/2023Sold$491,300+2.8%$184/sqft
    Source: LCMLS #166003 Report a problem
    6/13/2023Pending sale$477,900$179/sqft
    Source: LCMLS #166003 Report a problem
    6/13/2023Listed for sale$477,900$179/sqft
    Source: LCMLS #166003 Report a problem
    6/13/2023Pending sale$477,900$179/sqft
    Source: CBORGA #200382 Report a problem

    Public tax history

    Tax history is unavailable.

    Neighborhood: 36832

    Nearby schools

    GreatSchools rating
    Schools provided by the listing agent
    • Elementary: RICHLAND/CREEKSIDE
    • Middle: RICHLAND/CREEKSIDE

    Source: LCMLS. This data may not be complete. We recommend contacting the local school district to confirm school assignments for this home.

    Get pre-qualified for a loan
    At Zillow Home Loans, we can pre-qualify you in as little as 5 minutes with no impact to your credit score.

    An equal housing lender. NMLS #10287.