Amazing Opportunity in Longmont! This 4BD, 3 BA home in the quiet and community-oriented McIntosh neighborhood is ready for your refresh! Situated on a beautiful corner lot, this home features a large, fenced back yard flanked by blooming lilac bushes. Just two blocks to McIntosh Lake trails, tennis courts, playgrounds, boating and paddle boarding! Enjoy several open living spaces and all four bedrooms. Grab a seat on the welcoming front porch and watch as neighbors and dogs stroll or ride by! Don't forget the generous two car garage and RV parking. Great layout with multiple living spaces and plenty of space for everyone! Family room with wood stove and huge finished basement with tons of flex space for game room, exercise space, media room, crafts, hobbies and more! Featuring the best of suburban living this home also has great access to main roads, St Vrain Valley schools, and shopping. Tremendous value to make this house your home! Come see for yourself!
Sold for $450,000
$450,000
1839 Stratford Ln, Longmont, CO 80503
4beds
2,204sqft
Single Family Residence
Built in 1973
10,587 Square Feet Lot
$545,900 Zestimate®
$204/sqft
$2,722 Estimated rent
Home value
$545,900
$497,000 - $595,000
$2,722/mo
Zestimate® history
Owner options
List your home for rent
$2,722/mo
Rent Zestimate®
Find your next renter with Zillow Rental Manager. Plus, with online applications, you can quickly screen prospective tenants – for free.
$2,722/mo
Rent Zestimate®
Refinance and save
$2,635/mo
Est. payment
Refinancing to a lower rate could help reduce your monthly payments and save thousands over the life of the loan.
$2,635/mo
Est. payment
Explore your selling options
Work with a Zillow partner agent
Leverage their expertise and Zillow's premium Showcase listings to get your home seen by more buyers.
Get startedList with your own agent
Get your home in front of millions of buyers by listing it on Zillow.
Learn how to do itSell it yourself
Take full control of how buyers see your home on Zillow by listing For Sale by Owner (FSBO).
List your homeWhat's special
Zillow last checked:
Listing updated:
Listed by:
Kristen Brown Martin 303-478-1883,
RE/MAX of Boulder, Inc
Bought with:
Stephanie Zambo, 100067592
Coldwell Banker Realty- Fort Collins
Source: IRES as distributed by MLS GRID,MLS#: 1033506
Facts & features
Interior
Bedrooms & bathrooms
- Bedrooms: 4
- Bathrooms: 3
- Full bathrooms: 1
- 3/4 bathrooms: 1
- 1/2 bathrooms: 1
Primary bedroom
- Description: Carpet
- Features: 3/4 Primary Bath
- Level: Upper
- Area: 168 Square Feet
- Dimensions: 14 x 12
Bedroom 2
- Description: Carpet
- Level: Upper
Bedroom 3
- Description: Carpet
- Level: Upper
Bedroom 4
- Description: Carpet
- Level: Lower
Dining room
- Description: Carpet
- Level: Main
Kitchen
- Description: Laminate
- Level: Main
- Area: 120 Square Feet
- Dimensions: 12 x 10
Living room
- Description: Carpet
- Level: Main
Heating
- Forced Air
Cooling
- Ceiling Fan(s)
Appliances
- Included: Electric Range, Dishwasher, Refrigerator, Washer, Dryer
Features
- Windows: Window Coverings
- Basement: Partially Finished
Interior area
- Total structure area: 1,148
- Total interior livable area: 2,204 sqft
- Finished area above ground: 1,148
Property
Parking
- Total spaces: 2
- Parking features: Attached
- Attached garage spaces: 2
- Details: Attached
Features
- Levels: Tri-Level
- Patio & porch: Patio
- Fencing: Fenced,Wood
Lot
- Size: 10,587 Square Feet
- Features: Corner Lot, Deciduous Trees, Level, Paved, Street Light
Details
- Additional structures: Storage
- Parcel number: R0043611
- Zoning: SFR
- Special conditions: Private Owner
Construction
Type & style
- Home type: SingleFamily
- Architectural style: Contemporary
- Property subtype: Single Family Residence
Materials
- Frame
- Roof: Composition
Condition
- New construction: No
- Year built: 1973
Utilities & green energy
- Electric: City
- Gas: Xcel
- Sewer: Public Sewer
- Water: City
- Utilities for property: Natural Gas Available, Electricity Available, Cable Available
Community & HOA
Community
- Subdivision: Longmont Village
HOA
- Has HOA: No
Location
- Region: Longmont
Financial & listing details
- Price per square foot: $204/sqft
- Tax assessed value: $486,000
- Annual tax amount: $2,830
- Date on market: 5/9/2025
- Listing terms: Cash,Conventional,FHA,VA Loan
- Exclusions: Bench on front porch
- Electric utility on property: Yes
- Road surface type: Asphalt
Price history
| Date | Event | Price |
|---|---|---|
| 5/27/2025 | Sold | $450,000+13.9%$204/sqft |
Source:  IRES as distributed by MLS GRID #1033506 Report a problem IRES as distributed by MLS GRID #1033506 Report a problem | ||
| 5/9/2025 | Listed for sale | $395,000+81.6%$179/sqft |
Source: IRES as distributed by MLS GRID #1033506 Report a problem | ||
| 1/6/2003 | Sold | $217,500+48%$99/sqft |
Source: Public Record Report a problem | ||
| 6/15/1999 | Sold | $147,000+14.8%$67/sqft |
Source: Public Record Report a problem | ||
| 4/18/1995 | Sold | $128,000$58/sqft |
Source: Public Record Report a problem | ||
Public tax history
| Year | Property taxes | Tax assessment |
|---|---|---|
| 2025 | $2,830 +1.4% | $30,375 -8.7% |
| 2024 | $2,791 +11.8% | $33,265 -1% |
| 2023 | $2,496 -1.3% | $33,588 +33.2% |
| 2022 | $2,528 +9.4% | $25,221 -2.8% |
| 2021 | $2,312 | $25,948 +9% |
| 2020 | $2,312 +18.2% | $23,796 |
| 2019 | $1,955 | $23,796 +15.6% |
| 2018 | $1,955 | $20,585 -9.5% |
| 2017 | $1,955 +18.4% | $22,758 +31.8% |
| 2016 | $1,651 +4.9% | $17,273 +20.6% |
| 2015 | $1,573 +17.6% | $14,328 |
| 2014 | $1,338 -0.4% | $14,328 |
| 2013 | $1,344 +6.8% | $14,328 -1.1% |
| 2012 | $1,258 -7.5% | $14,487 |
| 2011 | $1,360 +1.8% | -- |
| 2010 | $1,336 -1.9% | $15,800 |
| 2009 | $1,362 +12.1% | $15,800 -15.2% |
| 2008 | $1,215 +5.7% | $18,640 |
| 2007 | $1,150 -1.8% | $18,640 +6% |
| 2006 | $1,170 -3.2% | $17,590 |
| 2005 | $1,209 +1.2% | $17,590 -3.8% |
| 2004 | $1,195 +6% | $18,280 |
| 2003 | $1,128 +10.5% | $18,280 +22.8% |
| 2002 | $1,020 | $14,880 -90.8% |
| 2001 | -- | $162,600 |
Find assessor info on the county website
Neighborhood: McIntosh
Nearby homes
- $474,8003 bd1 ba1.1k sqft1833 Stratford Ln, Longmont, CO 80503Off Market
- $636,8004 bd3 ba2.1k sqft2549 Wedgewood Ave, Longmont, CO 80503Off Market
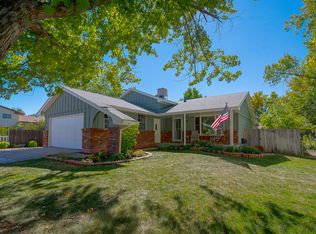
- $579,9002 bd3 ba1.5k sqft2546 Wedgewood Ave, Longmont, CO 80503Sold

- $476,3003 bd1 ba1.1k sqft2526 Stratford Ln, Longmont, CO 80503Off Market
- $484,2004 bd1 ba1.4k sqft2540 Wedgewood Ave, Longmont, CO 80503Off Market
- $593,9004 bd3 ba2.6k sqft2532 Stratford Ln, Longmont, CO 80503Off Market
- $512,5004 bd2 ba2.2k sqft2555 Wedgewood Ave, Longmont, CO 80503Off Market
- $612,0004 bd3 ba2.1k sqft2552 Wedgewood Ave, Longmont, CO 80503Sold
Nearby schools
GreatSchools rating
- 9/10Hygiene Elementary SchoolGrades: PK-5Distance: 2.2 mi
- 7/10Westview Middle SchoolGrades: 6-8Distance: 1.2 mi
- 7/10Longmont High SchoolGrades: 9-12Distance: 1.4 mi
Schools provided by the listing agent
- Elementary: Longmont Estates
- Middle: Westview
- High: Longmont
Source: IRES as distributed by MLS GRID. This data may not be complete. We recommend contacting the local school district to confirm school assignments for this home.
Get a cash offer in 3 minutes
Find out how much your home could sell for in as little as 3 minutes with a no-obligation cash offer.
Estimated market value
$545,900
Get a cash offer in 3 minutes
Find out how much your home could sell for in as little as 3 minutes with a no-obligation cash offer.
Estimated market value
$545,900
- Colorado
- Boulder County
- Longmont
- 80503
- McIntosh
- 1839 Stratford Ln
Nearby cities
Nearby neighborhoods
Nearby zip codes
Other Longmont Topics
