Skip main navigation
Closed
  • Listing Provided by: Lauralei Properties, LLC
    Bought with: Coldwell Banker Realty - Gundaker West Regional
    Price Unknown

    1839 Sullivan Pointe Dr, Ballwin, MO 63011

    4beds
    2,504sqft
    Single Family Residence
    Built in 1986
    10,018.8 Square Feet Lot
    $569,800 Zestimate®
    $--/sqft
    $3,482 Estimated rent

    Home value

    $569,800

    $530,000 - $610,000

    $3,482/mo

    Zestimate® history
    Loading
    Loading...

    Owner options

    List your home for rent

    $3,482/mo

    Rent Zestimate®

    Find your next renter with Zillow Rental Manager. Plus, with online applications, you can quickly screen prospective tenants – for free.

    Learn more

    $3,482/mo

    Rent Zestimate®

    Refinance and save

    $900/mo

    Est. payment

    Refinancing to a lower rate could help reduce your monthly payments and save thousands over the life of the loan.

    See today's rates

    $900/mo

    Est. payment

    Explore your selling options

    Work with a Zillow partner agent

    Leverage their expertise and Zillow's premium Showcase listings to get your home seen by more buyers.

    Get started

    List with your own agent

    Get your home in front of millions of buyers by listing it on Zillow.

    Learn how to do it

    Sell it yourself

    Take full control of how buyers see your home on Zillow by listing For Sale by Owner (FSBO).

    List your home

    What's special

    Gas fireplaceQuartz countertopsSpa-like primary suiteLandscape lightingBreathtaking custom landscapingNew white oak flooringSeparate shower
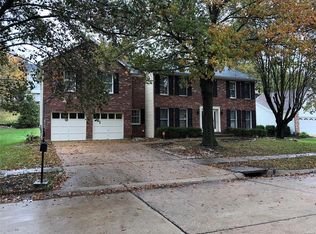
    Location, Location, Location! Welcome to this stunning, move-in-ready home located at 1839 Sullivan Pointe Drive in Wildwood, nestled in the highly sought-after and award-winning Rockwood School District, with Lafayette High School just minutes away. This beautifully updated home blends timeless design with modern sophistication. Recent enhancements include custom cabinetry, quartz countertops, new white oak flooring, and top-of-the-line kitchen appliances, including a built-in microwave. The kitchen is complemented by traditional lighting with a modern touch, creating a warm and elegant space ideal for everyday living and entertaining. The spa-like primary suite offers a true retreat, featuring a recently renovated bath with double vanity, soaking tub, and separate shower. All bathrooms have been tastefully updated, and thoughtful details such as 6-panel doors, ceiling fans in nearly every room, and a gas fireplace add comfort and character throughout. Additional highlights include main-floor laundry, sump pit and pump, a newer roof (2015), and breathtaking custom landscaping with a full in-ground sprinkler system and landscape lighting. Located in a quiet, family-friendly neighborhood with community pool, tennis courts, and more, this home is also just minutes from shopping, dining, grocery stores, and entertainment.

    Zillow last checked:

    Listing updated:

    Listing Provided by:

    Laura Ludwig 314-503-1186,

    Lauralei Properties, LLC

    Bought with:

    Gretchen A Thal, 2016007311

    Coldwell Banker Realty - Gundaker West Regional

    Source: MARIS,MLS#: 26003239MLS LogoOriginating MLS: St. Louis Association of REALTORS

    Facts & features

    Interior

    Bedrooms & bathrooms
    • Bedrooms: 4
    • Bathrooms: 3
    • Full bathrooms: 2
    • 1/2 bathrooms: 1
    • Main level bathrooms: 1
    Primary bedroom
    • Features: Floor Covering: Wood Veneer
    • Level: Upper
    • Area: 225
    • Dimensions: 15x15
    Bedroom
    • Features: Floor Covering: Carpeting
    • Level: Upper
    • Area: 168
    • Dimensions: 14x12
    Bedroom
    • Features: Floor Covering: Carpeting
    • Level: Upper
    • Area: 132
    • Dimensions: 12x11
    Bedroom
    • Features: Floor Covering: Carpeting
    • Level: Upper
    • Area: 180
    • Dimensions: 15x12
    Breakfast room
    • Features: Floor Covering: Wood Veneer
    • Level: Main
    • Area: 99
    • Dimensions: 11x9
    Dining room
    • Features: Floor Covering: Wood Veneer
    • Level: Main
    • Area: 168
    • Dimensions: 14x12
    Family room
    • Features: Floor Covering: Wood Veneer
    • Level: Main
    • Area: 336
    • Dimensions: 21x16
    Kitchen
    • Features: Floor Covering: Wood Veneer
    • Level: Main
    • Area: 90
    • Dimensions: 10x9
    Laundry
    • Features: Floor Covering: Wood Veneer
    • Level: Main
    • Area: 48
    • Dimensions: 8x6
    Living room
    • Features: Floor Covering: Wood Veneer
    • Level: Main
    • Area: 192
    • Dimensions: 16x12
    Heating
    • Forced Air, Heat Pump
    Cooling
    • Ceiling Fan(s), Central Air, Electric, Gas
    Appliances
    • Included: Dishwasher, Disposal, Microwave, Gas Oven, Range
    • Laundry: Main Level
    Features
    • Breakfast Bar, Breakfast Room, Central Vacuum, Custom Cabinetry, Eat-in Kitchen, High Speed Internet, Walk-In Pantry
    • Flooring: Carpet, Wood
    • Basement: Unfinished
    • Number of fireplaces: 1
    • Fireplace features: Electric, Family Room, Masonry
    Interior area
    • Total structure area: 2,504
    • Total interior livable area: 2,504 sqft
    • Finished area above ground: 2,504

    Property

    Parking
    • Total spaces: 2
    • Parking features: Garage - Attached
    • Attached garage spaces: 2
    Features
    • Levels: Two
    Lot
    • Size: 10,018 sqft
    • Features: Other
    Details
    • Parcel number: 21U130447
    • Special conditions: Standard

    Construction

    Type & style
    • Home type: SingleFamily
    • Architectural style: Traditional
    • Property subtype: Single Family Residence
    Materials
    • Vinyl Siding
    Condition
    • Year built: 1986

    Utilities & green energy

    • Electric: Other
    • Sewer: Public Sewer
    • Water: Public
    • Utilities for property: Cable Available

    Community & neighborhood

    Location
    • Region: Ballwin
    • Subdivision: Pointe Clayton 3

    HOA & financial

    HOA
    • Has HOA: Yes
    • HOA fee: $900 annually
    • Amenities included: Clubhouse, Pool, Tennis Court(s)
    • Services included: Clubhouse, Pool
    • Association name: homeowners

    Other

    Other facts
    • Listing terms: Cash,Conventional

    Price history

    DateEventPrice
    4/2/2026Sold--
    Source: MARIS #26003239 Report a problem
    2/24/2026Pending sale$564,900$226/sqft
    Source: MARIS #26003239 Report a problem
    2/16/2026Listed for sale$564,900$226/sqft
    Source: MARIS #26003239 Report a problem
    2/1/2026Pending sale$564,900$226/sqft
    Source: MARIS #26003239 Report a problem
    1/30/2026Listed for sale$564,900+192.9%$226/sqft
    Source: MARIS #26003239 Report a problem
    1/3/2025Sold--
    Source: Public Record Report a problem
    7/29/2024Sold--
    Source: Public Record Report a problem
    11/30/2017Listing removed$192,843-44.9%$77/sqft
    Source: Auction.com Report a problem
    11/23/2017Listed for sale--
    Source: Auction.com Report a problem
    7/15/2016Sold--
    Source: MARIS #16028687 Report a problem
    6/15/2016Pending sale$349,900$140/sqft
    Source: Sellers & Buyers Advantage #16028687 Report a problem
    5/6/2016Listed for sale$349,900+0.8%$140/sqft
    Source: Sellers & Buyers Advantage #16028687 Report a problem
    12/5/2015Listing removed$347,250$139/sqft
    Source: Assist2Sell #15049328 Report a problem
    9/1/2015Listed for sale$347,250$139/sqft
    Source: Sellers & Buyers Advantage #15049328 Report a problem

    Public tax history

    YearProperty taxesTax assessment
    2025$5,063 -2.7%$74,290 -0.8%
    2024$5,205 +0.1%$74,860
    2023$5,201 +10.4%$74,860 +18.8%
    2022$4,712 +0.7%$62,990
    2021$4,677 +3.5%$62,990 +8.6%
    2020$4,518 -5.6%$58,010
    2019$4,785 $58,010 +0.5%
    2018$4,785 $57,710
    2017$4,785 +2.4%$57,710 +10.4%
    2016$4,671 +6.1%$52,290
    2015$4,401 $52,290 +5.1%
    2014$4,401 +4.6%$49,770
    2013$4,208 $49,770 +10.6%
    2012-- $45,000
    2011-- $45,000 -11.9%
    2010$3,862 +5.7%$51,080
    2009$3,654 -6.2%$51,080 -8.3%
    2008$3,895 +16.4%$55,710
    2007$3,345 $55,710 +25.6%
    2006$3,345 -0.9%$44,360
    2005$3,376 +18.4%$44,360 +9.8%
    2003$2,852 +0.8%$40,410 +7.6%
    2002$2,830 +6.3%$37,560
    2001$2,662 $37,560

    Find assessor info on the county website

    Neighborhood: 63011

    Nearby schools

    GreatSchools rating
    Schools provided by the listing agent
    • Elementary: Babler Elem.
    • Middle: Rockwood Valley Middle
    • High: Lafayette Sr. High

    Source: MARIS. This data may not be complete. We recommend contacting the local school district to confirm school assignments for this home.

    Get a cash offer in 3 minutes
    Find out how much your home could sell for in as little as 3 minutes with a no-obligation cash offer.
    Estimated market value
    $569,800
    Get a cash offer in 3 minutes
    Find out how much your home could sell for in as little as 3 minutes with a no-obligation cash offer.
    Estimated market value
    $569,800