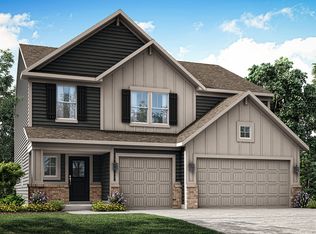
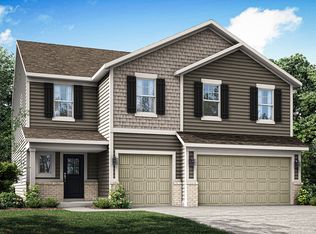
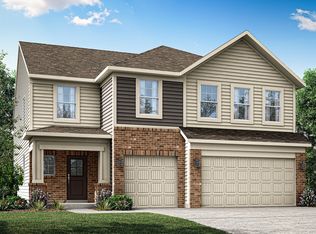
The Venture Collection offers new single-family homes coming soon to Ravinia, a lavish master-planned community in Westfield, IN. Built with a focus on active living, onsite amenities include a swimming pool, playground, walking trails, a basketball court and pickleball court. Westfield is home to a charming downtown district, highly regarded Westfield Washington schools, championship golf courses and excellent city parks. Within three miles of Ravinia is the 29.6-acre Freedom Trail Park, featuring a playground, natural trails and a fishing pond. Less than six miles away is Clay Terrace shopping center, which offers a convenient grocery store, exclusive brands, specialty shops and over 30 yearly public events. The first floor of this two-story home is host to an inviting open floorplan consisting of a Great Room, dining area and modern kitchen. A bedroom on the primary floor is ideal for a guest suite or home office. Don't miss the light filled morning room! Upstairs, there are four additional bedrooms, including the luxe owner's suite. A versatile loft provides a shared living area on the second floor. A 3 car garage adds extra storage. *Photos/Tour of model may show features not selected in home.
Sold
Zillow last checked:
Listing updated:
Source: MIBOR as distributed by MLS GRID,MLS#: 22113022
Price history
| Date | Event | Price |
|---|---|---|
| 10/9/2026 | Sold | $484,000-3.3%$179/sqft |
Source:  MIBOR as distributed by MLS GRID #22113022 Report a problem MIBOR as distributed by MLS GRID #22113022 Report a problem | ||
| 7/24/2026 | Pending sale | $500,585$186/sqft |
Source: MIBOR as distributed by MLS GRID #22113022 Report a problem | ||
| 7/24/2026 | Listed for sale | $500,585$186/sqft |
Source: MIBOR as distributed by MLS GRID #22113022 Report a problem | ||
| 7/15/2026 | Pending sale | $500,585$186/sqft |
Source: MIBOR as distributed by MLS GRID #22113022 Report a problem | ||
| 7/14/2026 | Price change | $500,585+0.2%$186/sqft |
Source: MIBOR as distributed by MLS GRID #22113022 Report a problem | ||
| 7/7/2026 | Price change | $499,390-0.4%$185/sqft |
Source:  Lennar Homes Report a problem Lennar Homes Report a problem | ||
| 6/26/2026 | Price change | $501,390+0.2%$186/sqft |
Source: Lennar Homes Report a problem | ||
| 6/25/2026 | Listed for sale | $500,390$185/sqft |
Source: Lennar Homes Report a problem | ||
Get a cash offer in 3 minutes
Find out how much your home could sell for in as little as 3 minutes with a no-obligation cash offer.
Estimated market value
$483,500
