Beautiful single-story Henderson home in the desirable Green Valley area, situated on a huge lot with 3 bedrooms/ 3 baths, den/office, and 3-car garage. Freshly painted interior with new flooring in the bedrooms. The spacious living room features large windows that fill the home with natural light, while the separate family room has a cozy fireplace. Gourmet kitchen includes granite countertops, custom backsplash, and breakfast bar. The primary suite features French doors leading to the backyard and private bath with dual sinks, separate shower & soaking tub. Enjoy the large backyard with a covered patio, perfect for relaxing or entertaining. Conveniently located within walking distance to parks and shopping, and just minutes from The District and Green Valley Ranch Resort.
Active
Price cut: $30K (9/22)
$580,000
1839 Tee Box Way, Henderson, NV 89074
3beds
2,363sqft
Single Family Residence
Built in 1994
9,583 Square Feet Lot
$569,600 Zestimate®
$245/sqft
$53/mo HOA
What's special
Primary suiteGourmet kitchenSeparate family roomCozy fireplaceBreakfast barSeparate showerCustom backsplash
- 28 days
- 565
- 35
Zillow last checked:
Listing updated:
Listed by:
Nancy Chen B.1002122 (702)758-3798,
LIFE Realty District
Source: LVR,MLS#: 2813478 Originating MLS: Greater Las Vegas Association of Realtors Inc
Originating MLS: Greater Las Vegas Association of Realtors IncFacts & features
Interior
Bedrooms & bathrooms
- Bedrooms: 3
- Bathrooms: 3
- Full bathrooms: 2
- 1/2 bathrooms: 1
Primary bedroom
- Description: Ceiling Fan,Walk-In Closet(s)
- Dimensions: 12x16
Bedroom 2
- Description: Closet
- Dimensions: 9x10
Bedroom 3
- Description: Closet
- Dimensions: 9x10
Primary bathroom
- Description: Double Sink,Separate Shower,Separate Tub
Den
- Description: Other
- Dimensions: 9x10
Dining room
- Description: Living Room/Dining Combo
- Dimensions: 9x10
Family room
- Description: Separate Family Room
- Dimensions: 15x14
Kitchen
- Description: Breakfast Bar/Counter,Breakfast Nook/Eating Area,Granite Countertops,Pantry
Living room
- Description: Sunken
- Dimensions: 16x17
Heating
- Central, Gas
Cooling
- Central Air, Electric
Appliances
- Included: Built-In Gas Oven, Double Oven, Gas Cooktop, Disposal, Microwave, Refrigerator
- Laundry: Gas Dryer Hookup, Laundry Room
Features
- Bathroom on Main Level, Bedroom on Main Level, Ceiling Fan(s), Primary Downstairs, Window Treatments
- Flooring: Laminate, Tile
- Windows: Blinds
- Number of fireplaces: 1
- Fireplace features: Family Room, Gas
Interior area
- Total structure area: 2,363
- Total interior livable area: 2,363 sqft
Video & virtual tour
Property
Parking
- Total spaces: 3
- Parking features: Attached, Garage, Private
- Attached garage spaces: 3
Features
- Stories: 1
- Patio & porch: Covered, Patio
- Exterior features: Patio, Private Yard
- Fencing: Block,Back Yard
Lot
- Size: 9,583 Square Feet
- Features: Desert Landscaping, Landscaped, < 1/4 Acre
Details
- Parcel number: 17817812034
- Zoning description: Single Family
- Horse amenities: None
Construction
Type & style
- Home type: SingleFamily
- Architectural style: One Story
- Property subtype: Single Family Residence
Materials
- Roof: Tile
Condition
- Resale
- Year built: 1994
Utilities & green energy
- Electric: Photovoltaics None
- Sewer: Public Sewer
- Water: Public
- Utilities for property: Underground Utilities
Community & HOA
Community
- Subdivision: Heatherstone
HOA
- Has HOA: Yes
- Services included: Association Management
- HOA fee: $53 monthly
- HOA name: Legacy Village
- HOA phone: 702-458-2580
Location
- Region: Henderson
Financial & listing details
- Price per square foot: $245/sqft
- Tax assessed value: $426,029
- Annual tax amount: $3,290
- Date on market: 8/31/2026
- Listing agreement: Exclusive Right To Sell
- Listing terms: Cash,Conventional,FHA,VA Loan
Estimated market value
$569,600
$541,000 - $598,000
$4,796/mo
Price history
| Date | Event | Price |
|---|---|---|
| 9/22/2026 | Price change | $580,000-4.9%$245/sqft |
Source:  LVR #2813478 Report a problem LVR #2813478 Report a problem | ||
| 8/31/2026 | Listed for sale | $610,000+152.1%$258/sqft |
Source: LVR #2813478 Report a problem | ||
| 12/18/2012 | Sold | $242,000+46.7%$102/sqft |
Source: LVR #1288848 Report a problem | ||
| 11/11/2012 | Listing removed | $1,800$1/sqft |
Source: Hotpads for Rent Report a problem | ||
| 10/10/2012 | Listed for rent | $1,800$1/sqft |
Source: Encore Realty Group Report a problem | ||
| 9/13/2012 | Sold | $165,000+6.5%$70/sqft |
Source: LVR #1168268 Report a problem | ||
| 4/25/2012 | Listed for sale | $155,000-16.2%$66/sqft |
Source: Simply Vegas #1168268 Report a problem | ||
| 11/13/2011 | Listing removed | $185,000$78/sqft |
Source: Simply Vegas #1168268 Report a problem | ||
| 7/22/2011 | Listed for sale | $185,000-62.6%$78/sqft |
Source: Simply Vegas #1168268 Report a problem | ||
| 3/23/2005 | Sold | $495,000+138%$209/sqft |
Source: Public Record Report a problem | ||
| 4/29/1994 | Sold | $208,000$88/sqft |
Source: Public Record Report a problem | ||
Public tax history
| Year | Property taxes | Tax assessment |
|---|---|---|
| 2026 | $3,293 +8% | $149,110 +3.5% |
| 2025 | $3,049 +8% | $144,081 +7.2% |
| 2024 | $2,824 +8% | $134,448 +16.7% |
| 2023 | $2,615 +8% | $115,203 +10% |
| 2022 | $2,421 +7.7% | $104,765 +1.1% |
| 2021 | $2,248 +6.7% | $103,640 +4.8% |
| 2020 | $2,106 +4.8% | $98,932 +4.6% |
| 2019 | $2,010 +6.9% | $94,553 |
| 2018 | $1,880 | $94,553 -1.2% |
| 2017 | $1,880 | $95,677 +5.5% |
| 2016 | $1,880 +0.2% | $90,678 +10.8% |
| 2015 | $1,876 +3.2% | $81,866 +34.5% |
| 2014 | $1,818 | $60,874 |
| 2013 | -- | $60,874 -25% |
| 2012 | -- | $81,152 +2.4% |
| 2011 | -- | $79,226 -13.2% |
| 2010 | -- | $91,258 -19.7% |
| 2009 | -- | $113,682 |
| 2008 | -- | $113,682 -32.5% |
| 2007 | -- | $168,397 +7.9% |
| 2006 | -- | $156,124 +53.8% |
| 2005 | -- | $101,515 +14% |
| 2004 | -- | $89,037 +5% |
| 2003 | -- | $84,774 +6.8% |
| 2002 | -- | $79,370 +8% |
| 2001 | -- | $73,510 |
Find assessor info on the county website
Monthly payment
Est. payment
Payment breakdown
Explore the cost of this home by adjusting the details. Changes won't be saved.Climate risks
Neighborhood: Green Valley South
Nearby schools
Schools provided by the listing agent
- Elementary: Bartlett, Selma,Bartlett, Selma
- Middle: Greenspun
- High: Coronado High
Source: LVR. This data may not be complete. We recommend contacting the local school district to confirm school assignments for this home.
Similar homes
- $699,9004 bd3 ba2.3k sqft20 Firedrake Ter, Henderson, NV 89074For Sale
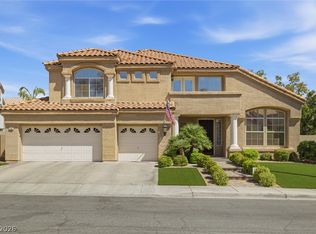 MLS ID #2805967, Mary Mansuy-Bradbury, 775 Realty. LVR
 - $565,0004 bd3 ba2.1k sqft33 Staghorn St, Henderson, NV 89012For Sale
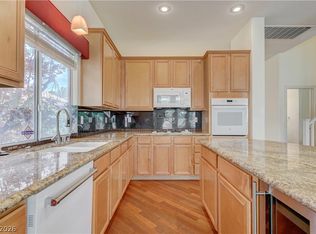 MLS ID #2811587, Carlye M. Sandoval, Coldwell Banker Premier. LVR
 - $575,0004 bd3 ba2.3k sqft8869 Pheasant Valley Way, Las Vegas, NV 89123For Sale
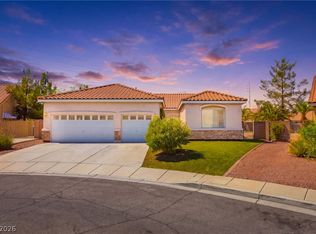 MLS ID #2812197, Donnelle Pettigrew, DMP Realty. LVR
 - $568,0004 bd3 ba1.8k sqft2555 Swans Chance Ave, Henderson, NV 89052For Sale
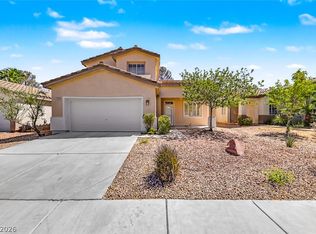 MLS ID #2817210, Alex Grodzinsky, Realty ONE Group, Inc. LVR
