Situated very close to the main entrance for the subdivision in this 55+ community. Its the best location being across the street from the community center with ample parking. As you enter the home, A lovely wide hallway greets you. To the right is bedroom 2, nice sized, with walk in closet. Next is the bathroom with a walk in tub. Across the hall is the garage, next is the utility room the storage selves and the washer the dryer convey and office/den to the right. The hall widens into the updated kitchen with Beautiful Shaker style cabinets and drawers, all soft close cabinets, with pull outs for easy access, Granite counter tops, with island. Cooktop stove with Convection oven that does everything from microwave, bake through to broil! Living room has vaulted ceilings, fireplace, and dining area. Primary bedroom is a 17X14 with walk-in closet and walk-in shower. Plus bonus enclosed sunroom. Although the lot is small, it has a very open feel, with open space in the back of this property all the way to the side walk. Kept up by HOA for you to enjoy! Owner may need a rent back for a month or so depending on her current situation.
Sold for $390,000
$390,000
1839 Tilghman Ln, Winchester, VA 22601
2beds
1,536sqft
Single Family Residence
Built in 1999
4,251 Square Feet Lot
$404,200 Zestimate®
$254/sqft
$2,069 Estimated rent
Home value
$404,200
Estimated sales range
Not available
$2,069/mo
Zestimate® history
Owner options
List your home for rent
$2,069/mo
Rent Zestimate®
Find your next renter with Zillow Rental Manager. Plus, with online applications, you can quickly screen prospective tenants – for free.
$2,069/mo
Rent Zestimate®
Refinance and save
$2,484/mo
Est. payment
Refinancing to a lower rate could help reduce your monthly payments and save thousands over the life of the loan.
$2,484/mo
Est. payment
Explore your selling options
Work with a Zillow partner agent
Leverage their expertise and Zillow's premium Showcase listings to get your home seen by more buyers.
Get startedList with your own agent
Get your home in front of millions of buyers by listing it on Zillow.
Learn how to do itSell it yourself
Take full control of how buyers see your home on Zillow by listing For Sale by Owner (FSBO).
List your homeWhat's special
Enclosed sunroomGranite counter topsSoft close cabinetsVaulted ceilingsDining areaWalk-in closetLovely wide hallway
Zillow last checked:
Listing updated:
Listed by:
Holly McCaffrey 540-660-4073,
Berkshire Hathaway HomeServices PenFed Realty
Bought with:
Kent Mull, 0225212766
Link Realty Services LLC
Source: Bright MLS,MLS#: VAWI2007260
Facts & features
Interior
Bedrooms & bathrooms
- Bedrooms: 2
- Bathrooms: 2
- Full bathrooms: 2
- Main level bathrooms: 2
- Main level bedrooms: 2
Rooms
- Room types: Living Room, Primary Bedroom, Bedroom 2, Kitchen, Other, Office
Primary bedroom
- Features: Bathroom - Walk-In Shower, Walk-In Closet(s)
- Level: Main
- Area: 238 Square Feet
- Dimensions: 17 x 14
Bedroom 2
- Features: Ceiling Fan(s), Walk-In Closet(s)
- Level: Main
- Area: 121 Square Feet
- Dimensions: 11 x 11
Kitchen
- Features: Granite Counters, Cathedral/Vaulted Ceiling
- Level: Main
- Area: 126 Square Feet
- Dimensions: 9 x 14
Living room
- Features: Fireplace - Gas, Cathedral/Vaulted Ceiling, Ceiling Fan(s)
- Level: Main
- Area: 345 Square Feet
- Dimensions: 23 x 15
Office
- Level: Main
- Area: 121 Square Feet
- Dimensions: 11 x 11
Other
- Level: Main
- Area: 160 Square Feet
- Dimensions: 20 x 8
Other
- Level: Main
- Area: 90 Square Feet
- Dimensions: 10 x 9
Heating
- Forced Air, Natural Gas
Cooling
- Heat Pump, Electric
Appliances
- Included: Dishwasher, Dryer, Refrigerator, Washer, Water Heater, Cooktop, Exhaust Fan, Electric Water Heater, Gas Water Heater
Features
- Attic, Soaking Tub, Ceiling Fan(s), Combination Dining/Living, Kitchen Island, Upgraded Countertops
- Has basement: No
- Number of fireplaces: 1
- Fireplace features: Gas/Propane
Interior area
- Total structure area: 1,536
- Total interior livable area: 1,536 sqft
- Finished area above ground: 1,536
- Finished area below ground: 0
Property
Parking
- Total spaces: 1
- Parking features: Garage Faces Front, Garage Door Opener, Attached, Driveway
- Attached garage spaces: 1
- Has uncovered spaces: Yes
Accessibility
- Accessibility features: Doors - Swing In
Features
- Levels: One
- Stories: 1
- Pool features: None
Lot
- Size: 4,251 Square Feet
Details
- Additional structures: Above Grade, Below Grade
- Parcel number: 23005A 3
- Zoning: PUHR
- Special conditions: Standard
Construction
Type & style
- Home type: SingleFamily
- Architectural style: Ranch/Rambler
- Property subtype: Single Family Residence
Materials
- Brick
- Foundation: Block
- Roof: Shingle
Condition
- New construction: No
- Year built: 1999
Utilities & green energy
- Sewer: Public Sewer
- Water: Public
Community & HOA
Community
- Senior community: Yes
- Subdivision: Willow Lawn Cottages
HOA
- Has HOA: Yes
- Services included: Maintenance Grounds, Road Maintenance, Common Area Maintenance
- HOA fee: $135 monthly
Location
- Region: Winchester
Financial & listing details
- Price per square foot: $254/sqft
- Tax assessed value: $255,100
- Annual tax amount: $2,372
- Date on market: 3/15/2025
- Listing agreement: Exclusive Right To Sell
- Ownership: Fee Simple
Price history
| Date | Event | Price |
|---|---|---|
| 4/11/2025 | Sold | $390,000+0%$254/sqft |
Source:  Bright MLS #VAWI2007260 Report a problem Bright MLS #VAWI2007260 Report a problem | ||
| 3/18/2025 | Pending sale | $389,900$254/sqft |
Source: Bright MLS #VAWI2007260 Report a problem | ||
| 3/15/2025 | Listed for sale | $389,900+73.3%$254/sqft |
Source: Bright MLS #VAWI2007260 Report a problem | ||
| 6/12/2014 | Sold | $225,000+4.7%$146/sqft |
Source: Public Record Report a problem | ||
| 12/2/2013 | Sold | $215,000-4.8%$140/sqft |
Source: Public Record Report a problem | ||
| 10/16/2013 | Listed for sale | $225,900$147/sqft |
Source: RE/MAX TEAM REALTY #WI8203326 Report a problem | ||
Public tax history
| Year | Property taxes | Tax assessment |
|---|---|---|
| 2025 | $3,088 +8.6% | $388,400 +13.3% |
| 2024 | $2,844 | $342,700 |
| 2023 | $2,844 +19.9% | $342,700 +34.3% |
| 2022 | $2,372 | $255,100 |
| 2021 | $2,372 +5.5% | $255,100 +3.3% |
| 2020 | $2,248 | $247,000 |
| 2019 | $2,248 +3.4% | $247,000 +3.4% |
| 2018 | $2,174 +11.3% | $238,900 |
| 2017 | $1,953 | $238,900 +11.3% |
| 2016 | $1,953 | $214,600 |
| 2015 | $1,953 +4.7% | $214,600 +9.3% |
| 2014 | $1,866 | $196,400 |
| 2013 | -- | $196,400 |
| 2012 | -- | $196,400 |
| 2011 | -- | $196,400 -10.9% |
| 2010 | -- | $220,400 |
| 2009 | -- | $220,400 -27.2% |
| 2008 | -- | $302,900 |
| 2007 | -- | $302,900 +36.4% |
| 2006 | -- | $222,100 |
| 2005 | -- | $222,100 +29.9% |
| 2004 | -- | $171,000 |
| 2003 | -- | $171,000 +31.7% |
| 2002 | -- | $129,800 |
| 2001 | -- | $129,800 |
Find assessor info on the county website
Neighborhood: 22601
Nearby homes
- $342,200-- bd-- ba-- sqft1851 Tilghman Ln, Winchester, VA 22601Off Market
- $376,4002 bd2 ba1.4k sqft1843 Tilghman Ln, Winchester, VA 22601Off Market
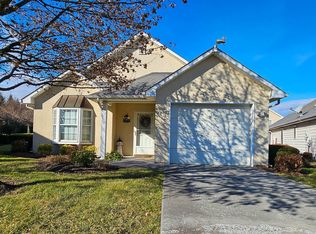
- $320,0002 bd2 ba1.1k sqft1835 Tilghman Ln, Winchester, VA 22601Sold
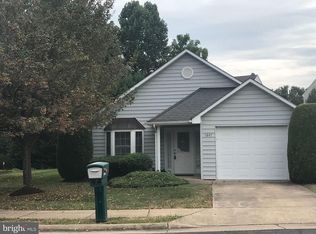
- $327,1002 bd1 ba1k sqft1847 Tilghman Ln, Winchester, VA 22601Off Market
- $368,3002 bd2 ba1.4k sqft1831 Tilghman Ln, Winchester, VA 22601Off Market
- $315,4002 bd1 ba1k sqft1880 Rosser Ln, Winchester, VA 22601Off Market
- $350,000-- bd-- ba-- sqft850 Sterling Dr, Winchester, VA 22601Off Market
- $380,4002 bd2 ba1.4k sqft1876 Rosser Ln, Winchester, VA 22601Off Market
Nearby schools
GreatSchools rating
- 5/10Garland R. Quarles Elementary SchoolGrades: PK-4Distance: 1.1 mi
- 4/10Daniel Morgan Middle SchoolGrades: 7-8Distance: 2.1 mi
- 3/10John Handley High SchoolGrades: 9-12Distance: 0.7 mi
Schools provided by the listing agent
- Middle: Daniel Morgan
- High: John Handley
- District: Winchester City Public Schools
Source: Bright MLS. This data may not be complete. We recommend contacting the local school district to confirm school assignments for this home.
Get a cash offer in 3 minutes
Find out how much your home could sell for in as little as 3 minutes with a no-obligation cash offer.
Estimated market value
$404,200
Get a cash offer in 3 minutes
Find out how much your home could sell for in as little as 3 minutes with a no-obligation cash offer.
Estimated market value
$404,200
- Virginia
- Winchester City
- Winchester
- 22601
- 1839 Tilghman Ln
Nearby cities
Nearby zip codes
Other Winchester Topics
