Skip main navigation
Closed
  • $335,000

    1839 Walnut St, Hastings, MN 55033

    2beds
    1,686sqft
    Single Family
    Built in 1957
    7,840.8 Square Feet Lot
    $335,100 Zestimate®
    $199/sqft
    $2,169 Estimated rent

    Home value

    $335,100

    $315,000 - $355,000

    $2,169/mo

    Zestimate® history
    Loading
    Loading...

    Owner options

    List your home for rent

    $2,169/mo

    Rent Zestimate®

    Find your next renter with Zillow Rental Manager. Plus, with online applications, you can quickly screen prospective tenants – for free.

    Learn more

    $2,169/mo

    Rent Zestimate®

    Refinance and save

    $2,054/mo

    Est. payment

    Refinancing to a lower rate could help reduce your monthly payments and save thousands over the life of the loan.

    See today's rates

    $2,054/mo

    Est. payment

    Explore your selling options

    Work with a Zillow partner agent

    Leverage their expertise and Zillow's premium Showcase listings to get your home seen by more buyers.

    Get started

    List with your own agent

    Get your home in front of millions of buyers by listing it on Zillow.

    Learn how to do it

    Sell it yourself

    Take full control of how buyers see your home on Zillow by listing For Sale by Owner (FSBO).

    List your home

    What's special

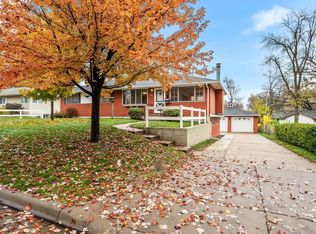
    ** multiple offers received, highest and best is requested by 3pm 4/18 **Welcome to this beautifully updated one-level walk out Hastings home. Thoughtfully redesigned floor plan has been completely opened up to create a bright, airy, and modern living space. The main level features a spacious living room filled with natural light and anchored by a cozy electric fireplace—an inviting space to relax or entertain. The completely remodeled kitchen shines with modern finishes and flows seamlessly into the open floor plan, creating an ideal layout for everyday living. Step outside to a generous deck overlooking a fully fenced yard with expansive green space—perfect for gatherings, pets, or simply enjoying the outdoors. An inviting outdoor fire pit area creates the perfect setting for relaxing evenings under the stars. You’ll find two comfortable bedrooms and a newly updated full bathroom on the main level. The walkout lower level expands your living space with a large family room, an additional office nook that could easily be converted into a third bedroom, a convenient dry bar, and a second bathroom—offering flexibility for work, guests, or recreation. Additional highlights include newer windows, central air, and an attached garage. Located just steps from Westwood Park, this home offers easy access to green space, trails, and outdoor activities. A move-in ready gem in a fantastic location—don’t miss this one!

    Zillow last checked:

    Listing updated:

    Listed by:

    William B. Glendenning 651-503-0922,

    Edina Realty, Inc.

    Bought with:

    Egon Lohmann

    Keller Williams Premier Realty

    Source: NorthstarMLS as distributed by MLS GRID,MLS#: 7052546MLS Logo

    Facts & features

    Interior

    Bedrooms & bathrooms
    • Bedrooms: 2
    • Bathrooms: 2
    • Full bathrooms: 1
    • 1/2 bathrooms: 1
    Bedroom
    • Level: Main
    • Area: 132 Square Feet
    • Dimensions: 12x11
    Bedroom 2
    • Level: Main
    • Area: 99 Square Feet
    • Dimensions: 11x9
    Other
    • Level: Lower
    • Area: 100 Square Feet
    • Dimensions: 10x10
    Family room
    • Level: Lower
    • Area: 253 Square Feet
    • Dimensions: 23x11
    Informal dining room
    • Level: Main
    • Area: 88 Square Feet
    • Dimensions: 8x11
    Kitchen
    • Level: Main
    • Area: 153 Square Feet
    • Dimensions: 17x9
    Living room
    • Level: Main
    • Area: 220 Square Feet
    • Dimensions: 20x11
    Office
    • Level: Lower
    • Area: 110 Square Feet
    • Dimensions: 11x10
    Heating
    • Forced Air
    Cooling
    • Central Air
    Appliances
    • Included: Dishwasher, Dryer, Microwave, Range, Refrigerator, Washer
    Features
    • Basement: Finished,Walk-Out Access
    • Number of fireplaces: 1
    • Fireplace features: Electric, Living Room
    Interior area
    • Total structure area: 1,686
    • Total interior livable area: 1,686 sqft
    • Finished area above ground: 960
    • Finished area below ground: 726

    Property

    Parking
    • Total spaces: 1
    • Parking features: Attached
    • Attached garage spaces: 1
    • Details: Garage Dimensions (22x14)
    Accessibility
    • Accessibility features: Other
    Features
    • Levels: One
    • Stories: 1
    • Fencing: Full
    Lot
    • Size: 7,840 sqft
    • Dimensions: 121 x 88 x 80 x 78
    Details
    • Foundation area: 960
    • Parcel number: 198375000120
    • Zoning description: Residential-Single Family

    Construction

    Type & style
    • Home type: SingleFamily
    • Property subtype: Single Family
    Materials
    • Block
    Condition
    • New construction: No
    • Year built: 1957

    Utilities & green energy

    • Electric: Circuit Breakers
    • Gas: Natural Gas
    • Sewer: City Sewer/Connected, City Sewer - In Street
    • Water: City Water/Connected, City Water - In Street

    Community & neighborhood

    Location
    • Region: Hastings
    • Subdivision: Westwood Add 1st Sec

    HOA & financial

    HOA
    • Has HOA: No

    Price history

    DateEventPrice
    6/1/2026Sold$335,000+15.9%$199/sqft
    Source: NorthstarMLS as distributed by MLS GRID #7052546 Report a problem
    4/18/2026Pending sale$289,000$171/sqft
    Source: NorthstarMLS as distributed by MLS GRID #7052546 Report a problem
    4/16/2026Listed for sale$289,000+118.9%$171/sqft
    Source: NorthstarMLS as distributed by MLS GRID #7052546 Report a problem
    7/7/2000Sold$132,000$78/sqft
    Source: Public Record Report a problem

    Public tax history

    YearProperty taxesTax assessment
    2024$3,038 -2.3%$272,100 -2.5%
    2023$3,110 +4.2%$279,100 +5%
    2022$2,984 +4.1%$265,800 +21.6%
    2021$2,866 +9.8%$218,600 +3.8%
    2020$2,610 +2.1%$210,500 +5.7%
    2019$2,556 $199,200 +9.8%
    2018$2,556 +4.1%$181,500 +9.4%
    2017$2,454 +5.7%$165,900 +6%
    2016$2,323 +5.5%$156,500 +3.2%
    2015$2,203 +0.6%$151,600 +0.5%
    2014$2,190 +1.1%$150,800 +39.6%
    2013$2,166 +13.6%$108,057
    2012$1,906 -5.4%--
    2011$2,016 +1.8%--
    2010$1,980 +2%--
    2009$1,941 +3.9%--
    2008$1,869 -1.4%--
    2007$1,895 +3.3%--
    2006$1,835 +20.6%--
    2004$1,522 +33.4%--
    2003$1,141 +4.7%--
    2002$1,090 -6.2%--
    2001$1,162 --

    Find assessor info on the county website

    Neighborhood: 55033

    Nearby schools

    GreatSchools rating
    Get a cash offer in 3 minutes
    Find out how much your home could sell for in as little as 3 minutes with a no-obligation cash offer.
    Estimated market value
    $335,100
    Get a cash offer in 3 minutes
    Find out how much your home could sell for in as little as 3 minutes with a no-obligation cash offer.
    Estimated market value
    $335,100