Meticulously Updated Home: Flexible Floor Plan!
Welcome to 1839 Wilshire Dr, a stunning home where pride of ownership shines through in every corner. From top to bottom, this property has been thoughtfully renovated, offering modern comfort and complete peace of mind. Step inside to a bright and welcoming atmosphere, with fresh paint on every wall and ceiling within the last 2.5 years.
This home offers a flexible layout to suit your needs, featuring a versatile space currently used as a formal dining room that can easily serve as a fourth bedroom. The original door is available and can be reinstalled to create a private bedroom.
The heart of the home is the beautifully updated kitchen, featuring a full suite of new appliances from 2023 and durable new flooring that extends into the dining area, laundry room, and the light-filled sunroom.
Relaxation awaits in the fully remodeled bathrooms. The primary bath is a private retreat with a new vanity, sink, faucet, modern lighting, flooring, trim, toilet, and a luxurious exhaust/heat fan. The guest bathroom has been equally transformed with a new vanity, sink, faucet, flooring, trim, toilet, and exhaust fan.
The extensive updates continue to the exterior. You'll be greeted by incredible curb appeal, thanks to a brand-new concrete driveway, sidewalk, curb, and gutter, all completed in 2025. The home's trim has been freshly painted, and the charming pergola was refreshed with new boards and paint, creating a perfect spot for outdoor enjoyment.
Major improvements provide ultimate confidence in your investment: both outdoor faucets were replaced in 2024, and a brand-new roof, gutters, and downspouts will be installed in 2026 prior to closing.
This turnkey property is ready for you to simply move in and enjoy. Don't miss the opportunity to own a home where all the hard work has already been done for you! Please note, the following items do not convey the SimpliSafe, lower cabinet in laundry, and cabinet above toilet in p
Closed
$270,000
1839 Wilshire Dr, Piqua, OH 45356
4beds
1,696sqft
Single Family Residence
Built in 1987
8,276 Square Feet Lot
$275,700 Zestimate®
$159/sqft
$2,043 Estimated rent
Home value
$275,700
$215,000 - $353,000
$2,043/mo
Zestimate® history
Owner options
List your home for rent
$2,043/mo
Rent Zestimate®
Find your next renter with Zillow Rental Manager. Plus, with online applications, you can quickly screen prospective tenants – for free.
$2,043/mo
Rent Zestimate®
Refinance and save
$1,673/mo
Est. payment
Refinancing to a lower rate could help reduce your monthly payments and save thousands over the life of the loan.
$1,673/mo
Est. payment
Explore your selling options
Work with a Zillow partner agent
Leverage their expertise and Zillow's premium Showcase listings to get your home seen by more buyers.
Get startedList with your own agent
Get your home in front of millions of buyers by listing it on Zillow.
Learn how to do itSell it yourself
Take full control of how buyers see your home on Zillow by listing For Sale by Owner (FSBO).
List your homeWhat's special
Incredible curb appealFlexible layoutFully remodeled bathroomsBeautifully updated kitchen
Zillow last checked:
Listing updated:
Listed by:
Cyndie E. Scott 937-761-2138,
NavX Realty-Troy
Bought with:
Amie Wilt, 000448341
Keller Williams Home Town Realty
Source: WRIST,MLS#: 1044305
Facts & features
Interior
Bedrooms & bathrooms
- Bedrooms: 4
- Bathrooms: 2
- Full bathrooms: 2
Primary bedroom
- Level: First
- Area: 170 Square Feet
- Dimensions: 10.00 x 17.00
Bedroom 2
- Level: First
- Area: 195 Square Feet
- Dimensions: 13.00 x 15.00
Bedroom 3
- Area: 144 Square Feet
- Dimensions: 12.00 x 12.00
Bedroom 4
- Level: First
- Area: 144 Square Feet
- Dimensions: 12.00 x 12.00
Other
- Level: First
- Area: 72 Square Feet
- Dimensions: 6.00 x 12.00
Kitchen
- Level: First
- Area: 306 Square Feet
- Dimensions: 17.00 x 18.00
Living room
- Level: First
- Area: 408 Square Feet
- Dimensions: 17.00 x 24.00
Other
- Level: First
- Area: 150 Square Feet
- Dimensions: 10.00 x 15.00
Utility room
- Level: First
- Area: 60 Square Feet
- Dimensions: 6.00 x 10.00
Heating
- Forced Air
Cooling
- Central Air
Appliances
- Included: Dishwasher, Microwave, Range, Refrigerator
Features
- Walk-In Closet(s), Ceiling Fan(s)
- Flooring: Carpet
- Windows: Window Coverings
- Basement: None
- Number of fireplaces: 1
- Fireplace features: Blower Fan, Gas, One Fireplace
Interior area
- Total structure area: 1,696
- Total interior livable area: 1,696 sqft
Property
Parking
- Total spaces: 2
- Parking features: Garage Door Opener
- Attached garage spaces: 2
Features
- Levels: One
- Stories: 1
- Patio & porch: Patio
- Fencing: Fenced
Lot
- Size: 8,276 Square Feet
- Dimensions: 69 x 120
- Features: Residential Lot
Details
- Additional structures: Shed(s), Workshop
- Parcel number: N44073522
- Zoning description: Residential
- Special conditions: Seller is Relative
Construction
Type & style
- Home type: SingleFamily
- Architectural style: Ranch
- Property subtype: Single Family Residence
Materials
- Vinyl Siding
- Foundation: Slab
Condition
- Year built: 1987
Utilities & green energy
- Sewer: Public Sewer
- Water: Supplied Water
- Utilities for property: Natural Gas Connected, Sewer Connected
Community & HOA
Community
- Subdivision: Park Rdg Sub Sec 7
HOA
- Has HOA: No
Location
- Region: Piqua
Financial & listing details
- Price per square foot: $159/sqft
- Tax assessed value: $224,700
- Annual tax amount: $2,776
- Date on market: 3/14/2026
- Listing terms: Cash,Conventional,FHA,FMHA VA,VA Loan
Price history
| Date | Event | Price |
|---|---|---|
| 4/20/2026 | Sold | $270,000-3.6%$159/sqft |
Source:  WRIST #1044305 Report a problem WRIST #1044305 Report a problem | ||
| 4/17/2026 | Pending sale | $280,000$165/sqft |
Source: WRIST #1044305 Report a problem | ||
| 3/15/2026 | Contingent | $280,000$165/sqft |
Source: WRIST #1044305 Report a problem | ||
| 3/14/2026 | Listed for sale | $280,000+8.5%$165/sqft |
Source: WRIST #1044305 Report a problem | ||
| 7/7/2023 | Sold | $258,000-0.7%$152/sqft |
Source: WRIST #1023051 Report a problem | ||
| 2/27/2023 | Pending sale | $259,900$153/sqft |
Source: DABR MLS #879325 Report a problem | ||
| 2/9/2023 | Price change | $259,900-1.1%$153/sqft |
Source: WRIST #1023051 Report a problem | ||
| 1/15/2023 | Price change | $262,900-2.6%$155/sqft |
Source: WRIST #1023051 Report a problem | ||
| 1/10/2023 | Listed for sale | $269,900+76.4%$159/sqft |
Source: WRIST #1023051 Report a problem | ||
| 9/13/2018 | Sold | $153,000$90/sqft |
Source: Public Record Report a problem | ||
| 8/9/2018 | Pending sale | $153,000+5.5%$90/sqft |
Source: RE/MAX Finest #421143 Report a problem | ||
| 8/8/2018 | Listed for sale | $145,000$85/sqft |
Source: RE/MAX Finest #421143 Report a problem | ||
| 5/3/2005 | Sold | $145,000+20.8%$85/sqft |
Source: Public Record Report a problem | ||
| 11/21/2000 | Sold | $120,000$71/sqft |
Source: Public Record Report a problem | ||
Public tax history
| Year | Property taxes | Tax assessment |
|---|---|---|
| 2025 | $2,776 +11.3% | $78,650 +29.6% |
| 2024 | $2,494 +1.8% | $60,690 |
| 2023 | $2,449 -3.5% | $60,690 |
| 2022 | $2,537 +9.7% | $60,690 +20% |
| 2021 | $2,312 +2% | $50,580 |
| 2020 | $2,266 -0.5% | $50,580 |
| 2019 | $2,278 +11% | $50,580 +16.2% |
| 2018 | $2,053 -1.2% | $43,510 |
| 2017 | $2,078 +1.1% | $43,510 |
| 2016 | $2,055 -2.3% | $43,510 |
| 2015 | $2,103 | $43,510 |
| 2014 | $2,103 -0.3% | $43,510 |
| 2013 | $2,110 +7.8% | $43,510 +2.9% |
| 2012 | $1,956 -0.2% | $42,290 |
| 2011 | $1,960 +15.2% | $42,290 |
| 2010 | $1,702 -2% | $42,290 -4% |
| 2009 | $1,736 +0.9% | $44,040 |
| 2008 | $1,719 -38.6% | $44,040 |
| 2007 | $2,800 +2.5% | -- |
| 2006 | $2,731 -0.4% | -- |
| 2005 | $2,743 +0.3% | -- |
| 2004 | $2,735 +4.5% | -- |
| 2003 | $2,617 +9.2% | -- |
| 2002 | $2,397 +8.1% | -- |
| 2001 | $2,218 +0.5% | -- |
| 2000 | $2,206 | -- |
Find assessor info on the county website
Neighborhood: 45356
Nearby homes
- $245,4003 bd2 ba1.3k sqft1843 Wilshire Dr, Piqua, OH 45356Off Market
- $243,4003 bd2 ba1.3k sqft1835 Wilshire Dr, Piqua, OH 45356Off Market
- $202,5002 bd1 ba1.1k sqft1838 W Parkway Dr, Piqua, OH 45356Off Market
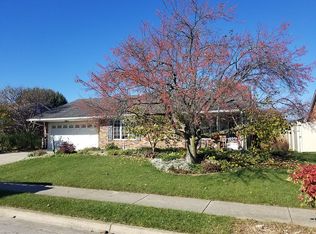
- $247,5003 bd2 ba1.4k sqft1849 Wilshire Dr, Piqua, OH 45356Off Market
- $256,0003 bd2 ba1.9k sqft1831 Wilshire Dr, Piqua, OH 45356Sold
- $195,0003 bd2 ba-- sqft1838 Wilshire Dr, Piqua, OH 45356Sold
- $244,1003 bd2 ba1.4k sqft1842 Wilshire Dr, Piqua, OH 45356Off Market
- $205,0003 bd2 ba1.2k sqft1834 Wilshire Dr, Piqua, OH 45356Sold
Nearby schools
GreatSchools rating
- 5/10High Street Primary Elementary SchoolGrades: K-3Distance: 0.4 mi
- 7/10Piqua Junior High SchoolGrades: 7-8Distance: 3.9 mi
- 5/10Piqua High SchoolGrades: 9-12Distance: 3.8 mi
Get a cash offer in 3 minutes
Find out how much your home could sell for in as little as 3 minutes with a no-obligation cash offer.
Estimated market value
$275,700
Get a cash offer in 3 minutes
Find out how much your home could sell for in as little as 3 minutes with a no-obligation cash offer.
Estimated market value
$275,700
- Ohio
- Miami County
- Piqua
- 45356
- 1839 Wilshire Dr
Nearby cities
Nearby zip codes
Other Piqua Topics
