BACK ON MARKET, MAKE THIER LOSS YOUR GAIN!! WATCH THE FREE VIDEO TOUR HERE: https://iplayerhd.com/player/video/53ab33cd-badb-42b9-8af5-ea41b8e4ff7d Welcome to this fully remodeled home, where modern design meets classic comfort. Step into a spacious, open-concept layout that seamlessly blends style and functionality. The property boasts a durable tile roof, impact-resistant doors, and windows from 2022 ($30,000+ total cost and it lowered my client's bill significantly!!!!) ensuring safety, energy efficiency, and noise reduction. Inside, the kitchen is a focal point, featuring exquisite granite countertops and a convenient island for culinary enthusiasts. The living areas are bathed in natural light, with vaulted ceilings adding a sense of grandeur. Easy-to-maintain tile flooring throughout enhances the home's move-in readiness. The master bedroom offers a walk-in closet and elegant plantation shutters, providing a retreat of luxury. Outside, the home sits on a sprawling corner lot, offering ample space for outdoor activities and potential expansions. The extended paver patio is perfect for entertaining guests or simply enjoying the Florida sunshine. A cozy Florida room adds versatility to the living space, ideal for relaxation or as a home office. One of the standout features of this property is its reasonable annual HOA fee of just $115, making it an attractive option for those seeking low maintenance and community amenities. Sun City Center, a vibrant 55+ community, provides a wealth of activities, from golf courses to fitness centers, ensuring a fulfilling retirement lifestyle. Additionally, the home's location offers easy access to nearby attractions, including pristine beaches, cultural venues, and dining options. Whether you're looking for a peaceful retreat or a hub for social activities, this home offers the perfect balance of modern living and convenience. Don't miss the opportunity to make this move-in ready gem yours! Room Feature: Linen Closet In Bath (Primary Bathroom).
Sold for $373,000
$373,000
1839 WOLF LAUREL DRIVE, SUN CITY CENTER, FL 33573
2beds
1,923sqft
Single Family Residence
Built in 1987
0.27 Acres Lot
$347,600 Zestimate®
$194/sqft
$2,184 Estimated rent
Home value
$347,600
$327,000 - $368,000
$2,184/mo
Zestimate® history
Owner options
List your home for rent
$2,184/mo
Rent Zestimate®
Find your next renter with Zillow Rental Manager. Plus, with online applications, you can quickly screen prospective tenants – for free.
$2,184/mo
Rent Zestimate®
Refinance and save
$2,613/mo
Est. payment
Refinancing to a lower rate could help reduce your monthly payments and save thousands over the life of the loan.
$2,613/mo
Est. payment
Explore your selling options
Work with a Zillow partner agent
Leverage their expertise and Zillow's premium Showcase listings to get your home seen by more buyers.
Get startedList with your own agent
Get your home in front of millions of buyers by listing it on Zillow.
Learn how to do itSell it yourself
Take full control of how buyers see your home on Zillow by listing For Sale by Owner (FSBO).
List your homeWhat's special
Zillow last checked:
Listing updated:
Listed by:
Bryan Rodriguez 813-240-6021,
ALIGN RIGHT REALTY SOUTH SHORE 813-645-4663
Bought with:
Bryan Rodriguez, 3508414
ALIGN RIGHT REALTY SOUTH SHORE
Source: Stellar MLS,MLS#: T3519552 Originating MLS: Tampa
Originating MLS: Tampa
Facts & features
Interior
Bedrooms & bathrooms
- Bedrooms: 2
- Bathrooms: 2
- Full bathrooms: 2
Primary bedroom
- Features: Walk-In Closet(s)
- Level: First
- Dimensions: 12x25
Bedroom 2
- Features: Walk-In Closet(s)
- Level: First
- Dimensions: 12x17
Primary bathroom
- Features: En Suite Bathroom, Granite Counters, Makeup/Vanity Space, Shower No Tub, Single Vanity
- Level: First
Dinette
- Level: First
- Dimensions: 9x12
Dining room
- Level: First
- Dimensions: 10x11
Kitchen
- Features: Granite Counters, Kitchen Island, Pantry
- Level: First
- Dimensions: 9x12
Laundry
- Level: First
- Dimensions: 9x12
Living room
- Level: First
- Dimensions: 17x18
Heating
- Central, Heat Pump
Cooling
- Central Air
Appliances
- Included: Dishwasher, Disposal, Dryer, Electric Water Heater, Microwave, Range, Refrigerator, Washer, Water Softener
- Laundry: Laundry Room
Features
- Cathedral Ceiling(s), Ceiling Fan(s), Chair Rail, High Ceilings, Open Floorplan, Primary Bedroom Main Floor, Solid Wood Cabinets, Stone Counters, Walk-In Closet(s)
- Flooring: Ceramic Tile
- Doors: Sliding Doors
- Windows: Window Treatments
- Has fireplace: No
Interior area
- Total structure area: 2,476
- Total interior livable area: 1,923 sqft
Property
Parking
- Total spaces: 2
- Parking features: Driveway, Golf Cart Parking, Off Street
- Attached garage spaces: 2
- Has uncovered spaces: Yes
Features
- Levels: One
- Stories: 1
- Exterior features: Irrigation System, Sidewalk, Sprinkler Metered
Lot
- Size: 0.27 Acres
- Dimensions: 95 x 126
- Features: Corner Lot, City Lot, In County, Sidewalk
Details
- Parcel number: U1332191YQ00000400022.0
- Zoning: PD-MU
- Special conditions: None
Construction
Type & style
- Home type: SingleFamily
- Property subtype: Single Family Residence
Materials
- Block, Stucco
- Foundation: Slab
- Roof: Tile
Condition
- New construction: No
- Year built: 1987
Utilities & green energy
- Sewer: Public Sewer
- Water: Public
- Utilities for property: Cable Available, Electricity Connected, Public, Sewer Connected, Sprinkler Meter, Water Connected
Community & HOA
Community
- Features: Community Boat Ramp, Association Recreation - Owned, Buyer Approval Required, Clubhouse, Community Mailbox, Deed Restrictions, Dog Park, Fitness Center, Golf Carts OK, Golf, Pool, Sidewalks
- Pet fee: $0 monthly
- Senior community: Yes
- Subdivision: GREENBRIAR SUB PH 2
HOA
- Has HOA: Yes
- Services included: Community Pool, Reserve Fund, Pool Maintenance, Recreational Facilities
- HOA fee: $37 monthly
- HOA name: Sun City Center Association
- Second HOA name: Sun City Center Association
Location
- Region: Sun City Center
Financial & listing details
- Price per square foot: $194/sqft
- Tax assessed value: $279,621
- Annual tax amount: $4,366
- Date on market: 4/17/2024
- Cumulative days on market: 189 days
- Listing terms: Cash,Conventional,FHA,VA Loan
- Ownership: Fee Simple
- Total actual rent: 0
- Electric utility on property: Yes
- Road surface type: Paved, Asphalt
Price history
| Date | Event | Price |
|---|---|---|
| 6/21/2024 | Sold | $373,000-0.5%$194/sqft |
Source:  Stellar MLS #T3519552 Report a problem Stellar MLS #T3519552 Report a problem | ||
| 5/31/2024 | Pending sale | $375,000$195/sqft |
Source: Stellar MLS #T3519552 Report a problem | ||
| 5/24/2024 | Listed for sale | $375,000$195/sqft |
Source: Stellar MLS #T3519552 Report a problem | ||
| 5/14/2024 | Pending sale | $375,000$195/sqft |
Source: Stellar MLS #T3519552 Report a problem | ||
| 5/10/2024 | Price change | $375,000-2.6%$195/sqft |
Source: Stellar MLS #T3519552 Report a problem | ||
| 4/17/2024 | Listed for sale | $385,000-3.3%$200/sqft |
Source: Stellar MLS #T3519552 Report a problem | ||
| 4/1/2024 | Listing removed | -- |
Source: Stellar MLS #T3482534 Report a problem | ||
| 2/16/2024 | Price change | $398,000-6.4%$207/sqft |
Source: Stellar MLS #T3482534 Report a problem | ||
| 10/27/2023 | Listed for sale | $425,000-0.9%$221/sqft |
Source: Stellar MLS #T3482534 Report a problem | ||
| 9/9/2022 | Listing removed | -- |
Source:  RE/MAX International Report a problem RE/MAX International Report a problem | ||
| 7/6/2022 | Listed for sale | $429,000+75.1%$223/sqft |
Source: RE/MAX International #T3385805 Report a problem | ||
| 5/11/2021 | Listing removed | -- |
Source: Stellar MLS #T3277178 Report a problem | ||
| 2/8/2021 | Sold | $245,000-1.6%$127/sqft |
Source: Public Record Report a problem | ||
| 12/23/2020 | Pending sale | $249,000$129/sqft |
Source: Stellar MLS #T3277178 Report a problem | ||
| 12/23/2020 | Listed for sale | $249,000$129/sqft |
Source: Stellar MLS #T3277178 Report a problem | ||
| 12/23/2020 | Pending sale | $249,000$129/sqft |
Source: Stellar MLS #T3277178 Report a problem | ||
| 12/14/2020 | Price change | $249,000-0.4%$129/sqft |
Source: CENTURY 21 BEGGINS ENTERPRISES #T3277178 Report a problem | ||
| 11/20/2020 | Listed for sale | $250,000+11.1%$130/sqft |
Source: CENTURY 21 BEGGINS ENTERPRISES #T3277178 Report a problem | ||
| 6/25/2019 | Sold | $225,000$117/sqft |
Source: Public Record Report a problem | ||
| 5/15/2019 | Pending sale | $225,000$117/sqft |
Source: Keller Williams Realty South Shore #T3161395 Report a problem | ||
| 4/3/2019 | Price change | $225,000-4.3%$117/sqft |
Source: Keller Williams Realty South Shore #T3161395 Report a problem | ||
| 3/11/2019 | Listed for sale | $235,000+32%$122/sqft |
Source: KELLER WILLIAMS REALTY S.SHORE #T3161395 Report a problem | ||
| 1/28/2005 | Sold | $178,000+27.2%$93/sqft |
Source: Stellar MLS #T2079598 Report a problem | ||
| 2/11/2004 | Sold | $139,900$73/sqft |
Source: Public Record Report a problem | ||
Public tax history
| Year | Property taxes | Tax assessment |
|---|---|---|
| 2025 | $4,853 +7.1% | $274,985 -2.5% |
| 2024 | $4,531 +3.8% | $282,132 +7.2% |
| 2023 | $4,366 +4.7% | $263,165 +3% |
| 2022 | $4,169 +871.4% | $255,500 +70.4% |
| 2021 | $429 +17.4% | $149,935 +1.4% |
| 2020 | $366 -89.8% | $147,865 -17.4% |
| 2019 | $3,573 | $179,027 +2.5% |
| 2018 | $3,573 +32.2% | $174,604 +12.5% |
| 2017 | $2,703 -14.1% | $155,215 +4.7% |
| 2016 | $3,147 +2% | $148,309 +10% |
| 2015 | $3,086 +18.2% | $134,826 +10% |
| 2014 | $2,610 | $122,569 +7.4% |
| 2013 | $2,610 +5.4% | $114,098 +2.2% |
| 2012 | $2,475 +5.3% | $111,623 +6% |
| 2011 | $2,351 -6% | $105,261 -6.2% |
| 2010 | $2,500 -13.1% | $112,275 -14.1% |
| 2009 | $2,877 -10.6% | $130,716 -11.5% |
| 2008 | $3,220 -19.1% | $147,676 -21.6% |
| 2007 | $3,980 -12.4% | $188,254 -5% |
| 2006 | $4,542 +21.4% | $198,081 +26.7% |
| 2005 | $3,740 | $156,317 +20.8% |
| 2004 | -- | $129,369 +13% |
| 2003 | -- | $114,459 +2.4% |
| 2002 | -- | $111,776 +1.6% |
| 2001 | -- | $110,016 +3% |
| 2000 | $2,119 | $106,812 |
Find assessor info on the county website
Neighborhood: 33573
Nearby homes
- $266,9002 bd2 ba1.8k sqft1837 Wolf Laurel Dr, Sun City Center, FL 33573Off Market

- $410,0003 bd2 ba2.5k sqft720 Plumbrook Rd, Sun City Center, FL 33573Off Market
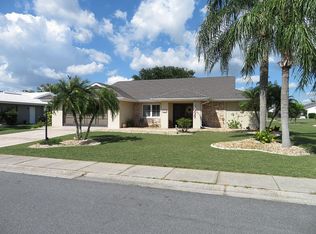
- $343,9003 bd2 ba2.5k sqft1843 Wolf Laurel Dr, Sun City Center, FL 33573Off Market
- $297,3002 bd2 ba1.8k sqft1835 Wolf Laurel Dr, Sun City Center, FL 33573Off Market
- $309,9003 bd2 ba1.9k sqft705 Medina Way, Sun City Center, FL 33573Off Market
- $335,3003 bd2 ba2.5k sqft1838 Wolf Laurel Dr, Sun City Center, FL 33573Off Market
- $273,0002 bd2 ba1.7k sqft718 Plumbrook Rd, Sun City Center, FL 33573Off Market
- $506,0003 bd2 ba2k sqft1840 Wolf Laurel Dr, Sun City Center, FL 33573Sold
Nearby schools
GreatSchools rating
- 3/10Cypress Creek Elementary SchoolGrades: PK-5Distance: 2.9 mi
- 2/10Shields Middle SchoolGrades: 6-8Distance: 3 mi
- NALennard Adult & Community CenterGrades: Distance: 3.4 mi
Schools provided by the listing agent
- Elementary: Cypress Creek-HB
- Middle: Shields-HB
- High: Lennard-HB
Source: Stellar MLS. This data may not be complete. We recommend contacting the local school district to confirm school assignments for this home.
Get a cash offer in 3 minutes
Find out how much your home could sell for in as little as 3 minutes with a no-obligation cash offer.
Estimated market value
$347,600
Get a cash offer in 3 minutes
Find out how much your home could sell for in as little as 3 minutes with a no-obligation cash offer.
Estimated market value
$347,600
- Florida
- Hillsborough County
- Sun City Center
- 33573
- 1839 WOLF LAUREL DRIVE
Nearby cities
Nearby neighborhoods
Nearby zip codes
Other Sun City Center Topics
