Skip main navigation
Sold for $1,160,000
  • $1,160,000

    18390 Camino Del Norte, Buena Vista, CO 81211

    3beds
    3,286sqft
    Single Family Residence
    Built in 2004
    0.29 Acres Lot
    $1,159,900 Zestimate®
    $353/sqft
    $3,889 Estimated rent

    Home value

    $1,159,900

    Estimated sales range

    Not available

    $3,889/mo

    Zestimate® history
    Loading
    Loading...

    Owner options

    List your home for rent

    $3,889/mo

    Rent Zestimate®

    Find your next renter with Zillow Rental Manager. Plus, with online applications, you can quickly screen prospective tenants – for free.

    Learn more

    $3,889/mo

    Rent Zestimate®

    Refinance and save

    $6,175/mo

    Est. payment

    Refinancing to a lower rate could help reduce your monthly payments and save thousands over the life of the loan.

    See today's rates

    $6,175/mo

    Est. payment

    Explore your selling options

    Work with a Zillow partner agent

    Leverage their expertise and Zillow's premium Showcase listings to get your home seen by more buyers.

    Get started

    List with your own agent

    Get your home in front of millions of buyers by listing it on Zillow.

    Learn how to do it

    Sell it yourself

    Take full control of how buyers see your home on Zillow by listing For Sale by Owner (FSBO).

    List your home

    What's special

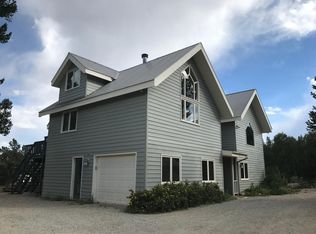
    Introducing one of Buena Vista’s finest residential offerings. Every detail of this home reflects thoughtful design and exceptional craftsmanship. Designed by architect Daniel J. Murphy of Crested Butte and built by Stan Hachmann of Hachmann’s Custom Building—widely regarded as the area’s premier builder at the time—the residence showcases timeless quality throughout. Decorative elements were completed under the direction of Priscilla Banks of Crested Butte. The home offers 3,286 square feet of living space, complemented by a 572-square-foot attached garage. Notable features include hand-hewn structural beams, custom walnut cabinetry, and exposed cedar tongue-and-groove ceilings in the living room. Both the kitchen and primary bathroom have been tastefully remodeled. The kitchen’s hanging pot rack, the light fixture above the main sink, and much of the hardware throughout the home are custom wrought-iron pieces crafted specifically for this property. The hardwood floors were reclaimed from a San Francisco pier, bringing a rich sense of history into the space. The main living room centers around a wood-burning, all-masonry Rumford fireplace—an 18th-century design by Sir Benjamin Thompson, Count Rumford, known for its superior heat projection. Exterior details include copper-pipe and spruce-beam railings, as well as recently repainted stucco. The kitchen and entry feature Italian travertine flooring, while the lower level is finished with slate of the highest quality. The study is accented with antique doors. The home is equipped with a premium in-floor hydronic heating system by the German firm Viessmann, extending to the garage, front steps, and garage apron. All main-level doors are sized to allow wheelchair access. This exceptional mountain retreat blends craftsmanship, character, and comfort—offering unmatched quality and value. Schedule your private showing today.

    Zillow last checked:

    Listing updated:

    Listed by:

    John Magers 719-221-4500 johnemorymagers@gmail.com,

    Real Broker, LLC,

    Ritchie Molitor 719-395-9063,

    Real Broker, LLC

    Bought with:

    John Magers, 100093115

    Real Broker, LLC

    Ritchie Molitor, 40026444

    Real Broker, LLC

    Source: REcolorado as distributed by MLS GRID,MLS#: 5962582MLS Logo

    Facts & features

    Interior

    Bedrooms & bathrooms
    • Bedrooms: 3
    • Bathrooms: 3
    • Full bathrooms: 2
    • 1/2 bathrooms: 1
    • Main level bathrooms: 1
    • Main level bedrooms: 1
    Bedroom
    • Description: Built In Shelving, Study Area
    • Level: Basement
    Bedroom
    • Description: Built In Shelving, Study Area
    • Level: Basement
    Bathroom
    • Description: Bidet. Two Vanities. Walk-In Shower
    • Level: Basement
    Bathroom
    • Level: Basement
    Other
    • Description: Exterior Access, Two Walk-In Closets
    • Level: Main
    Other
    • Description: Recently Remodeled.
    • Level: Main
    Dining room
    • Level: Main
    Family room
    • Description: Exterior Access.
    • Level: Basement
    Great room
    • Level: Main
    Kitchen
    • Description: Recently Remodeled.
    • Level: Main
    Laundry
    • Level: Basement
    Mud room
    • Description: Access To Two Car Attached Garage.
    • Level: Basement
    Office
    • Description: 'the Study' - Gas Fire Place, Built In Shelving
    • Level: Main
    Other
    • Description: 'the Cantina'
    • Level: Basement
    Heating
    • Hot Water, Natural Gas, Radiant, Wood
    Cooling
    • None
    Appliances
    • Included: Cooktop, Dishwasher, Double Oven, Dryer, Microwave, Range, Range Hood, Refrigerator, Washer
    Features
    • Built-in Features, Ceiling Fan(s), Entrance Foyer, High Ceilings, Smoke Free, Stone Counters, Walk-In Closet(s)
    • Flooring: Concrete, Stone, Tile, Wood
    • Windows: Double Pane Windows
    • Basement: Crawl Space,Finished,Walk-Out Access
    • Number of fireplaces: 2
    • Fireplace features: Gas, Great Room, Other, Wood Burning
    Interior area
    • Total structure area: 3,286
    • Total interior livable area: 3,286 sqft
    • Finished area above ground: 1,905
    • Finished area below ground: 1,381

    Property

    Parking
    • Total spaces: 2
    • Parking features: Concrete, Insulated Garage
    • Attached garage spaces: 2
    • Has uncovered spaces: Yes
    Features
    • Levels: Two
    • Stories: 2
    • Patio & porch: Covered, Deck, Front Porch, Patio
    • Exterior features: Balcony, Gas Valve, Lighting
    • Has view: Yes
    • View description: Meadow, Mountain(s), Valley
    Lot
    • Size: 0.29 Acres
    • Features: Landscaped, Many Trees, Mountainous, Near Ski Area, Sprinklers In Front, Sprinklers In Rear
    • Residential vegetation: Natural State, Other
    Details
    • Parcel number: R326910400105
    • Zoning: Residential
    • Special conditions: Standard

    Construction

    Type & style
    • Home type: SingleFamily
    • Architectural style: Traditional
    • Property subtype: Single Family Residence
    Materials
    • Frame, Other, Stucco
    • Foundation: Concrete Perimeter
    • Roof: Composition
    Condition
    • Updated/Remodeled
    • Year built: 2004

    Utilities & green energy

    • Water: Shared Well
    • Utilities for property: Electricity Connected, Natural Gas Connected

    Community & HOA

    Community
    • Subdivision: Trail West
    HOA
    • Has HOA: Yes
    • Services included: Reserve Fund, Road Maintenance, Snow Removal, Water
    • HOA fee: $1,000 annually
    • HOA name: Trail West
    • HOA phone: 719-395-8321
    Location
    • Region: Buena Vista

    Financial & listing details

    • Price per square foot: $353/sqft
    • Tax assessed value: $944,365
    • Annual tax amount: $2,126
    • Date on market: 6/13/2024
    • Listing terms: 1031 Exchange,Cash,Conventional,Jumbo,Other
    • Exclusions: Seller's Personal Property. Furnishings Are Negotiable, List To Be Agreed Upon Mutual Execution Of A Purchase Contract.
    • Ownership: Individual
    • Electric utility on property: Yes
    • Road surface type: Dirt

    Price history

    DateEventPrice
    8/25/2026Sold$1,160,000-2.9%$353/sqft
    Source: REcolorado as distributed by MLS GRID #5962582 Report a problem
    7/10/2026Pending sale$1,195,000$364/sqft
    Source: REcolorado as distributed by MLS GRID #5962582 Report a problem
    11/18/2025Price change$1,195,000-11.5%$364/sqft
    Source: REcolorado as distributed by MLS GRID #5962582 Report a problem
    8/11/2025Price change$1,350,000-6.9%$411/sqft
    Source: REcolorado as distributed by MLS GRID #5962582 Report a problem
    6/19/2024Listed for sale$1,450,000$441/sqft
    Source: REcolorado as distributed by MLS GRID #5962582 Report a problem
    6/14/2024Pending sale$1,450,000$441/sqft
    Source: REcolorado as distributed by MLS GRID #5962582 Report a problem
    6/7/2024Listed for sale$1,450,000+8.2%$441/sqft
    Source: REcolorado as distributed by MLS GRID #5962582 Report a problem
    6/14/2022Sold$1,340,000-7.6%$408/sqft
    Source: Public Record Report a problem
    5/4/2022Pending sale$1,450,000$441/sqft
    Source: RE/MAX International #5327267 Report a problem
    3/26/2022Listed for sale$1,450,000$441/sqft
    Source: RE/MAX International #5327267 Report a problem

    Public tax history

    YearProperty taxesTax assessment
    2025$3,334 +5.9%$59,020 -11%
    2024$3,147 +49.2%$66,300 -4.8%
    2023$2,110 -0.7%$69,640 +73.7%
    2022$2,126 +18.8%$40,090 -2.8%
    2021$1,789 -0.1%$41,240 +25.4%
    2020$1,790 +1.4%$32,890 +8.4%
    2019$1,766 $30,330
    2018$1,766 -11.2%$30,330 -19.2%
    2017$1,989 +5.2%$37,530 -0.1%
    2016$1,891 +11.6%$37,570
    2015$1,694 $37,570 +14.4%
    2014$1,694 +12.5%$32,850 +8.7%
    2012$1,505 -42.3%$30,230
    2011$2,609 +66.8%$30,230 -20%
    2010$1,564 $37,800
    Find assessor info on the county website

    Neighborhood: 81211

    Nearby schools

    GreatSchools rating
    Schools provided by the listing agent
    • Elementary: Avery Parsons
    • Middle: Buena Vista
    • High: Buena Vista
    • District: Buena Vista R-31

    Source: REcolorado as distributed by MLS GRID. This data may not be complete. We recommend contacting the local school district to confirm school assignments for this home.

    Get pre-qualified for a loan
    At Zillow Home Loans, we can pre-qualify you in as little as 5 minutes with no impact to your credit score.

    An equal housing lender. NMLS #10287.