Country living on 6.28 acres. Home built in 2015 with 2x6 exterior wall construction, this home combines quality construction with comfortable, functional living. Inviting kitchen, featuring a center island and sink positioned to overlook the backyard. A beautiful sunroom provides panoramic views of the surrounding property and is the perfect spot to relax and enjoy the changing seasons. The Livingroom is highlighted by a massive stone fireplace with a distinctive barn-beam mantle, creating a warm and welcoming gathering space. The main level offers a primary bedroom with a private bathroom, a dedicated office, convenient main-floor laundry, and easy access no step into the three car garage. The basement includes interior access from the home as well as direct access to the garage, providing excellent flexibility for storage, hobbies, and additional living or workspace. Additional features include propane and wood furnace, a water filtration system with reverse osmosis, and Spectrum high-speed internet. For the hobbyist, farmer, entrepreneur, or anyone needing substantial storage, the property includes an impressive 3,200-square-foot pole barn with concrete floors and 200-amp electrical service. With ample acreage, quality construction, multiple heating options, and exceptional outbuilding space, this property offers the versatility that are hard to find.
Under contract
$530,000
18390 State Route 568, Findlay, OH 45840
3beds
2,732sqft
Single Family Residence
Built in 2015
6.21 Acres Lot
$530,500 Zestimate®
$194/sqft
$-- HOA
What's special
- 21 days
- 1,849
- 74
Zillow last checked:
Listing updated:
Listed by:
Kristie Fox 419-957-9165,
Berkshire Hathaway HS Koehler
Source: NORIS,MLS#: 10013117
Facts & features
Interior
Bedrooms & bathrooms
- Bedrooms: 3
- Bathrooms: 3
- Full bathrooms: 2
- 1/2 bathrooms: 1
Bedroom 2
- Level: Upper
- Dimensions: 13 x 11
Bedroom 3
- Level: Upper
- Dimensions: 10 x 12
Other
- Level: Main
- Dimensions: 13 x 22
Dining room
- Level: Main
- Dimensions: 13 x 14
Kitchen
- Level: Main
- Dimensions: 13 x 14
Living room
- Level: Main
- Dimensions: 21 x 13
Office
- Level: Main
- Dimensions: 13 x 8
Sun room
- Level: Main
- Dimensions: 13 x 14
Heating
- Propane, Wood
Cooling
- Central Air
Appliances
- Included: Dishwasher, Microwave, Water Heater, Dryer, Refrigerator, Washer
- Laundry: Main Level
Features
- Other
- Flooring: Other
- Basement: Full
- Number of fireplaces: 1
- Fireplace features: Electric
- Common walls with other units/homes: No Common Walls
Interior area
- Total structure area: 2,732
- Total interior livable area: 2,732 sqft
- Finished area below ground: 1,282
Video & virtual tour
Property
Parking
- Total spaces: 3
- Parking features: Concrete, Gravel, Attached Garage, Driveway
- Garage spaces: 3
- Has uncovered spaces: Yes
Features
- Patio & porch: Front Patio
Lot
- Size: 6.21 Acres
- Dimensions: 6.212
Details
- Additional structures: Pole Barn
- Parcel number: 080001029327
Construction
Type & style
- Home type: SingleFamily
- Property subtype: Single Family Residence
Materials
- Vinyl Siding
- Foundation: Combination, Other
- Roof: Asphalt
Condition
- New construction: No
- Year built: 2015
Utilities & green energy
- Electric: Other, 200+ Amp Service
- Sewer: Septic Tank
- Water: Well
- Utilities for property: Electricity Available, Propane
Community & HOA
Community
- Subdivision: None
HOA
- Has HOA: No
Location
- Region: Findlay
Financial & listing details
- Price per square foot: $194/sqft
- Tax assessed value: $470,270
- Annual tax amount: $5,019
- Date on market: 9/15/2026
- Listing terms: Cash,Conventional,FHA,VA Loan
- Electric utility on property: Yes
- Road surface type: Asphalt
Estimated market value
$530,500
$504,000 - $557,000
$2,707/mo
Price history
| Date | Event | Price |
|---|---|---|
| 9/17/2026 | Contingent | $530,000$194/sqft |
Source: NORIS #10013117 Report a problem | ||
| 9/15/2026 | Listed for sale | $530,000$194/sqft |
Source: NORIS #10013117 Report a problem | ||
Public tax history
| Year | Property taxes | Tax assessment |
|---|---|---|
| 2025 | $5,019 +20.5% | $164,600 +29.7% |
| 2024 | $4,165 +0.6% | $126,910 |
| 2023 | $4,139 -0.5% | $126,910 |
| 2022 | $4,161 +10.3% | $126,910 +22.7% |
| 2021 | $3,771 -0.3% | $103,430 |
| 2020 | $3,784 +8.1% | $103,430 +5.6% |
| 2019 | $3,501 +20% | $97,980 +15% |
| 2018 | $2,917 +99.8% | $85,200 |
| 2017 | $1,460 -49.9% | $85,200 |
| 2016 | $2,915 +522.5% | $85,200 +533.9% |
| 2015 | $468 -0.2% | $13,440 |
| 2014 | $469 | $13,440 |
Find assessor info on the county website
Monthly payment
Est. payment
Payment breakdown
Explore the cost of this home by adjusting the details. Changes won't be saved.Climate risks
Neighborhood: 45840
Nearby schools
Similar homes
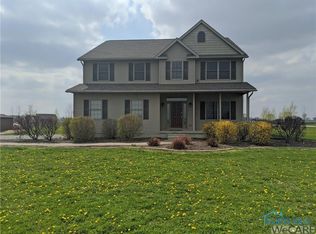
- $574,9993 bd3 ba2.2k sqft930 Robinhood Ave, Findlay, OH 45840For Sale
 MLS ID #10010356, Ruthellen Ondrus, Key Realty. NORIS
 - $565,0003 bd4 ba2.2k sqft7207 Ashbury Ln, Findlay, OH 45840For Sale
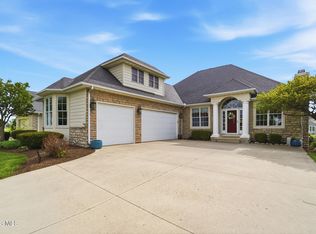 MLS ID #10011956, Scott A Keller, Key Realty, LTD. NORIS
 - $469,9004 bd4 ba2.6k sqft325 Beechmont Dr, Findlay, OH 45840For Sale
 MLS ID #10011442, Shawn M Martien, The Property Collective. NORIS
 - $519,9004 bd3 ba2.6k sqft1443 Silver Pine Ln, Findlay, OH 45840For Sale
 MLS ID #10009000, Sherry Sullivan, Key Realty. NORIS
