Skip main navigation
Accepting backups
  • $399,999

    18390 W via del sol --, Surprise, AZ 85387

    4beds
    3,167sqft
    : 
    Loading
    Get pre-qualified
    Single Family Residence
    Built in 2017
    5,520 Square Feet Lot
    $-- Zestimate®
    $126/sqft
    $65/mo HOA

    What's special

    Open-concept floor planSerene primary suiteExpansive islandWalk-in pantryMain living spacesPrivate spa-inspired bathSpacious walk-in closet
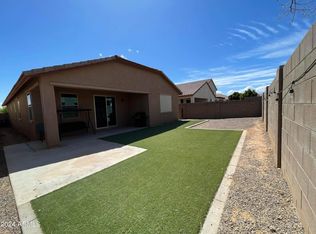
    Welcome to refined living in Surprise. This exceptional two-story residence offers 4 generously appointed bedrooms, including a serene primary suite featuring a spacious walk-in closet and a private, spa-inspired bath. With 3.5 well-designed bathrooms (2 upstairs and 1.5 downstairs), the home balances comfort and functionality with ease. Thoughtfully designed for both everyday living and elevated entertaining, the open-concept floor plan showcases a chef-inspired kitchen complete with an expansive island and walk-in pantry seamlessly flowing into the main living spaces. A 2-car garage adds convenience and additional storage. Situated within an exclusive gated community, residents enjoy access to resort-style amenities including a sparkling pool, splash pad, lush playgrounds, dog parks, and premier sports courts for basketball and pickleball, along with scenic walking and biking trails. Ideally located near upscale shopping, dining, and entertainment, this home offers a sophisticated lifestyle in one of Surprise's most desirable settings. The property is sold As-Is, Where-Is. Seller has no knowledge, buyer should perform their due diligence and make their own assessments.
    84 days
    |
    55
    |
    0
    |

    Zillow last checked:

    Listing updated:

    Listed by:

    Brian AJ Flatley II 480-703-4846,

    eXp Realty,

    Megan Franks 480-323-8455,

    eXp Realty

    Source: ARMLS,MLS#: 7018059MLS Logo

      Facts & features

      Interior

      Bedrooms & bathrooms
      • Bedrooms: 4
      • Bathrooms: 3
      • Full bathrooms: 3
      Heating
      • Electric
      Cooling
      • Central Air, Ceiling Fan(s)
      Appliances
      • Included: Built-in Microwave, Electric Cooktop
      • Laundry: Inside
      Features
      • High Speed Internet, Granite Counters, Double Vanity, Master Downstairs, Eat-in Kitchen, 9+ Flat Ceilings, Kitchen Island, Pantry, Full Bth Master Bdrm
      • Flooring: Carpet, Tile
      • Windows: Double Pane Windows
      • Has basement: No
      • Has fireplace: No
      Interior area
      • Total structure area: 3,167
      • Total interior livable area: 3,167 sqft

      Property

      Parking
      • Total spaces: 4
      • Parking features: Garage Door Opener, Direct Access
      • Garage spaces: 2
      • Uncovered spaces: 2
      Features
      • Stories: 2
      • Patio & porch: Patio
      • Spa features: None
      • Fencing: Block
      Lot
      • Size: 5,520 Square Feet
      • Features: North/South Exposure, Desert Front, Grass Back
      Details
      • Parcel number: 50378042
      • Special conditions: Pre-Foreclosure

      Construction

      Type & style
      • Home type: SingleFamily
      • Architectural style: Ranch
      • Property subtype: Single Family Residence
      Materials
      • Stucco, Wood Frame
      • Roof: Tile
      Condition
      • Year built: 2017

      Utilities & green energy

      • Sewer: Public Sewer
      • Water: Pvt Water Company

      Community & HOA

      Community
      • Features: Pool, Pickleball, Tennis Court(s), Playground, Biking/Walking Path
      • Subdivision: Austin Ranch
      HOA
      • Has HOA: Yes
      • Services included: Maintenance Grounds
      • HOA fee: $65 monthly
      • HOA name: North Copper Canyon
      • HOA phone: 480-893-7515
      Location
      • Region: Surprise

      Financial & listing details

      • Price per square foot: $126/sqft
      • Tax assessed value: $411,100
      • Annual tax amount: $2,230
      • Date on market: 4/23/2026
      • Cumulative days on market: 258 days
      • Listing terms: Cash,Conventional,FHA,VA Loan
      • Ownership: Fee Simple

        Estimated market value

        Not available

        Estimated sales range

        Not available

        Not available

        Price history

        DateEventPrice
        7/8/2026Contingent$399,999$126/sqft
        Source: eXp Realty #7018059 Report a problem
        7/8/2026Listed for sale$399,999$126/sqft
        Source: ARMLS #7018059 Report a problem
        5/7/2026Contingent$399,999$126/sqft
        Source: eXp Realty #7018059 Report a problem
        4/23/2026Listed for sale$399,9990%$126/sqft
        Source: ARMLS #7018059 Report a problem
        4/1/2026Sold$400,000-3.6%$126/sqft
        Source: Public Record Report a problem
        11/6/2025Price change$415,000-2.4%$131/sqft
        Source: ARMLS #6924960 Report a problem
        10/9/2025Price change$425,000-5.5%$134/sqft
        Source: ARMLS #6924960 Report a problem
        9/26/2025Listed for sale$449,900+4.7%$142/sqft
        Source: ARMLS #6924960 Report a problem
        7/11/2025Listing removed$429,900$136/sqft
        Source: ARMLS #6843771 Report a problem
        5/2/2025Price change$429,900-4.4%$136/sqft
        Source: ARMLS #6843771 Report a problem
        3/31/2025Listed for sale$449,8900%$142/sqft
        Source: ARMLS #6843771 Report a problem
        3/20/2025Listing removed$449,900$142/sqft
        Source: ARMLS #6789416 Report a problem
        3/5/2025Price change$449,900-14.3%$142/sqft
        Source: ARMLS #6789416 Report a problem
        12/11/2024Price change$524,890-4.6%$166/sqft
        Source: ARMLS #6789416 Report a problem
        12/5/2024Listed for sale$550,000+42.9%$174/sqft
        Source: ARMLS #6789416 Report a problem
        11/20/2024Sold$385,000+42.9%$122/sqft
        Source: Public Record Report a problem
        4/23/2018Sold$269,471$85/sqft
        Source: Public Record Report a problem

        Public tax history

        YearProperty taxesTax assessment
        2025$1,988 +20.8%$41,110 -1%
        2024$1,645 +1.4%$41,520 +105.3%
        2023$1,623 -12%$20,225 -22.6%
        2022$1,845 -7.9%$26,120 +6.1%
        2021$2,003 +4.5%$24,610 +7.8%
        2020$1,916 +1327.2%$22,830 -1.2%
        2019$134 $23,110
        Find assessor info on the county website

        Monthly payment

        Est. payment

        Payment breakdown

        Explore the cost of this home by adjusting the details. Changes won't be saved.
        All calculations are estimates and provided by Zillow, Inc. for informational purposes only. Actual amounts may vary.
        HOA fees may include property taxes on listings classified as Co-Ops. Contact the listing agent and/or owner for fee details.
        Mortgage interest rates are dependent on a number of factors, including credit score, down payment, and repayment length. Interest rate data provided by Zillow Group Marketplace, Inc. as of 1/1/1970 from various mortgage lenders with which we have lead or other similar arrangements; the Estimated Payment is an average of those rates.
        See how much you could borrow to make a competitive offer.

        Climate risks

        Neighborhood: 85387

        Getting around

        0 / 100
        Car-Dependent
        25 / 100
        Somewhat Bikeable

        Nearby schools

        GreatSchools rating
        Schools provided by the listing agent
        • Elementary: Asante Preparatory Academy
        • Middle: Asante Preparatory Academy
        • High: Dysart High School
        • District: Dysart Unified District

        Source: ARMLS. This data may not be complete. We recommend contacting the local school district to confirm school assignments for this home.

        A local agent can set up tours, give advice and negotiate with sellers.

        Browse local experts

        Similar homes