Skip main navigation
Off market
  • $6,310,300

    18391 3100 Rd, Hotchkiss, CO 81419

    10beds
    10,996sqft
    SingleFamily
    Built in 2008
    1,707 Square Feet Lot
    $6,310,300 Zestimate®
    $574/sqft
    $2,045 Estimated rent

    Home value

    $6,310,300

    $4.61M - $8.83M

    $2,045/mo

    Zestimate® history
    Loading
    Loading...

    Owner options

    List your home for rent

    $2,045/mo

    Rent Zestimate®

    Find your next renter with Zillow Rental Manager. Plus, with online applications, you can quickly screen prospective tenants – for free.

    Learn more

    $2,045/mo

    Rent Zestimate®

    Refinance and save

    $28,308/mo

    Est. payment

    Refinancing to a lower rate could help reduce your monthly payments and save thousands over the life of the loan.

    See today's rates

    $28,308/mo

    Est. payment

    Explore your selling options

    Work with a Zillow partner agent

    Leverage their expertise and Zillow's premium Showcase listings to get your home seen by more buyers.

    Get started

    List with your own agent

    Get your home in front of millions of buyers by listing it on Zillow.

    Learn how to do it

    Sell it yourself

    Take full control of how buyers see your home on Zillow by listing For Sale by Owner (FSBO).

    List your home

    What's special

    Concrete floorsGreat roomLarge pantryOpen floor plan

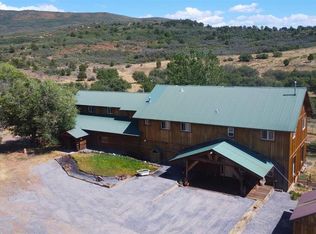
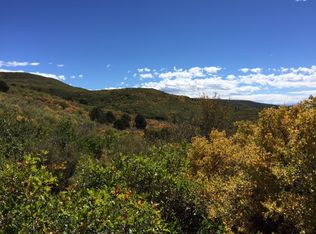
    This Leroux Creek Ranch is a distinctive offering located on 1700 +/- acres in the quiet mountain town of Hotchkiss Colorado near the Grand Mesa National Forest. This extraordinary property's anchor is an 11,000 square foot lodge that rests high above the neighboring valleys and is seen and admired from miles around. With 10-bedroom suites and 11 bathrooms, the lodge is versatile and can be used as a luxury home, an exceptional hunting property, or for destination events or corporate retreats. The property is teaming with wildlife. Deer, bear, elk, turkey, and mountain lions call home to this land, and the streams are packed with trout and other native fish. The owners of this property have been diligent in clearing areas and providing water tanks up and down the mountains to enhance the wildlife habitat. With the 10 +/- miles of private roads and trails that wind through the property, youll spot an assortment of wildlife as you pass over the gushing waters of the Leroux and Cow Creeks and make your way up into the oak brush and then further up into the sprawling aspens. From the ridge top, youll see the surrounding town, cattle ranches and have a birds-eye view of the stunning lodge. The Lodge has a stamped concrete driveway, adorned with flagstone accents, leads to a massive and striking all-glass front entry. Stepping inside, youre greeted with modern rustic lighting and exposed log beams with an expanse of windows that stretch the length of the great room. During the day, those windows provide spectacular views of the mountains, and at night, the stars drop so close, they seem to fall into the room. The constellations appear as bright and clear as in a planetarium. The open floor plan allows people to gather together in the large areas or retreat to their own private suites. One of the many design features of the property is that there are specific and extraordinary views from every window and angle. The kitchen is large and professionally equipped with a commercial cookstove, double fridge, two dishwashers, marble countertops, and large pantry. Whether youre hosting a crowd or an intimate dinner for two, the well-thought design makes entertaining easy. In the evenings, you can step outside and enjoy a fire around the outdoor fireplace, or play a game on one of the well-manicured lawns. When done with the day, head downstairs into a media room that is equipped with the latest viewing technology, stepped seating and oversized reclining chairs. The Outbuildings - In addition to the lodge, there is a 40 X 60 foot garage with shop and two old log cabins. The garage is the perfect place to store your vehicles, boats, and ATVs. The building has heated concrete floors, a large bathroom, and a brand-new walk-in cooler for preserving and storing meat after the hunt. If needing more space than the garage, there is an attached 20 X 40-foot lean-to where you can store additional equipment or trailers. One of the old log cabins is used for storage, and the other is a rustic bunkhouse, updated with kitchen and bath, for kids or others seeking a somewhat old-west experience.

    This property is off market, which means it's not currently listed for sale or rent on Zillow. This may be different from what's available on other websites or public sources.
    Facts & features

    Interior

    Bedrooms & bathrooms
    • Bedrooms: 10
    • Bathrooms: 11
    • Full bathrooms: 5
    • 3/4 bathrooms: 4
    • 1/2 bathrooms: 2
    Appliances
    • Included: Refrigerator
    Features
    • Flooring: Hardwood
    Interior area
    • Total interior livable area: 10,996 sqft

    Property

    Lot
    • Size: 1,707 sqft
    Details
    • Zoning: Agriculture

    Construction

    Type & style
    • Home type: SingleFamily
    Materials
    • Roof: Metal
    Condition
    • Year built: 2008

    Utilities & green energy

    • Utilities for property: Electricity, Internet

    Community & neighborhood

    Location
    • Region: Hotchkiss

    Other

    Other facts
    • Sale/Rent: For Sale
    • Type: With Residence
    • FOUNDATION: Basement, Concrete
    • PROPERTY TYPE: Mountain, Agriculture
    • Addit. Living Quarters: Yes
    • FLOORING: Wood
    • ROOF: Metal
    • TERMS: Cash
    • ZONING: Agriculture
    • DOMESTIC WATER: Domestic Well
    • RESIDENCE STORIES: Two Story
    • APPLIANCE INCLUSIONS: Range/Oven, Refrigerator, Double Oven
    • DOMESTIC SEWER: Septic Installed
    • SIDING: Other, Stone
    • UTILITIES: Electricity, Internet
    • 1/4 Baths: 0
    • Full Baths: 2
    • Total Office/Den(s): 0
    • Status: UC/Contingent/Call LB
    • 1/2 Baths: 2
    • 3/4 Baths: 8
    • Furnished: Unfurnished
    • Internet Service Y/N: Yes
    • Internet Provider: Other
    • Addit Living Type: Cabin

    Price history

    DateEventPrice
    1/5/2022Listing removed--
    Source: RE/MAX International Report a problem
    10/6/2021Price change$8,990,000-10.1%$818/sqft
    Source: RE/MAX International #784006 Report a problem
    7/14/2021Listed for sale$10,000,000$909/sqft
    Source: RE/MAX International #784006 Report a problem
    7/4/2021Listing removed--
    Source: RE/MAX International Report a problem
    7/1/2021Listed for sale$10,000,000+61.3%$909/sqft
    Source: RE/MAX International #784006 Report a problem
    11/28/2019Listing removed$6,200,000$564/sqft
    Source: Shaffer Real Estate #757766 Report a problem
    10/31/2019Pending sale$6,200,000$564/sqft
    Source: Shaffer Real Estate #757766 Report a problem
    6/29/2019Price change$6,200,000-4.6%$564/sqft
    Source: Shaffer Real Estate #757766 Report a problem
    5/21/2019Listed for sale$6,500,000+66.7%$591/sqft
    Source: Shaffer Real Estate #757766 Report a problem
    6/18/2015Listing removed$3,900,000$355/sqft
    Source: Shaffer Real Estate #702115 Report a problem
    5/9/2015Listed for sale$3,900,000-42.6%$355/sqft
    Source: Shaffer Real Estate #702115 Report a problem
    2/11/2011Listing removed$6,800,000$618/sqft
    Source: Systems Engineering, Inc. #638114 Report a problem
    10/8/2010Listed for sale$6,800,000$618/sqft
    Source: Systems Engineering, Inc. #638114 Report a problem

    Public tax history

    Tax history is unavailable.

    Neighborhood: 81419

    Nearby schools

    GreatSchools rating
    Schools provided by the listing agent
    • Elementary: Hotchkiss K-8
    • Middle: Hotchkiss K-8
    • High: Hotchkiss 9-12

    Source: The MLS. This data may not be complete. We recommend contacting the local school district to confirm school assignments for this home.