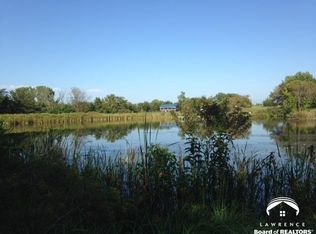
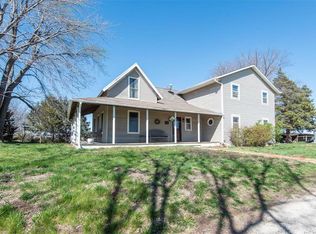
Welcome to 18392 Effingham Rd, Valley Falls, KS – A Premier Turn-Key Ranch Property Discover the ultimate combination of luxury living and agricultural excellence with this exceptional 87-acre turn-key cattle farm and ranch, ideally situated on a hardtop road with easy highway access. This beautifully maintained estate offers a rare opportunity to own a fully operational cattle/horse property, complete with a stunning home and top-tier facilities. The land features 40 acres of productive brome hay fields, 40 acres of mixed pasture with timber, and a creek and pond, providing a diverse and scenic landscape that’s perfect for both work and recreation. The entire property is fully fenced with 5-strand barbed wire, making it ideal for livestock management. The operational setup includes a 40x60 shop, 42x24 loafing shed with multiple stalls with fans, grain bin, cattle shoot, wash station for show cattle, dry lot, all designed for efficient and effective ranching. Step inside the spacious 3,500+ square foot custom home, built in 2001 and impeccably cared for. This 4-bedroom, 3.5-bath home (3 conforming bedrooms and 1 non-conforming) showcases an open-concept floor plan with rich cherry and alder wood finishes that add warmth and elegance throughout. The primary suite is generously sized and features an en-suite bathroom and large walk-in closet. Additional spaces include a dedicated office, workout room, and a huge workroom in the walk-out basement—perfect for hobbies, storage, or additional customization. Downstairs, you’ll find a large recreational area with a wet bar and mini fridge, perfect for entertaining. Outdoor living is just as inviting, with a covered front porch and a back deck offering peaceful views of the surrounding countryside—ideal for morning coffee or evening gatherings. From the scenic rolling acreage to the quality craftsmanship in the home, this property truly has it all. Whether you're an established rancher or looking to embrace country living with modern conveniences, this is a rare offering that delivers on every level. Schedule your private tour today and experience everything this one-of-a-kind ranch has to offer.
Sold
Zillow last checked:
Listing updated:
Bought with:
Jeffrey Huckabay, SP00231638
ReeceNichols Topeka Elite
Source: Sunflower AOR as distributed by MLS GRID,MLS#: 239460
Price history
| Date | Event | Price |
|---|---|---|
| 8/11/2025 | Sold | -- |
Source:  Sunflower AOR as distributed by MLS GRID #239460 Report a problem Sunflower AOR as distributed by MLS GRID #239460 Report a problem | ||
| 5/28/2025 | Pending sale | $1,150,000$280/sqft |
Source:  Heartland MLS as distributed by MLS GRID #2550625 Report a problem Heartland MLS as distributed by MLS GRID #2550625 Report a problem | ||
| 5/28/2025 | Contingent | $1,150,000$280/sqft |
Source:  LBORMLS as distributed by MLS GRID #163515 Report a problem LBORMLS as distributed by MLS GRID #163515 Report a problem | ||
| 5/20/2025 | Listed for sale | $1,150,000$280/sqft |
Source: Sunflower AOR as distributed by MLS GRID #239460 Report a problem | ||