Nestled in the coveted neighborhood of prestigious award-winning homes with a large park, playground and basketball court, this executive-style residence epitomizes luxury living. Boasting a sparkling pool and spa with a downstairs bedroom set against a backdrop of mature landscaping and front brick accents, this home welcomes you with a double door entry adorned with a stunning leaded glass starburst, inviting natural light to cascade into the beautiful tiled foyer. Inside, high vaulted ceilings and plantation shutters enhance the sense of grandeur, while dual-pane windows and sliders offer views of the lush surroundings. Custom track lighting sets the perfect ambiance in the spacious living room. The adjacent dining room seamlessly flows into the well-appointed kitchen, featuring an abundance of pretty white cabinetry and modern appliances including a refrigerator, microwave, dishwasher, gas stove top, and separate newer oven. A breakfast counter and casual dining area provide options for every meal, ensuring both functionality and style. The large family room boasts custom stone-like accents, creating a cozy retreat for gatherings. A full bathroom with a walk-in shower and a downstairs bedroom offer added convenience and flexibility. Upstairs, the expansive master suite awaits, accessed through grand double doors. Vaulted ceilings and a slider door leading to a private deck enhance the sense of luxury, while a huge walk-in closet w/organizers and attached private bathroom offer indulgent comfort. The bathroom features dual sinks, ample storage, recessed lighting, a privacy toilet, and a walk-in shower with tile surround and glass doors. Two additional guest bedrooms have been extended for added space, each boasting large closets, plantation shutters, and recessed lighting. The upstairs guest bathroom, complete with a skylight, features a tub/shower combo with custom tiled surround. Outside, your backyard oasis awaits with a sparkling pool and spa, raised deck for entertaining, tall privacy trees, and custom canopies for the windows, creating a serene and inviting outdoor retreat. Conveniently located near parks, shopping, restaurants, and entertainment, with easy access to the beach and John Wayne Airport, this home offers the perfect combination of luxury and convenience. Come experience the lifestyle this home has to offer.
Sold for $1,460,000
Listed by: First Team Real Estate • Lily Campbell • Contact: 714-717-5095
Bought with: Keller Williams Realty
Tax assessed value
$1,460,000
18393 Mount Kristina St, Fountain Valley, CA 92708
4beds
2,400sqft
Single Family Residence
Built in 1976
7,222 Square Feet Lot
$1,728,000 Zestimate®
$608/sqft
$5,983 Estimated rent
Home value
$1,728,000
$1.62M - $1.85M
$5,983/mo
Zestimate® history
Owner options
List your home for rent
$5,983/mo
Rent Zestimate®
Find your next renter with Zillow Rental Manager. Plus, with online applications, you can quickly screen prospective tenants – for free.
$5,983/mo
Rent Zestimate®
Refinance and save
$9,325/mo
Est. payment
Refinancing to a lower rate could help reduce your monthly payments and save thousands over the life of the loan.
$9,325/mo
Est. payment
Explore your selling options
Work with a Zillow partner agent
Leverage their expertise and Zillow's premium Showcase listings to get your home seen by more buyers.
Get startedList with your own agent
Get your home in front of millions of buyers by listing it on Zillow.
Learn how to do itSell it yourself
Take full control of how buyers see your home on Zillow by listing For Sale by Owner (FSBO).
List your homeWhat's special
Zillow last checked:
Listing updated:
Listed by:
Lily Campbell DRE #01229782 714-717-5095,
First Team Real Estate
Bought with:
Elizabeth Do, DRE #01473012
Keller Williams Realty
Source: CRMLS,MLS#: OC24116317 Originating MLS: California Regional MLS
Originating MLS: California Regional MLSFacts & features
Interior
Bedrooms & bathrooms
- Bedrooms: 4
- Bathrooms: 3
- Full bathrooms: 3
- Main level bathrooms: 1
- Main level bedrooms: 1
Rooms
- Room types: Bedroom, Entry/Foyer, Family Room, Kitchen, Living Room, Primary Bedroom, Other, Dining Room
Primary bedroom
- Features: Primary Suite
Bedroom
- Features: Bedroom on Main Level
Bathroom
- Features: Bathtub, Dual Sinks, Enclosed Toilet, Linen Closet, Remodeled, Separate Shower, Tub Shower, Upgraded, Walk-In Shower
Kitchen
- Features: Built-in Trash/Recycling, Kitchen/Family Room Combo, Remodeled, Updated Kitchen
Other
- Features: Walk-In Closet(s)
Heating
- Central, Natural Gas
Cooling
- None
Appliances
- Included: Built-In Range, Dishwasher, Gas Cooktop, Disposal, Microwave, Refrigerator, Range Hood, Water Heater, Dryer, Washer
- Laundry: Washer Hookup, Gas Dryer Hookup, In Garage
Features
- Breakfast Bar, Balcony, Cathedral Ceiling(s), Separate/Formal Dining Room, High Ceilings, In-Law Floorplan, Open Floorplan, Pantry, Recessed Lighting, Storage, Track Lighting, Bedroom on Main Level, Primary Suite, Walk-In Closet(s)
- Flooring: Carpet, Tile, Wood
- Doors: Double Door Entry, Sliding Doors
- Windows: Bay Window(s), Double Pane Windows, Plantation Shutters, Screens, Skylight(s)
- Has fireplace: Yes
- Fireplace features: Family Room, Gas Starter
- Common walls with other units/homes: No Common Walls
Interior area
- Total interior livable area: 2,400 sqft
Property
Parking
- Total spaces: 4
- Parking features: Garage - Attached
- Attached garage spaces: 2
- Uncovered spaces: 2
Features
- Levels: Two
- Stories: 2
- Entry location: Front
- Patio & porch: Deck, Front Porch
- Exterior features: Awning(s), Lighting
- Has private pool: Yes
- Pool features: Gunite, In Ground, Private
- Has spa: Yes
- Spa features: Private
- Fencing: Block
- Has view: Yes
- View description: Neighborhood, Pool
Lot
- Size: 7,222 Square Feet
- Features: Back Yard, Front Yard, Lawn, Landscaped, Near Park, Walkstreet, Yard
Details
- Additional structures: Shed(s), Storage
- Parcel number: 15716511
- Special conditions: Standard
Construction
Type & style
- Home type: SingleFamily
- Architectural style: Traditional
- Property subtype: Single Family Residence
Materials
- Drywall, Stucco
Condition
- Updated/Remodeled
- New construction: No
- Year built: 1976
Utilities & green energy
- Electric: Standard
- Sewer: Public Sewer
- Water: Public
- Utilities for property: Electricity Connected, Natural Gas Connected, Sewer Connected, Water Connected
Community & HOA
Community
- Features: Curbs, Street Lights, Sidewalks, Park
- Subdivision: Award (Magnolia & Ellis) (Awar)
Location
- Region: Fountain Valley
Financial & listing details
- Price per square foot: $608/sqft
- Tax assessed value: $1,460,000
- Annual tax amount: $16,080
- Date on market: 6/19/2024
- Cumulative days on market: 20 days
- Listing terms: Cash,Cash to New Loan,Conventional
- Inclusions: refrig, washer and dryer, storage shed
- Road surface type: Paved
Price history
| Date | Event | Price |
|---|---|---|
| 8/13/2024 | Sold | $1,460,000-0.6%$608/sqft |
Source:  CRMLS #OC24116317 Report a problem CRMLS #OC24116317 Report a problem | ||
| 7/23/2024 | Pending sale | $1,469,000$612/sqft |
Source: CRMLS #OC24116317 Report a problem | ||
Public tax history
| Year | Property taxes | Tax assessment |
|---|---|---|
| 2025 | $16,080 +243.6% | $1,460,000 +266.8% |
| 2024 | $4,680 +2.4% | $397,993 +2% |
| 2023 | $4,570 +3.3% | $390,190 +2% |
| 2022 | $4,426 +2% | $382,540 +2% |
| 2021 | $4,341 +0.6% | $375,040 +1% |
| 2020 | $4,314 | $371,195 +2% |
| 2019 | $4,314 +2.1% | $363,917 +2% |
| 2018 | $4,227 +3.6% | $356,782 +2% |
| 2017 | $4,080 | $349,787 +2% |
| 2016 | $4,080 +4.4% | $342,929 +1.5% |
| 2015 | $3,907 +3.6% | $337,778 +2% |
| 2014 | $3,770 | $331,162 +0.5% |
| 2013 | -- | $329,666 +2% |
| 2012 | -- | $323,202 +2% |
| 2011 | -- | $316,865 +0.8% |
| 2010 | -- | $314,497 -0.2% |
| 2009 | -- | $315,246 +2% |
| 2008 | -- | $309,065 +2% |
| 2007 | -- | $303,005 +2% |
| 2006 | -- | $297,064 +2% |
| 2005 | -- | $291,240 +2% |
| 2004 | -- | $285,530 +1.9% |
| 2003 | -- | $280,297 +2% |
| 2002 | -- | $274,801 +2% |
| 2001 | $2,909 +1.9% | $269,413 +2% |
| 2000 | $2,855 | $264,131 |
Find assessor info on the county website
Neighborhood: 92708
Nearby homes
- $1,857,7005 bd3 ba3k sqft18405 Mount Kristina St, Fountain Valley, CA 92708Off Market

- $1,535,8004 bd3 ba2.2k sqft18381 Mount Kristina St, Fountain Valley, CA 92708Off Market
- $6,0004 bd3 ba2.3k sqft18367 Mount Kristina St, Fountain Valley, CA 92708For Rent
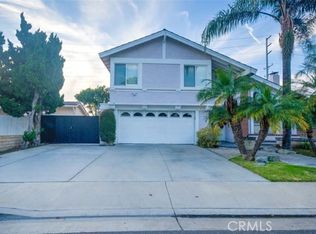
- $1,375,0004 bd3 ba2.1k sqft18417 Mount Kristina St, Fountain Valley, CA 92708Sold
- $1,518,3004 bd2 ba2.2k sqft9043 Carson River Cir, Fountain Valley, CA 92708Off Market
- $1,504,6003 bd2 ba3k sqft9042 Blair River Cir, Fountain Valley, CA 92708Off Market
- $1,781,9005 bd3 ba3k sqft9053 Carson River Cir, Fountain Valley, CA 92708Off Market
- $1,473,8004 bd2 ba2k sqft18392 Santa Belinda, Fountain Valley, CA 92708Off Market
Nearby schools
GreatSchools rating
- 10/10Courreges (Roch) Elementary SchoolGrades: K-5Distance: 0.3 mi
- 10/10Fulton (Harry C.) Middle SchoolGrades: 6-8Distance: 0.7 mi
- 10/10Fountain Valley High SchoolGrades: 9-12Distance: 0.8 mi
Schools provided by the listing agent
- Elementary: Courreges
- Middle: Fulton
- High: Fountain Valley
Source: CRMLS. This data may not be complete. We recommend contacting the local school district to confirm school assignments for this home.
Get a cash offer in 3 minutes
Find out how much your home could sell for in as little as 3 minutes with a no-obligation cash offer.
Estimated market value
$1,728,000
Get a cash offer in 3 minutes
Find out how much your home could sell for in as little as 3 minutes with a no-obligation cash offer.
Estimated market value
$1,728,000
- California
- Orange County
- Fountain Valley
- 92708
- 18393 Mount Kristina St
Nearby cities
Nearby zip codes
Other Fountain Valley Topics
