Welcome home to this beautifully maintained 4-bed/2-bath property in Hawks Landing. From the moment you step inside, you'll appreciate the spacious floor plan, oversized rooms, and abundance of storage throughout. This home offers the functionality today's buyers are searching for. The private primary suite is tucked away on its own wing of the home, creating a true retreat separate from the additional bedrooms. Every room feels open, inviting, and thoughtfully sized to accommodate today's lifestyle. Gather around the cozy living room fireplace or unwind on the covered front and back porches. Enjoy neighborhood amenities including a clubhouse, swimming pool, fishing pond, walking track.
Pending
$369,500
18394 Red Tail St, Athens, AL 35613
4beds
2,302sqft
Single Family Residence
Built in 2017
-- sqft lot
$367,000 Zestimate®
$161/sqft
$46/mo HOA
What's special
Oversized roomsAbundance of storage throughoutSpacious floor plan
- 56 days
- 54
- 0
Likely to sell faster than
Zillow last checked:
Listing updated:
Listed by:
Caleb McConnell 256-497-7318,
Innovative Realty Solutions
Source: ValleyMLS,MLS#: 21925814
Facts & features
Interior
Bedrooms & bathrooms
- Bedrooms: 4
- Bathrooms: 2
- Full bathrooms: 2
Rooms
- Room types: Master Bedroom, Living Room, Bedroom 2, Dining Room, Bedroom 3, Kitchen, Bedroom 4
Primary bedroom
- Features: Ceiling Fan(s), Crown Molding, Carpet, Double Vanity, Granite Counters, Smooth Ceiling, Tile, Tray Ceiling(s), Walk-In Closet(s)
- Level: First
- Area: 238
- Dimensions: 17 x 14
Bedroom 2
- Features: Carpet, Walk-In Closet(s)
- Level: First
- Area: 13
- Dimensions: 1 x 13
Bedroom 3
- Features: Carpet, Walk-In Closet(s)
- Level: First
- Area: 169
- Dimensions: 13 x 13
Bedroom 4
- Features: Carpet
- Level: First
- Area: 121
- Dimensions: 11 x 11
Dining room
- Features: 10’ + Ceiling, Crown Molding, Smooth Ceiling, Tile
- Level: First
- Area: 169
- Dimensions: 13 x 13
Kitchen
- Features: 10’ + Ceiling, Crown Molding, Granite Counters, Kitchen Island, Pantry, Recessed Lighting, Smooth Ceiling, Tile
- Level: First
- Area: 182
- Dimensions: 13 x 14
Living room
- Features: 10’ + Ceiling, Ceiling Fan(s), Crown Molding, Fireplace, Smooth Ceiling, Wood Floor
- Level: First
- Area: 420
- Dimensions: 21 x 20
Heating
- Central 1
Cooling
- Central 1
Appliances
- Included: Range, Dishwasher, Microwave
Features
- Has basement: No
- Number of fireplaces: 1
- Fireplace features: Gas Log, One
Interior area
- Total interior livable area: 2,302 sqft
Property
Parking
- Parking features: Garage-Two Car, Garage-Attached, Garage Faces Front
Features
- Levels: One
- Stories: 1
- Patio & porch: Covered Porch, Front Porch, Patio
- Exterior features: Curb/Gutters, Sidewalk
Lot
- Dimensions: 80 x 257 x 82 x 237
Details
- Parcel number: 07 08 34 4 001 001.054
Construction
Type & style
- Home type: SingleFamily
- Architectural style: Ranch
- Property subtype: Single Family Residence
Materials
- Foundation: Slab
Condition
- New construction: No
- Year built: 2017
Utilities & green energy
- Sewer: Private Sewer
- Water: Public
Community & HOA
Community
- Features: Curbs
- Subdivision: Hawks Landing
HOA
- Has HOA: Yes
- HOA fee: $550 annually
- HOA name: Elevate Huntsville
Location
- Region: Athens
Financial & listing details
- Price per square foot: $161/sqft
- Tax assessed value: $371,900
- Annual tax amount: $1,435
- Date on market: 8/6/2026
Estimated market value
$367,000
$349,000 - $385,000
$2,066/mo
Price history
| Date | Event | Price |
|---|---|---|
| 8/24/2026 | Pending sale | $369,500$161/sqft |
Source:  ValleyMLS #21925814 Report a problem ValleyMLS #21925814 Report a problem | ||
| 8/6/2026 | Listed for sale | $369,500+60.7%$161/sqft |
Source: ValleyMLS #21925814 Report a problem | ||
| 7/24/2019 | Sold | $230,000+6.3%$100/sqft |
Source: Public Record Report a problem | ||
| 6/30/2017 | Sold | $216,405$94/sqft |
Source: ValleyMLS #1061711 Report a problem | ||
Public tax history
| Year | Property taxes | Tax assessment |
|---|---|---|
| 2025 | $1,435 +4.2% | $37,200 +4.1% |
| 2024 | $1,377 +9.3% | $35,740 +9% |
| 2023 | $1,259 +16.8% | $32,800 +16% |
| 2022 | $1,078 +17.3% | $28,280 +16.4% |
| 2020 | $919 +11.3% | $24,300 +10.7% |
| 2018 | $825 +391.3% | $21,960 +422.9% |
| 2017 | $168 | $4,200 -80% |
| 2016 | $168 | $21,000 +400% |
| 2015 | $168 | $4,200 |
Find assessor info on the county website
Monthly payment
Est. payment
Payment breakdown
Explore the cost of this home by adjusting the details. Changes won't be saved.Climate risks
Neighborhood: 35613
Nearby schools
Schools provided by the listing agent
- Elementary: Heart Academy At Julian Newman (
- Middle: Athens (6-8)
- High: Athens High School
Source: ValleyMLS. This data may not be complete. We recommend contacting the local school district to confirm school assignments for this home.
Similar homes
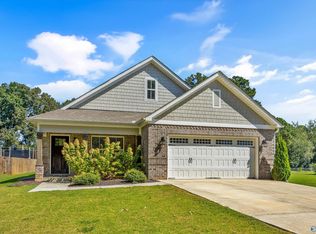
- $375,0004 bd2 ba2.1k sqft23749 Glover Rd, Athens, AL 35613For Sale
 MLS ID #21928885, Amy Williams. ValleyMLS
 - $365,0004 bd2 ba2.3k sqft27112 Ed Ray Rd, Athens, AL 35613For Sale
 MLS ID #21927845, Savannah White. ValleyMLS
 - $349,0004 bd3 ba2.1k sqft21825 Natures Cove Dr, Athens, AL 35613For Sale
 MLS ID #21915940, Kyle Starnes. ValleyMLS
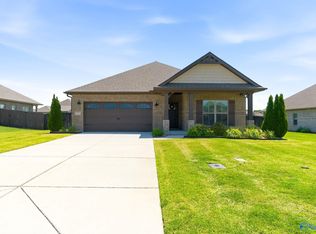
 - $325,0004 bd2 ba1.8k sqft17232 Calcite Dr, Athens, AL 35613For Sale
 MLS ID #21911343, Benjamin Waye. ValleyMLS
