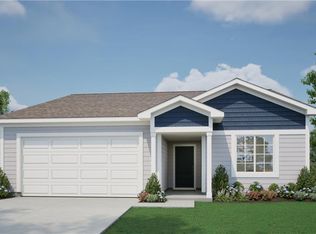
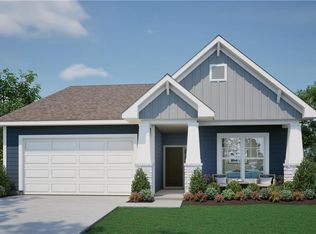
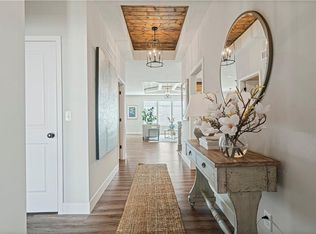
SOLD before Processed. The Wynn plan featuring the Traditional Elevation
Contingent
$337,226
18394 W 205th Ter, Spring Hill, KS 66083
3beds
1,320sqft
Single Family Residence
Built in 2026
7,998 Square Feet Lot
$-- Zestimate®
$255/sqft
$29/mo HOA
What's special
- 135 days |
- 2 |
- 0 |
Zillow last checked:
Listing updated:
Listed by:
Danielle Sapienza 913-302-8810,
ReeceNichols- Leawood Town Center,
Rob Ellerman Team 816-304-4434,
ReeceNichols - Lees Summit
Source: Heartland MLS as distributed by MLS GRID,MLS#: 2604183

Facts & features
Interior
Bedrooms & bathrooms
- Bedrooms: 3
- Bathrooms: 2
- Full bathrooms: 2
Primary bedroom
- Features: All Carpet
- Level: Main
- Dimensions: 14 x 12
Bedroom 2
- Features: All Carpet
- Level: Main
- Dimensions: 10 x 11
Bedroom 3
- Features: All Carpet
- Level: Main
- Dimensions: 10 x 11
Primary bathroom
- Features: Luxury Vinyl, Shower Only, Walk-In Closet(s)
- Level: Main
- Dimensions: 14 x 7
Bathroom 2
- Features: Luxury Vinyl
- Level: Main
- Dimensions: 6 x 6
Dining room
- Features: Luxury Vinyl
- Level: Main
- Dimensions: 9 x 13
Kitchen
- Features: Kitchen Island, Luxury Vinyl, Pantry, Quartz Counter
- Level: Main
- Dimensions: 9 x 13
Laundry
- Features: Luxury Vinyl
- Level: Main
- Dimensions: 9 x 6
Living room
- Features: Ceiling Fan(s), Luxury Vinyl
- Level: Main
- Dimensions: 14 x 16
Heating
- Natural Gas
Cooling
- Electric
Appliances
- Included: Dishwasher, Disposal, Microwave, Free-Standing Electric Oven
- Laundry: Laundry Room, Main Level
Features
- Ceiling Fan(s), Kitchen Island, Pantry, Walk-In Closet(s)
- Flooring: Carpet, Luxury Vinyl
- Windows: Thermal Windows
- Basement: Slab
- Has fireplace: No
Interior area
- Total structure area: 1,320
- Total interior livable area: 1,320 sqft
- Finished area above ground: 1,320
- Finished area below ground: 0
Property
Parking
- Total spaces: 2
- Parking features: Attached, Garage Faces Front
- Attached garage spaces: 2
Lot
- Size: 7,998 Square Feet
- Features: City Limits, Cul-De-Sac
Details
- Parcel number: EP43000000 0022
Construction
Type & style
- Home type: SingleFamily
- Architectural style: Traditional
- Property subtype: Single Family Residence
Materials
- Concrete
- Roof: Composition
Condition
- Under Construction
- New construction: Yes
- Year built: 2026
Details
- Builder model: Wynn
- Builder name: Ashlar
Utilities & green energy
- Sewer: Public Sewer
- Water: Public
Green energy
- Energy efficient items: Insulation, Doors, Thermostat, Windows
Community & HOA
Community
- Security: Smart Door Lock, Smoke Detector(s)
- Subdivision: Fox Hollow
HOA
- Has HOA: Yes
- Amenities included: Play Area, Pool
- Services included: No Amenities
- HOA fee: $350 annually
- HOA name: Fox Hollow Homes Association
Location
- Region: Spring Hill
Financial & listing details
- Price per square foot: $255/sqft
- Annual tax amount: $6,560
- Date on market: 2/26/2026
- Listing terms: Cash,Conventional,FHA,USDA Loan,VA Loan
- Ownership: Private
- Road surface type: Paved
Estimated market value
Zestimate®
Not available
Estimated sales range
Not available
Rent Zestimate®
Not available
Price history
| Date | Event | Price |
|---|---|---|
| 2/26/2026 | Contingent | $337,226$255/sqft |
Source: | ||
| 2/26/2026 | Listed for sale | $337,226$255/sqft |
Source: | ||
Public tax history
Tax history is unavailable.
Monthly payment
Est. payment$--/mo
Payment breakdown
Explore the cost of this home by adjusting the details. Changes won't be saved.Principal & interest
$1,547Mortgage insurance
$0Property taxes
$170Home insurance
$105HOA fees
$0Utilities
Not includedAll calculations are estimates and provided by Zillow, Inc. for informational purposes only. Actual amounts may vary.
HOA fees may include property taxes on listings classified as Co-Ops. Contact the listing agent and/or owner for fee details.
Mortgage interest rates are dependent on a number of factors, including credit score, down payment, and repayment length. Interest rate data provided by Zillow Group Marketplace, Inc. as of 1/1/1970 from various mortgage lenders with which we have lead or other similar arrangements; the Estimated Payment is an average of those rates.
See how much you could borrow to make a competitive offer.
Climate risks
Neighborhood: 66083
Nearby schools
GreatSchools rating
- 7/10Wolf Creek Elementary SchoolGrades: PK-5Distance: 1.7 mi
- 5/10Spring Hill Middle SchoolGrades: 6-8Distance: 1.7 mi
- 8/10Spring Hill High SchoolGrades: 9-12Distance: 1.1 mi
Schools provided by the listing agent
- Elementary: Wolf Creek
- Middle: Forest Spring
- High: Spring Hill
Source: Heartland MLS as distributed by MLS GRID. This data may not be complete. We recommend contacting the local school district to confirm school assignments for this home.
- $375,4933 bd2 ba1.6k sqft20523 Newcastle St, Spring Hill, KS 66083Pending
Save 
- $388,8024 bd3 ba1.8k sqft20518 Newcastle St, Spring Hill, KS 66083New Construction
Save 
- $399,8453 bd2 ba1.6k sqft18346 W 205th Ter, Spring Hill, KS 66083Pending
Save 
- $409,9463 bd2 ba1.6k sqft20566 Newcastle St, Spring Hill, KS 66083Pending
Save 
- $512,2593 bd2 ba1.6k sqft18375 W 205th St, Spring Hill, KS 66083New Construction
Save - $381,5963 bd2 ba1.3k sqft18370 W 205th Ter, Spring Hill, KS 66083Pending
Save - $599,5254 bd4 ba2k sqft18355 W 205th St, Spring Hill, KS 66083New Construction
Save - $431,4824 bd3 ba2.3k sqft18418 W 205th Ter, Spring Hill, KS 66083New Construction
Save
A local agent can set up tours, give advice and negotiate with sellers.
A local lender can help you make sure your offer is ready when you are.
Similar homes
- $354,2553 bd2 ba1.3k sqft20560 Newcastle St, Spring Hill, KS 66083New Construction
Save
Heartland MLS as distributed by MLS GRID - from $332,6063 bd2 ba1.3k sqftThe Wynn Plan, Fox Hollow Community, Spring Hill, KS 66083New Construction
Save
Ashlar Homes LLC - $371,6963 bd3 ba1.4k sqft20529 Newcastle St, Spring Hill, KS 66083New Construction
Save
Heartland MLS as distributed by MLS GRID - from $351,4503 bd2 ba1.5k sqftThe Kinley Plan, Fox Hollow Community, Spring Hill, KS 66083New Construction
Save
Ashlar Homes LLC - $318,4903 bd2 ba1.2k sqft20222 W 195th St, Spring Hill, KS 66083New Construction
Save Heartland MLS as distributed by MLS GRID - from $350,6143 bd2 ba1.6k sqftThe Graysen Plan, Fox Hollow Community, Spring Hill, KS 66083New Construction
Save Ashlar Homes LLC - $319,9903 bd2 ba1.2k sqft19451 Lincoln St, Spring Hill, KS 66083New Construction
Save Heartland MLS as distributed by MLS GRID - from $333,9903 bd2 ba1.3k sqftBell Plan, Hidden Hills, Spring Hill, KS 66083New Construction
Save Hakes Brothers - $389,6573 bd3 ba1.6k sqft18476 W 205th Ter, Spring Hill, KS 66083New Construction
Save Heartland MLS as distributed by MLS GRID - $309,8903 bd2 ba1.2k sqft20216 W 194th Ter, Spring Hill, KS 66083New Construction
Save Heartland MLS as distributed by MLS GRID - $324,9003 bd3 ba1.7k sqft21305 W 215th Ter, Spring Hill, KS 66083For Sale
Save MLS ID #2617324, Breeze Team, EXP Realty LLC. Heartland MLS as distributed by MLS GRID - $338,9903 bd2 ba1.4k sqft20262 W 195th St, Spring Hill, KS 66083New Construction
Save Heartland MLS as distributed by MLS GRID - from $341,9904 bd2 ba1.4k sqftRC Bridgeport Plan, Wiswell Farms, Spring Hill, KS 66083New Construction
Save Lennar Homes - from $418,9903 bd3 ba1.5k sqftAllen Plan, Hidden Hills, Spring Hill, KS 66083New Construction
Save Hakes Brothers - $313,4903 bd2 ba1.2k sqft20254 W 195th St, Spring Hill, KS 66083For Sale
Save MLS ID #2624611, Tricia Kuehn, Platinum Realty LLC. Heartland MLS as distributed by MLS GRID - from $339,9903 bd2 ba1.4k sqftRC Fenway Plan, Wiswell Farms, Spring Hill, KS 66083New Construction
Save Lennar Homes - $365,9003 bd2 ba1.5k sqft19715 W 196th St, Spring Hill, KS 66083New Construction
Save MLS ID #2550224, Chris Grider, ReeceNichols - Lees Summit. Heartland MLS as distributed by MLS GRID - from $378,3844 bd2 ba1.8k sqftThe Harrington Plan, Fox Hollow Community, Spring Hill, KS 66083New Construction
Save Ashlar Homes LLC - from $326,9903 bd2 ba1.2k sqftRc Franklin Plan, Wiswell Farms, Spring Hill, KS 66083New Construction
Save Lennar Homes - from $325,9903 bd2 ba1.2k sqftRC Armstrong Plan, Wiswell Farms, Spring Hill, KS 66083New Construction
Save Lennar Homes
Contact agent
- Kansas
- Johnson County
- Spring Hill
- 66083
- 18394 W 205th Ter